***3D interactive Matterport link available upon request*** Experience the epitome of convenient urban living at its finest!! Incredibly immaculate and beautifully maintained by the original owner, this Grand Home reflects true pride of ownership.This timeless and sturdy North facing home with 3 CAR garage is a charming haven of comfort and is perfect for a young, growing family.Perfectly balances style, comfort, and convenience in the coveted Waterford Crossing. Open and bright floor plan with 5 spacious bedrooms and 4 baths will give your family a well thought out layout with a space for everyone. Upon entry you will be greeted by 2 story high vaulted ceiling, gorgeous spiral staircase that offers a panoramic view of the common areas below and split between the formal living and dining room that sets the tone for memorable dinners. For those adapting to modern work demands, the house includes a dedicated office, ensuring privacy with access to a full bathroom downstairs. At the heart of the home is a generously sized open-concept kitchen with rich granite countertops, a large center island, walk-in pantry, butler’s pantry, and full wet bar designed to inspire and entertain. Upstairs, the home continues to impress with 4 bedrooms, a homework-computer nook, gaming loft, and state-of-the-art theater room offer endless options for recreation and relaxation. UPGRADES: ROOF-2023, FENCE -2023, WATER HEATERS -2024, 2 HVAC UNITS - 2022 , DISHWASHER- 2026. Literally just minutes away from dining and entertainment in spots like The HUB that offers opportunity for live music, a cool place to hangout, and a multitude of food choices, Watters's Creek, and incredibly easy access to Sam Rayburn, the DNT, and 75. Zoned for sought after Allen ISD schools. This one is a MUST SEE!!!
Sold
Price Unknown
1113 Waterford Way, Allen, TX 75013
5beds
4,041sqft
Single Family Residence
Built in 2005
8,712 Square Feet Lot
$732,000 Zestimate®
$--/sqft
$4,173 Estimated rent
Home value
$732,000
$695,000 - $776,000
$4,173/mo
Zestimate® history
Owner options
List your home for rent
$4,173/mo
Rent Zestimate®
Find your next renter with Zillow Rental Manager. Plus, with online applications, you can quickly screen prospective tenants – for free.
$4,173/mo
Rent Zestimate®
Refinance and save
$333/mo
Est. payment
Refinancing to a lower rate could help reduce your monthly payments and save thousands over the life of the loan.
$333/mo
Est. payment
Explore your selling options
Work with a Zillow partner agent
Leverage their expertise and Zillow's premium Showcase listings to get your home seen by more buyers.
Get startedList with your own agent
Get your home in front of millions of buyers by listing it on Zillow.
Learn how to do itSell it yourself
Take full control of how buyers see your home on Zillow by listing For Sale by Owner (FSBO).
List your homeWhat's special
Homework-computer nookRich granite countertopsGorgeous spiral staircaseState-of-the-art theater roomGaming loftLarge center islandNorth facing home
Zillow last checked:
Listing updated:
Listed by:
Renuka Bhandari 0664136 603-289-9024,
Keller Williams Realty-FM 972-874-1905
Bought with:
Gari Nagireddy, 0825203
My Dream Home Helpers Realty
Source: NTREIS,MLS#: 21183750
Facts & features
Interior
Bedrooms & bathrooms
- Bedrooms: 5
- Bathrooms: 4
- Full bathrooms: 4
Primary bedroom
- Features: Built-in Features, Dual Sinks, Double Vanity, En Suite Bathroom, Jetted Tub, Sitting Area in Primary, Separate Shower, Walk-In Closet(s)
- Level: First
- Dimensions: 16 x 14
Bedroom
- Level: Second
- Dimensions: 15 x 12
Bedroom
- Level: Second
- Dimensions: 11 x 10
Bedroom
- Level: Second
- Dimensions: 15 x 12
Bedroom
- Level: Second
- Dimensions: 11 x 11
Breakfast room nook
- Level: First
- Dimensions: 1 x 1
Dining room
- Level: First
- Dimensions: 1 x 1
Other
- Features: Double Vanity, Separate Shower
- Level: First
- Dimensions: 1 x 1
Game room
- Level: Second
- Dimensions: 15 x 13
Kitchen
- Features: Breakfast Bar, Built-in Features, Eat-in Kitchen, Granite Counters, Kitchen Island, Pantry, Walk-In Pantry
- Level: First
- Dimensions: 28 x 21
Living room
- Level: First
- Dimensions: 19 x 16
Media room
- Level: Second
- Dimensions: 19 x 14
Office
- Level: First
- Dimensions: 1 x 1
Utility room
- Features: Built-in Features, Utility Room
- Level: First
- Dimensions: 6 x 5
Heating
- Central, Fireplace(s), Natural Gas, Zoned
Cooling
- Attic Fan, Central Air, Ceiling Fan(s), Electric, Multi Units, Zoned
Appliances
- Included: Double Oven, Dishwasher, Electric Cooktop, Electric Oven, Disposal, Gas Water Heater, Microwave, Vented Exhaust Fan
- Laundry: Gas Dryer Hookup
Features
- Wet Bar, Built-in Features, Chandelier, Cathedral Ceiling(s), Dry Bar, Decorative/Designer Lighting Fixtures, Granite Counters, High Speed Internet, Kitchen Island, Open Floorplan, Pantry, Cable TV, Vaulted Ceiling(s), Walk-In Closet(s)
- Has basement: Yes
- Number of fireplaces: 1
- Fireplace features: Decorative, Family Room, Gas, Gas Log
Interior area
- Total interior livable area: 4,041 sqft
Property
Parking
- Total spaces: 3
- Parking features: Alley Access, Covered, Door-Single, Garage, Garage Door Opener, Kitchen Level, Oversized, Garage Faces Rear, Tandem
- Attached garage spaces: 3
Features
- Levels: Two
- Stories: 2
- Patio & porch: Covered
- Pool features: None
- Fencing: Back Yard,Fenced,Wood
Lot
- Size: 8,712 Square Feet
- Features: Back Yard, Interior Lot, Lawn, Landscaped, Subdivision, Sprinkler System, Few Trees
Details
- Parcel number: R806700F01401
Construction
Type & style
- Home type: SingleFamily
- Architectural style: Traditional,Detached
- Property subtype: Single Family Residence
Materials
- Foundation: Slab
- Roof: Shingle
Condition
- Year built: 2005
Utilities & green energy
- Sewer: Public Sewer
- Water: Public
- Utilities for property: Electricity Available, Natural Gas Available, Sewer Available, Separate Meters, Underground Utilities, Water Available, Cable Available
Community & HOA
Community
- Features: Curbs, Sidewalks
- Subdivision: Waterford Crossing Ph Ii
HOA
- Has HOA: Yes
- Services included: All Facilities, Association Management, Maintenance Grounds
- HOA fee: $333 semi-annually
- HOA name: Cma Management
- HOA phone: 972-943-2828
Location
- Region: Allen
Financial & listing details
- Tax assessed value: $724,699
- Annual tax amount: $12,390
- Date on market: 2/19/2026
- Cumulative days on market: 59 days
- Listing terms: Cash,Conventional,FHA,VA Loan
- Exclusions: Refrigerator, Washer and Dryer and all Personal Belongings.
Price history
| Date | Event | Price |
|---|---|---|
| 5/27/2026 | Sold | -- |
Source: NTREIS #21183750 Report a problem | ||
| 4/28/2026 | Pending sale | $799,999$198/sqft |
Source: NTREIS #21183750 Report a problem | ||
| 4/20/2026 | Contingent | $799,999$198/sqft |
Source: NTREIS #21183750 Report a problem | ||
| 3/9/2026 | Price change | $799,999-2.4%$198/sqft |
Source: NTREIS #21183750 Report a problem | ||
| 2/19/2026 | Listed for sale | $819,999-5.7%$203/sqft |
Source: NTREIS #21183750 Report a problem | ||
| 7/29/2025 | Listing removed | $869,999$215/sqft |
Source: NTREIS #20946274 Report a problem | ||
| 5/23/2025 | Listed for sale | $869,999$215/sqft |
Source: NTREIS #20946274 Report a problem | ||
Public tax history
| Year | Property taxes | Tax assessment |
|---|---|---|
| 2025 | $6,891 -10% | $699,312 +10% |
| 2024 | $7,653 +1.9% | $635,738 +10% |
| 2023 | $7,507 -20.4% | $577,944 +10% |
| 2022 | $9,435 -3.3% | $525,404 +10% |
| 2021 | $9,759 +8.1% | $477,640 +10% |
| 2020 | $9,028 -1.7% | $434,218 -0.2% |
| 2019 | $9,187 -6.3% | $435,273 -1.8% |
| 2018 | $9,806 +10.8% | $443,202 +0.8% |
| 2017 | $8,852 | $439,471 +8.6% |
| 2016 | $8,852 +14.9% | $404,685 +8.9% |
| 2015 | $7,707 | $371,555 +16.1% |
| 2014 | $7,707 | $320,000 +3.5% |
| 2013 | -- | $309,093 +2.9% |
| 2012 | -- | $300,447 +0.7% |
| 2011 | -- | $298,222 +1.5% |
| 2010 | -- | $293,820 -7.2% |
| 2009 | -- | $316,533 +2.1% |
| 2008 | -- | $310,000 +2.3% |
| 2007 | -- | $303,128 |
| 2006 | -- | $303,128 +409.2% |
| 2005 | -- | $59,535 +33.6% |
| 2003 | -- | $44,550 |
Find assessor info on the county website
Neighborhood: Waterford Crossing
Nearby homes
- $576,6004 bd3 ba3.2k sqft1111 Waterford Way, Allen, TX 75013Off Market

- $756,9005 bd4 ba5.4k sqft1115 Waterford Way, Allen, TX 75013Off Market
- $678,8004 bd4 ba4.1k sqft1112 Bridgeway Ln, Allen, TX 75013Off Market
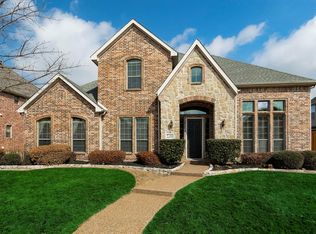
- $707,3005 bd4 ba4.3k sqft1109 Waterford Way, Allen, TX 75013Off Market

- $714,6005 bd4 ba4.3k sqft1117 Waterford Way, Allen, TX 75013Off Market
- $706,7005 bd4 ba4.4k sqft1110 Bridgeway Ln, Allen, TX 75013Off Market
- $675,6005 bd4 ba4k sqft1114 Bridgeway Ln, Allen, TX 75013Off Market
- $722,3005 bd4 ba4.4k sqft1114 Waterford Way, Allen, TX 75013Off Market
Nearby schools
GreatSchools rating
- 10/10Dr E T Boon Elementary SchoolGrades: K-6Distance: 1 mi
- 10/10Ereckson Middle SchoolGrades: 7-8Distance: 2.4 mi
- 8/10Allen High SchoolGrades: 9-12Distance: 2.3 mi
Schools provided by the listing agent
- Elementary: Boon
- Middle: Ereckson,Lowery Freshman Center
- High: Allen
- District: Allen ISD
Source: NTREIS. This data may not be complete. We recommend contacting the local school district to confirm school assignments for this home.
Get a cash offer in 3 minutes
Find out how much your home could sell for in as little as 3 minutes with a no-obligation cash offer.
Estimated market value
$732,000
Get a cash offer in 3 minutes
Find out how much your home could sell for in as little as 3 minutes with a no-obligation cash offer.
Estimated market value
$732,000
- Texas
- Collin County
- Allen
- 75013
- Waterford Crossing
- 1113 Waterford Way
