Nestled on a picturesque 2-acre estate this custom-built masterpiece beckons those with a taste for upscale living. Boasting 8,257 square feet, the home features 6 bedrooms, 5 full bathrooms, 2 powder rooms and so much more. As you enter the sunlit grand salon you will be captivated with its gleaming oak and mahogany accented hardwood floors and new carpeting welcoming you to venture further. The soaring 16-foot ceiling and abundance of large windows bathe the space in natural light, providing breathtaking views of the rear yard, swimming pool, and gazebo creating a memorable first impression. As you continue through the cavernous main level, you will find an executive level home office, and a delightful formal dining area to entertain beloved guests. The kitchen, a culinary haven, is adorned with custom cabinets, high-end appliances, a center island with granite countertops, and breakfast bar. There is a convenient, beautifully appointed au-pair suite complete with a full bath just steps away. The adjoining family room was created as an expansive space designed for entertaining with a gas fireplace and provides entrance to the large rear deck seamlessly blending sophistication and comfort. Rounding out this area is a mudroom with custom-built wood lockers, coat closets and powder room, adding practicality to the luxurious living spaces. The main level reveals a primary suite that defines luxury living. This opulent retreat features a vaulted ceiling, gas fireplace and new plush carpets, creating a cozy ambiance. A spacious walk-in closet provides ample storage, while the sunlit primary bath offers a serene escape with a sunken tub, stall shower, and 2 single bowl vanities. Adjacent to the primary bath is a dressing room of grand proportions, featuring a center island and a generously sized lighted vanity mirror. The final bedroom on this level is a junior suite with new carpets, large windows, walk-in closet and en-suite bath. The lower level is an entertainer's dream, featuring three bedrooms, each thoughtfully designed for comfort and style. One bedroom boasts an en-suite full bath, while the other two share a Jack and Jill bath. An exercise room caters to the fitness enthusiast. Additionally, there are two laundry rooms, one on each level, ensuring convenience for the entire family. A full kitchen further enhances the entertaining possibilities, making this executive residence a true masterpiece in upscale living. This space can also be ideal for use as an in-law suite or for extended visits with family and friends The lower level also offers three other large flex rooms, providing versatility for various purposes, whether it be a home office, media room, or playroom. There’s even a gift-wrapping walk-in closet to make the holidays less strenuous. Abundant storage space, along with a 4-car garage and a cavernous attic with high ceilings, adds to the home's functionality. Step outside through the glass doors and discover an outdoor oasis. The large rear yard is a private haven, providing a serene backdrop for relaxation or lively gatherings. A spacious patio area, adorned with a heated swimming pool and hot tub, sets the stage for fun-filled summer parties. Whether it's a refreshing dip in the pool, lounging in the gazebo's shade, or hosting al fresco dinners under the stars, this outdoor space is designed for upscale entertaining and leisure. Situated in East Bradford Township in the esteemed West Chester Area School District, this home promises an unparalleled lifestyle. It's not just a house; it's a warm, welcoming family home designed for both luxury living and entertaining. Every detail, from the grand entrance to the exquisite living spaces and the inviting outdoor haven, invites you to experience a life of comfort and refinement. A few more key improvements have been made. Schedule a viewing to immerse yourself in the extraordinary.
Sold for $1,699,000
$1,699,000
1113 Wilderness Trl, Downingtown, PA 19335
6beds
8,257sqft
Single Family Residence
Built in 2001
2 Acres Lot
$1,963,400 Zestimate®
$206/sqft
$4,930 Estimated rent
Home value
$1,963,400
$1.83M - $2.14M
$4,930/mo
Zestimate® history
Owner options
List your home for rent
$4,930/mo
Rent Zestimate®
Find your next renter with Zillow Rental Manager. Plus, with online applications, you can quickly screen prospective tenants – for free.
$4,930/mo
Rent Zestimate®
Refinance and save
$10,699/mo
Est. payment
Refinancing to a lower rate could help reduce your monthly payments and save thousands over the life of the loan.
$10,699/mo
Est. payment
Explore your selling options
Work with a Zillow partner agent
Leverage their expertise and Zillow's premium Showcase listings to get your home seen by more buyers.
Get startedList with your own agent
Get your home in front of millions of buyers by listing it on Zillow.
Learn how to do itSell it yourself
Take full control of how buyers see your home on Zillow by listing For Sale by Owner (FSBO).
List your homeWhat's special
Gas fireplaceExquisite living spacesRear yardLuxurious living spacesCustom - built masterpieceLuxury livingHeated swimming pool
Zillow last checked:
Listing updated:
Listed by:
Victor Velez 484-410-7025,
Coldwell Banker Realty
Bought with:
Rita Taylor, RS146345A
Long & Foster Real Estate, Inc.
Source: Bright MLS,MLS#: PACT2058408
Facts & features
Interior
Bedrooms & bathrooms
- Bedrooms: 6
- Bathrooms: 7
- Full bathrooms: 5
- 1/2 bathrooms: 2
- Main level bathrooms: 4
- Main level bedrooms: 3
Rooms
- Room types: In-Law/auPair/Suite
Basement
- Area: 3600
Heating
- Forced Air, Baseboard, Natural Gas
Cooling
- Central Air, Electric
Appliances
- Included: Microwave, Dishwasher, Disposal, Dryer, Extra Refrigerator/Freezer, Oven, Oven/Range - Electric, Cooktop, Refrigerator, Stainless Steel Appliance(s), Washer, Water Conditioner - Owned, Water Heater, Electric Water Heater
- Laundry: Mud Room
Features
- 2nd Kitchen, Attic, Breakfast Area, Built-in Features, Butlers Pantry, Ceiling Fan(s), Chair Railings, Crown Molding, Dining Area, Entry Level Bedroom, Family Room Off Kitchen, Open Floorplan, Formal/Separate Dining Room, Eat-in Kitchen, Kitchen - Gourmet, Kitchen Island, Pantry, Primary Bath(s), Recessed Lighting, Soaking Tub, Bathroom - Stall Shower, Store/Office, Bathroom - Tub Shower, Upgraded Countertops, Walk-In Closet(s), 9'+ Ceilings, Cathedral Ceiling(s), Vaulted Ceiling(s)
- Flooring: Carpet, Hardwood, Wood
- Doors: French Doors, Six Panel
- Basement: Full,Finished,Heated,Improved,Interior Entry,Exterior Entry,Rear Entrance,Walk-Out Access,Windows,Other
- Number of fireplaces: 2
- Fireplace features: Gas/Propane, Mantel(s)
Interior area
- Total structure area: 8,257
- Total interior livable area: 8,257 sqft
- Finished area above ground: 4,657
- Finished area below ground: 3,600
Property
Parking
- Total spaces: 14
- Parking features: Garage Faces Side, Garage Door Opener, Inside Entrance, Oversized, Storage, Asphalt, Lighted, Driveway, Paved, Private, Attached, On Street
- Attached garage spaces: 4
- Uncovered spaces: 10
- Details: Garage Sqft: 1233
Accessibility
- Accessibility features: Doors - Lever Handle(s), Doors - Swing In, Accessible Entrance
Features
- Levels: Two
- Stories: 2
- Patio & porch: Deck, Patio
- Exterior features: Extensive Hardscape, Lighting, Flood Lights, Lawn Sprinkler, Underground Lawn Sprinkler
- Has private pool: Yes
- Pool features: Concrete, Fenced, Filtered, Heated, In Ground, Private
- Fencing: Wood
- Has view: Yes
- View description: Trees/Woods
Lot
- Size: 2 Acres
- Features: Backs to Trees, Cul-De-Sac, Front Yard, Landscaped, Level, No Thru Street, Wooded, Private, Premium, Rear Yard, SideYard(s), Suburban
Details
- Additional structures: Above Grade, Below Grade
- Parcel number: 5102 0007.2000
- Zoning: R10
- Special conditions: Standard
Construction
Type & style
- Home type: SingleFamily
- Architectural style: Contemporary,Traditional,Ranch/Rambler
- Property subtype: Single Family Residence
Materials
- HardiPlank Type, Vinyl Siding
- Foundation: Concrete Perimeter
Condition
- Excellent
- New construction: No
- Year built: 2001
Utilities & green energy
- Electric: 200+ Amp Service
- Sewer: On Site Septic
- Water: Well
- Utilities for property: Cable Connected, Electricity Available, Propane
Community & HOA
Community
- Security: Security System, Fire Sprinkler System
- Subdivision: Winchester
HOA
- Has HOA: No
Location
- Region: Downingtown
- Municipality: EAST BRADFORD TWP
Financial & listing details
- Price per square foot: $206/sqft
- Tax assessed value: $644,540
- Annual tax amount: $18,522
- Date on market: 1/26/2024
- Listing agreement: Exclusive Right To Sell
- Listing terms: Cash,Conventional
- Ownership: Fee Simple
Price history
| Date | Event | Price |
|---|---|---|
| 5/30/2024 | Sold | $1,699,000$206/sqft |
Source:  Bright MLS #PACT2058408 Report a problem Bright MLS #PACT2058408 Report a problem | ||
| 4/23/2024 | Pending sale | $1,699,000$206/sqft |
Source: Bright MLS #PACT2058408 Report a problem | ||
| 4/19/2024 | Listed for sale | $1,699,000-5.6%$206/sqft |
Source: Bright MLS #PACT2058408 Report a problem | ||
| 3/20/2024 | Listing removed | -- |
Source: Bright MLS #PACT2058408 Report a problem | ||
| 3/3/2024 | Pending sale | $1,799,000$218/sqft |
Source: Bright MLS #PACT2058408 Report a problem | ||
| 1/26/2024 | Listed for sale | $1,799,000+1399.2%$218/sqft |
Source: Bright MLS #PACT2058408 Report a problem | ||
| 6/30/1999 | Sold | $120,000$15/sqft |
Source: Public Record Report a problem | ||
Public tax history
| Year | Property taxes | Tax assessment |
|---|---|---|
| 2025 | $19,269 +2.1% | $644,540 |
| 2024 | $18,874 +1.9% | $644,540 |
| 2023 | $18,520 0% | $644,540 |
| 2022 | $18,522 +2.2% | $644,540 |
| 2021 | $18,119 +133.9% | $644,540 |
| 2020 | $7,747 -54.9% | $644,540 |
| 2019 | $17,171 +2.3% | $644,540 |
| 2018 | $16,792 +9900.2% | $644,540 |
| 2017 | $168 -98.8% | $644,540 |
| 2016 | $14,296 | $644,540 |
| 2015 | $14,296 | $644,540 |
| 2014 | $14,296 | $644,540 |
| 2013 | -- | $644,540 |
| 2012 | -- | $644,540 |
| 2011 | -- | $644,540 |
| 2010 | -- | $644,540 |
| 2009 | -- | $644,540 |
| 2008 | -- | $644,540 |
| 2007 | -- | $644,540 |
| 2006 | -- | $644,540 |
| 2005 | -- | $644,540 |
| 2004 | -- | $644,540 |
| 2003 | -- | $644,540 +1012.6% |
| 2000 | -- | $57,930 |
Find assessor info on the county website
Neighborhood: 19335
Nearby homes
- $1,006,0004 bd2 ba4.3k sqft1115 Wilderness Trl, Downingtown, PA 19335Off Market
- $994,3004 bd3 ba3.5k sqft1111 Wilderness Trl, Downingtown, PA 19335Off Market
- $1,000,0005 bd4 ba4.5k sqft1114 Wilderness Trl, Downingtown, PA 19335Sold
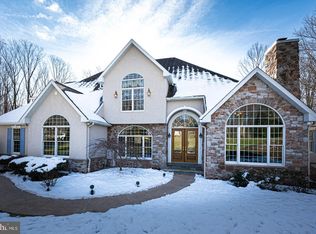
- $1,143,2004 bd5 ba5.8k sqft1112 Wilderness Trl, Downingtown, PA 19335Off Market

- $1,061,3004 bd4 ba3.5k sqft1117 Wilderness Trl, Downingtown, PA 19335Off Market
- $1,196,2004 bd4 ba5k sqft1116 Wilderness Trl, Downingtown, PA 19335Off Market
- $910,6004 bd3 ba3k sqft1110 Wilderness Trl, Downingtown, PA 19335Off Market
- $901,3004 bd5 ba3.7k sqft1304 Cimarron Cir, Downingtown, PA 19335Off Market
Nearby schools
GreatSchools rating
- 9/10East Bradford El SchoolGrades: K-5Distance: 2.8 mi
- 6/10E N Peirce Middle SchoolGrades: 6-8Distance: 3.3 mi
- 8/10West Chester Henderson High SchoolGrades: 9-12Distance: 4.8 mi
Schools provided by the listing agent
- Elementary: East Bradford
- Middle: E.n. Peirce
- High: B. Reed Henderson
- District: West Chester Area
Source: Bright MLS. This data may not be complete. We recommend contacting the local school district to confirm school assignments for this home.
Get a cash offer in 3 minutes
Find out how much your home could sell for in as little as 3 minutes with a no-obligation cash offer.
Estimated market value
$1,963,400
Get a cash offer in 3 minutes
Find out how much your home could sell for in as little as 3 minutes with a no-obligation cash offer.
Estimated market value
$1,963,400
- Pennsylvania
- Chester County
- Downingtown
- 19335
- 1113 Wilderness Trl
Nearby cities
Nearby zip codes
Other Downingtown Topics
