Better Than New in The Grove! This recently built two-story home is located in the highly desirable, family-friendly Grove neighborhood near Benjamin Elementary. One of its standout features? No backyard neighbors-ever. The home backs directly to protected prairie grasses, native wildflowers, and the scenic Kickapoo Creek, offering unobstructed natural views and a peaceful setting. A mowed grass walking path behind the lot invites easy access to nature and quiet morning strolls. Whether you're enjoying coffee on the deck or entertaining around the fire on the beautiful brick patio, the outdoor space offers both privacy and connection to the serene prairie landscape. Inside, the home features an open, light-filled floor plan with 9-foot ceilings, hardwood floors, and a spacious family room complete with a gas fireplace and custom built-ins. A flexible front room with a coffered ceiling provides the perfect space for formal dining, a study, or additional lounge space. The eat-in kitchen is designed for both everyday living and entertaining, with quartz countertops, a large center island, stainless steel appliances, a tile backsplash, and generous cabinet space. A practical mudroom/laundry combo off the garage adds convenience, complete with built-in storage. The attached garage even includes an EV charger, ready for your electric vehicle. Upstairs, the luxurious primary suite offers a true retreat, featuring his-and-hers walk-in closets and a spa-like bath with a Jacuzzi tub, a tiled walk-in shower, and a double vanity. Three additional bedrooms and a shared bath with dual sinkscomplete the upper level. One bedroom currently functions as a playroom, showcasing a creative magnetic chalkboard wall-perfect for kids or a home classroom. The finished basement adds even more living space, with a fifth bedroom, a full bath, and a spacious rec room with daylight windows-ideal for a home theater, fitness area, or game room. Set on a beautifully landscaped lot with in-ground irrigation and surrounded by nature and wonderful neighbors, this home offers a rare combination of modern comfort, thoughtful upgrades, and a one-of-a-kind, protected setting. Move-in ready and meticulously maintained, it truly is better than new.
Closed
$505,000
1113 Willow Creek Dr, Bloomington, IL 61705
5beds
3,644sqft
Single Family Residence
Built in 2018
8,160 Square Feet Lot
$262,200 Zestimate®
$139/sqft
$3,271 Estimated rent
Home value
$262,200
$241,000 - $286,000
$3,271/mo
Zestimate® history
Owner options
List your home for rent
$3,271/mo
Rent Zestimate®
Find your next renter with Zillow Rental Manager. Plus, with online applications, you can quickly screen prospective tenants – for free.
$3,271/mo
Rent Zestimate®
Refinance and save
$3,751/mo
Est. payment
Refinancing to a lower rate could help reduce your monthly payments and save thousands over the life of the loan.
$3,751/mo
Est. payment
Explore your selling options
Work with a Zillow partner agent
Leverage their expertise and Zillow's premium Showcase listings to get your home seen by more buyers.
Get startedList with your own agent
Get your home in front of millions of buyers by listing it on Zillow.
Learn how to do itSell it yourself
Take full control of how buyers see your home on Zillow by listing For Sale by Owner (FSBO).
List your homeWhat's special
Gas fireplaceFinished basementFifth bedroomAdditional bedroomsScenic kickapoo creekMagnetic chalkboard wallLarge center island
Zillow last checked:
Listing updated:
Listed by:
Tamara Verdin 773-805-5325,
Prello Realty
Bought with:
Sarah Khokhar
RE/MAX Rising
Source: MRED as distributed by MLS GRID,MLS#: 12362935
Facts & features
Interior
Bedrooms & bathrooms
- Bedrooms: 5
- Bathrooms: 4
- Full bathrooms: 3
- 1/2 bathrooms: 1
Rooms
- Room types: Bedroom 5, Family Room
Primary bedroom
- Features: Flooring (Carpet), Bathroom (Full)
- Level: Second
- Area: 294 Square Feet
- Dimensions: 21X14
Bedroom 2
- Features: Flooring (Carpet)
- Level: Second
- Area: 154 Square Feet
- Dimensions: 14X11
Bedroom 3
- Features: Flooring (Carpet)
- Level: Second
- Area: 154 Square Feet
- Dimensions: 14X11
Bedroom 4
- Features: Flooring (Carpet)
- Level: Second
- Area: 121 Square Feet
- Dimensions: 11X11
Bedroom 5
- Features: Flooring (Carpet)
- Level: Basement
- Area: 30 Square Feet
- Dimensions: 6X5
Dining room
- Features: Flooring (Hardwood)
- Level: Main
- Area: 154 Square Feet
- Dimensions: 14X11
Family room
- Features: Flooring (Hardwood)
- Level: Main
- Area: 357 Square Feet
- Dimensions: 21X17
Other
- Features: Flooring (Carpet)
- Level: Basement
- Area: 408 Square Feet
- Dimensions: 24X17
Kitchen
- Features: Kitchen (Eating Area-Table Space, Island, Pantry-Closet), Flooring (Hardwood)
- Level: Main
- Area: 294 Square Feet
- Dimensions: 21X14
Laundry
- Features: Flooring (Ceramic Tile)
- Level: Main
- Area: 30 Square Feet
- Dimensions: 6X5
Heating
- Natural Gas, Forced Air
Cooling
- Central Air
Appliances
- Included: Range, Microwave, Dishwasher, Refrigerator, Freezer, Washer, Dryer, Disposal, Humidifier
- Laundry: Main Level
Features
- 1st Floor Full Bath, Built-in Features, Walk-In Closet(s), Coffered Ceiling(s)
- Flooring: Hardwood
- Basement: Finished,Full
- Number of fireplaces: 1
- Fireplace features: Family Room
Interior area
- Total structure area: 3,490
- Total interior livable area: 3,644 sqft
- Finished area below ground: 1,050
Property
Parking
- Total spaces: 6
- Parking features: Concrete, Garage Door Opener, Garage, On Site, Attached, Owned
- Attached garage spaces: 3
- Has uncovered spaces: Yes
Accessibility
- Accessibility features: No Disability Access
Features
- Stories: 2
- Patio & porch: Deck, Patio, Porch
- Exterior features: Fire Pit
- Has view: Yes
- View description: Water
- Has water view: Yes
- Water view: Water
- Waterfront features: Stream
Lot
- Size: 8,160 Square Feet
- Dimensions: 68X120
- Features: Forest Preserve Adjacent, Landscaped
Details
- Parcel number: 2209427020
- Special conditions: None
- Other equipment: TV-Cable, Ceiling Fan(s), Fan-Whole House, Sump Pump, Sprinkler-Lawn
Construction
Type & style
- Home type: SingleFamily
- Architectural style: Traditional
- Property subtype: Single Family Residence
Materials
- Aluminum Siding, Vinyl Siding, Brick
- Foundation: Concrete Perimeter
- Roof: Asphalt
Condition
- New construction: No
- Year built: 2018
Utilities & green energy
- Electric: Circuit Breakers, 200+ Amp Service
- Sewer: Public Sewer
- Water: Public
Community & HOA
Community
- Features: Park, Lake, Curbs, Sidewalks, Street Lights, Street Paved, Other
- Security: Security System, Carbon Monoxide Detector(s)
- Subdivision: Grove On Kickapoo Creek
HOA
- Has HOA: Yes
- Services included: Other
- HOA fee: $100 annually
Location
- Region: Bloomington
Financial & listing details
- Price per square foot: $139/sqft
- Tax assessed value: $418,002
- Annual tax amount: $10,617
- Date on market: 5/19/2025
- Listing terms: Conventional
- Ownership: Fee Simple w/ HO Assn.
Price history
| Date | Event | Price |
|---|---|---|
| 8/6/2025 | Sold | $505,000-1.9%$139/sqft |
Source:  MRED as distributed by MLS GRID #12362935 Report a problem MRED as distributed by MLS GRID #12362935 Report a problem | ||
| 6/13/2025 | Contingent | $515,000$141/sqft |
Source: MRED as distributed by MLS GRID #12362935 Report a problem | ||
| 5/31/2025 | Price change | $515,000-2.8%$141/sqft |
Source: MRED as distributed by MLS GRID #12362935 Report a problem | ||
| 5/19/2025 | Listed for sale | $530,000+24.4%$145/sqft |
Source: MRED as distributed by MLS GRID #12362935 Report a problem | ||
| 11/15/2021 | Sold | $426,000+7.8%$117/sqft |
Source: MRED as distributed by MLS GRID #11188413 Report a problem | ||
| 8/17/2021 | Pending sale | $395,000$108/sqft |
Source:  Berkshire Hathaway HomeServices #MRD11188413 Report a problem Berkshire Hathaway HomeServices #MRD11188413 Report a problem | ||
| 8/13/2021 | Listed for sale | $395,000+7.3%$108/sqft |
Source: Berkshire Hathaway HomeServices #MRD11188413 Report a problem | ||
| 2/27/2019 | Sold | $368,000+466.2%$101/sqft |
Source: Public Record Report a problem | ||
| 5/31/2018 | Sold | $65,000$18/sqft |
Source: Public Record Report a problem | ||
Public tax history
| Year | Property taxes | Tax assessment |
|---|---|---|
| 2024 | $10,617 +3.3% | $139,334 +7.9% |
| 2023 | $10,280 +4.4% | $129,124 +8.3% |
| 2022 | $9,848 +8.6% | $119,200 +9.2% |
| 2021 | $9,072 | $109,120 +2.3% |
| 2020 | -- | $106,667 |
| 2019 | -- | $106,667 +11751.9% |
| 2018 | $75 | $900 |
Find assessor info on the county website
Neighborhood: 61705
Nearby homes
- $434,400-- bd-- ba-- sqft1115 Willow Creek Dr, Bloomington, IL 61705Off Market
- $412,5004 bd3 ba1.7k sqft1111 Willow Creek Dr, Bloomington, IL 61705Off Market
- $476,6005 bd4 ba3.6k sqft1109 Willow Creek Dr, Bloomington, IL 61705Off Market
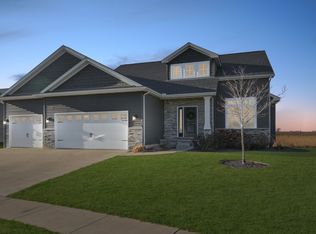
- $459,5005 bd4 ba3.6k sqft1116 Willow Creek Dr, Bloomington, IL 61705Off Market
- $468,4004 bd4 ba2.4k sqft1119 Willow Creek Dr, Bloomington, IL 61705Off Market
- $460,800-- bd-- ba-- sqft1105 Willow Creek Dr, Bloomington, IL 61705Off Market
- $508,1006 bd4 ba4.4k sqft1118 Willow Creek Dr, Bloomington, IL 61705Off Market
- $498,600-- bd-- ba-- sqft1110 Willow Creek Dr, Bloomington, IL 61705Off Market
Nearby schools
GreatSchools rating
- 8/10Benjamin Elementary SchoolGrades: K-5Distance: 0.5 mi
- 8/10Evans Junior High SchoolGrades: 6-8Distance: 4.2 mi
- 4/10Normal Community High SchoolGrades: 9-12Distance: 5.5 mi
Schools provided by the listing agent
- Elementary: Benjamin Elementary
- Middle: Evans Jr High
- High: Normal Community High School
- District: 5
Source: MRED as distributed by MLS GRID. This data may not be complete. We recommend contacting the local school district to confirm school assignments for this home.


Get pre-qualified for a loan
At Zillow Home Loans, we can pre-qualify you in as little as 5 minutes with no impact to your credit score.An equal housing lender. NMLS #10287.
Sell for more on Zillow
Get a Zillow Showcase℠ listing at no additional cost and you could sell for .
$262,200
2% more
+$5,244
With Zillow Showcase(estimated)
$267,444
- Illinois
- McLean County
- Bloomington
- 61705
- 1113 Willow Creek Dr
Nearby cities
Nearby zip codes
Other Bloomington Topics
