Welcome to 1113 Windrow Run located in Heritage Mill, a coming soon Brohn Homes community in Hutto! This two-story new construction home was designed with elevated style and everyday comfort in mind. Inside the home’s interior is bright and welcoming, you’ll see modern finishes such as wood-look vinyl flooring through the main living spaces, clean white cabinets throughout, and coordinating nickel hardware. Enjoy the downstairs study room which is perfect for study or a home office, or follow up the stairs to the recreation room that’s perfect for exercise or pursuing your hobbies. Enter the kitchen where you can find 3cm Blanco Atlantico granite countertops, 42-inch cabinet uppers, a center island, and sleek black appliances. Retire to the upstairs primary suite and unwind with a walk-in closet, semi-private water closet, dual vanity, and a walk-in shower. Heritage Mills offers a perfect blend of modern living and small-town charm. With convenient access to 79 and 130, nearby shopping, dining, and top-rated schools, this thoughtfully planned community provides everything you need to live comfortably and stay connected.
Pending
$309,360
1113 Windrow Run, Hutto, TX 78634
3beds
1,950sqft
Single Family Residence
Built in 2026
5,039 Square Feet Lot
$-- Zestimate®
$159/sqft
$55/mo HOA
What's special
Clean white cabinets throughoutSemi-private water closetWalk-in closetSleek black appliancesCoordinating nickel hardwareDual vanityCenter island
- 213 days
- 7
- 0
Zillow last checked:
Listing updated:
Listed by:
Daniel Wilson (512) 328-7777,
New Home Now (512) 960-4705
Source: Unlock MLS,MLS#: 9656823
Facts & features
Interior
Bedrooms & bathrooms
- Bedrooms: 3
- Bathrooms: 3
- Full bathrooms: 2
- 1/2 bathrooms: 1
Heating
- Central
Cooling
- Central Air
Appliances
- Included: Dishwasher, Disposal, Microwave, Free-Standing Electric Range
Features
- Breakfast Bar, Granite Counters, Double Vanity, Eat-in Kitchen, Entrance Foyer, Interior Steps, Kitchen Island, Open Floorplan, Pantry, Primary Bedroom on Main, Walk-In Closet(s), Washer Hookup
- Flooring: Carpet, Vinyl
- Windows: Insulated Windows, Screens
Interior area
- Total interior livable area: 1,950 sqft
Property
Parking
- Total spaces: 2
- Parking features: Attached, Door-Single, Driveway, Garage, Garage Faces Front
- Attached garage spaces: 2
Accessibility
- Accessibility features: None
Features
- Levels: Two
- Stories: 2
- Patio & porch: Front Porch, Patio
- Exterior features: Private Yard
- Pool features: None
- Fencing: Back Yard, Privacy
- Has view: Yes
- View description: Neighborhood
- Waterfront features: None
Lot
- Size: 5,039 Square Feet
- Features: Back Yard, Curbs, Front Yard, Sprinkler - Automatic, Sprinkler - Back Yard, Sprinklers In Front, Sprinkler - In-ground, Sprinkler - Side Yard
Details
- Additional structures: None
- Parcel number: 1113WindrowRun
- Special conditions: Standard
Construction
Type & style
- Home type: SingleFamily
- Property subtype: Single Family Residence
Materials
- Foundation: Slab
- Roof: Composition, Shingle
Condition
- New Construction
- New construction: Yes
- Year built: 2026
Details
- Builder name: Brohn Homes
Utilities & green energy
- Sewer: Municipal Utility District (MUD)
- Water: Municipal Utility District (MUD)
- Utilities for property: Cable Available, Electricity Available, Phone Available, Sewer Available, Underground Utilities, Water Available
Community & HOA
Community
- Features: Common Grounds, Park, Picnic Area, Pool
- Subdivision: Heritage Mill
HOA
- Has HOA: Yes
- Services included: Common Area Maintenance
- HOA fee: $55 monthly
- HOA name: Heritage Mill HOA
Location
- Region: Hutto
Financial & listing details
- Price per square foot: $159/sqft
- Date on market: 3/27/2026
- Listing terms: Cash,Conventional,FHA,Texas Vet,VA Loan
- Electric utility on property: Yes
Estimated market value
Not available
Estimated sales range
Not available
Not available
Price history
| Date | Event | Price |
|---|---|---|
| 8/4/2026 | Pending sale | $309,360$159/sqft |
Source:  Unlock MLS #9656823 Report a problem | ||
| 7/1/2026 | Listed for sale | $309,360$159/sqft |
Source: Unlock MLS #9656823 Report a problem | ||
| 7/1/2026 | Pending sale | $309,360-0.2%$159/sqft |
Source: Unlock MLS #9656823 Report a problem | ||
| 6/23/2026 | Listed for sale | $309,960$159/sqft |
Source:  Brohn Homes Report a problem | ||
| 6/1/2026 | Pending sale | $309,960$159/sqft |
Source: Unlock MLS #9656823 Report a problem | ||
| 5/19/2026 | Price change | $309,960+0.3%$159/sqft |
Source: Unlock MLS #9656823 Report a problem | ||
| 5/7/2026 | Price change | $308,9600%$158/sqft |
Source: Unlock MLS #9656823 Report a problem | ||
| 3/27/2026 | Listed for sale | $309,110$159/sqft |
Source: Unlock MLS #9656823 Report a problem | ||
Public tax history
Tax history is unavailable.
Monthly payment
Est. payment
Payment breakdown
Explore the cost of this home by adjusting the details. Changes won't be saved.Climate risks
Neighborhood: 78634
Nearby schools
Schools provided by the listing agent
- Elementary: Ray Elementary
- Middle: Farley
- High: Hutto
- District: Hutto ISD
Source: Unlock MLS. This data may not be complete. We recommend contacting the local school district to confirm school assignments for this home.

Similar homes
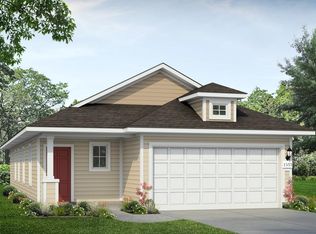
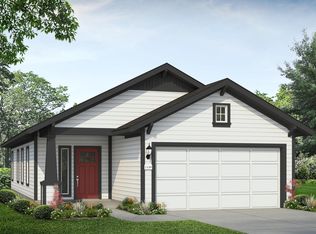
- $323,2003 bd3 ba1.9k sqft1212 Windrow Run, Hutto, TX 78634Active
 Unlock MLS
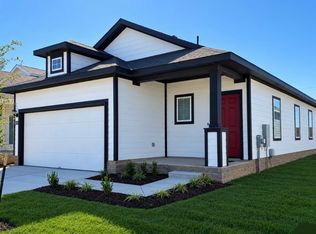
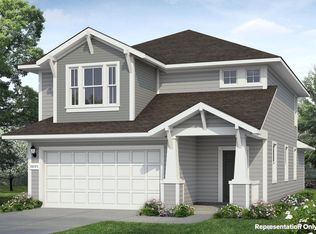
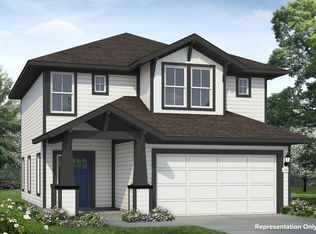
- $304,8703 bd3 ba1.7k sqft1210 Windrow Run, Hutto, TX 78634Active
 Unlock MLS
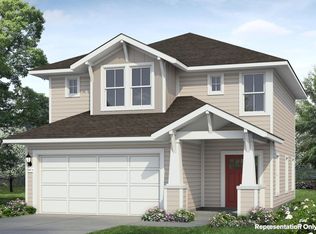
- $299,8703 bd3 ba1.7k sqft104 Pulpwood Rd, Hutto, TX 78634Active
 Unlock MLS
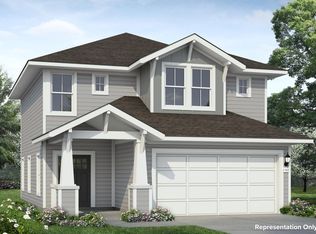
- $299,8703 bd3 ba1.7k sqft902 Windrow Run, Hutto, TX 78634Active
 Unlock MLS
- $357,1505 bd4 ba2.5k sqft1007 Windrow Run, Hutto, TX 78634ActiveUnlock MLS
- $362,1505 bd4 ba2.5k sqft1206 Windrow Run, Hutto, TX 78634ActiveUnlock MLS
- $331,9903 bd2 ba1.4k sqft900 Universal Dr, Hutto, TX 78634ActiveMLS ID #8693388, Patrick McGrath, Meritage Homes Realty. Unlock MLS
