Skip main navigation
For sale
  • $450,000

    1113 Winterberry Ln, Townsend, GA 31331

    3beds
    1,808sqft
    : 
    Loading
    Get pre-qualified
    Single Family Residence
    Built in 2021
    0.5 Acres Lot
    $-- Zestimate®
    $249/sqft
    $146/mo HOA

    What's special

    Swimming poolSingle-level homeOpen-concept floor planFour stocked lakesTennis courts
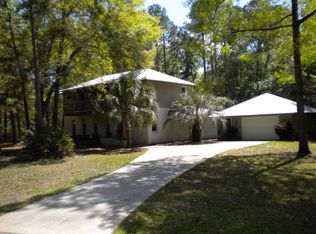
    Discover the coastal charm of Belvedere Island Plantation, a gated waterfront community tucked away along Georgia's scenic coast between Savannah and St. Simons Island. Spanning more than 400 acres, this hidden gem offers an exceptional Lowcountry lifestyle surrounded by natural beauty, abundant wildlife, and endless opportunities for outdoor recreation. This beautifully designed single-level home features 3 bedrooms, 2 bathrooms, an open-concept floor plan, stunning luxury vinyl plank flooring, and a spacious island perfect for gathering with family and friends. The screened porch provides a relaxing space to enjoy coastal breezes and year-round outdoor living. Residents of Belvedere Island Plantation enjoy an impressive array of amenities, including a deepwater dock on the South Newport River with boat hoist and ramp, offering quick access to the Intracoastal Waterway. Community amenities also include a swimming pool, tennis courts, clubhouse with three guest suites available for rental, equestrian center, boat storage facility, playground, four stocked lakes, miles of walking, biking, and golf cart trails, and more. Whether your passion is boating, fishing, golfing, horseback riding, kayaking, or exploring nearby barrier islands, there is something for everyone. Spend the day discovering the pristine beaches of Sapelo, Blackbeard, St. Catherines, and Ossabaw Islands, all just a short boat ride away. Sapelo Hammock Golf Club and local dining options are only minutes from the community. Conveniently located with easy access to Savannah, Richmond Hill, Brunswick, and St. Simons Island, as well as Jacksonville, Brunswick Golden Isles, and Savannah/Hilton Head International airports, this home offers the perfect balance of peaceful coastal living and accessibility. Seller is related to listing agent.
    24 days
    |
    714
    |
    18
    |

    Likely to sell faster than

    Zillow last checked:

    Listing updated:

    Listed by:

    Zachary Hadden,

    ERA Kings Bay Realty

    Source: Scout MLS,MLS#: 2000742

    Loading...

      Facts & features

      Interior

      Bedrooms & bathrooms
      • Bedrooms: 3
      • Bathrooms: 2
      • Full bathrooms: 2
      Heating
      • Central, Electric, Heat Pump
      Cooling
      • Central Air, Ceiling Fan(s), Electric
      Appliances
      • Included: Dryer, Disposal, Dishwasher, Freezer, Microwave, Oven, Range, Refrigerator, Washer
      • Laundry: Electric Dryer Hookup, Laundry Room, Washer Hookup
      Features
      • Ceiling Fan(s), Pantry, Tray Ceiling(s), Vaulted Ceiling(s), Tub/Shower Combo, Primary Suite, Split Plan
      • Flooring: Laminate, Tile
      • Has fireplace: No
      • Common walls with other units/homes: No Common Walls
      Interior area
      • Total interior livable area: 1,808 sqft
      Video & virtual tour

      Property

      Parking
      • Total spaces: 2
      • Parking features: Attached, Driveway, Garage Door Opener, Paved
      • Attached garage spaces: 2
      • Has uncovered spaces: Yes
      Features
      • Levels: One
      • Stories: 1
      • Patio & porch: Covered, Porch, Screened
      • Exterior features: Misting System, Rain Gutters
      Lot
      • Size: 0.5 Acres
      • Features: Back Yard, Corner Lot, Level
      Details
      • Parcel number: 0081B 0127
      • Zoning description: Residential
      • Special conditions: Material Relationship
      • Horses can be raised: Yes
      • Horse amenities: Stable(s)

      Construction

      Type & style
      • Home type: SingleFamily
      • Architectural style: Ranch
      • Property subtype: Single Family Residence
      Materials
      • HardiPlank Type
      • Foundation: Slab
      • Roof: Shingle
      Condition
      • Year built: 2021
      Details
      • Warranty included: Yes

      Utilities & green energy

      • Electric: 220 Volts
      • Sewer: Private Sewer
      • Water: Shared Well
      • Utilities for property: Cable Available, Electricity Connected, Sewer Connected, Water Connected

      Community & HOA

      Community
      • Features: Gated, Park, Sidewalks, Interstate Access Nearby, Lake
      • Security: Smoke Detector(s)
      • Subdivision: Belvedere Island Plantation
      HOA
      • Has HOA: Yes
      • Amenities included: Barbecue, Clubhouse, Fitness Center, Gated, Jogging Path, Playground, Recreation Facilities, Tennis Court(s), Trail(s), Boat Lift, Boat Slip, RV/Boat Storage
      • Services included: Maintenance Grounds, Trash
      • HOA fee: $1,750 annually
      • HOA name: Belvedere Island Plantation
      • HOA phone: 912-832-2819
      Location
      • Region: Townsend

      Financial & listing details

      • Price per square foot: $249/sqft
      • Date on market: 6/18/2026
      • Listing terms: 1031 Exchange,Cash,Conventional,FHA,USDA Loan,VA Loan
      • Electric utility on property: Yes
      • Road surface type: Asphalt

        Estimated market value

        Not available

        Estimated sales range

        Not available

        Not available

        Price history

        DateEventPrice
        6/18/2026Listed for sale$450,000+5.4%$249/sqft
        Source: GAMLS #10788727 Report a problem
        9/30/2025Sold$427,000-2.4%$236/sqft
        Source: Scout MLS #1656231 Report a problem
        9/5/2025Pending sale$437,700$242/sqft
        Source: GAMLS #10590380 Report a problem
        8/23/2025Listed for sale$437,700-0.3%$242/sqft
        Source: Scout MLS #1656231 Report a problem
        3/25/2025Listing removed$439,000$243/sqft
        Source: Scout MLS #1651550 Report a problem
        3/13/2025Listed for sale$439,000$243/sqft
        Source: Scout MLS #1651550 Report a problem
        3/3/2025Pending sale$439,000$243/sqft
        Source: Scout MLS #1651550 Report a problem
        1/29/2025Listed for sale$439,000+22%$243/sqft
        Source: Scout MLS #1651550 Report a problem
        3/25/2022Contingent$359,900$199/sqft
        Source: Hive MLS #265760 Report a problem
        3/24/2022Listed for sale$359,900$199/sqft
        Source: Hive MLS #265760 Report a problem

        Public tax history

        Tax history is unavailable.

        Monthly payment

        Est. payment

        Payment breakdown

        Explore the cost of this home by adjusting the details. Changes won't be saved.
        All calculations are estimates and provided by Zillow, Inc. for informational purposes only. Actual amounts may vary.
        HOA fees may include property taxes on listings classified as Co-Ops. Contact the listing agent and/or owner for fee details.
        Mortgage interest rates are dependent on a number of factors, including credit score, down payment, and repayment length. Interest rate data provided by Zillow Group Marketplace, Inc. as of 1/1/1970 from various mortgage lenders with which we have lead or other similar arrangements; the Estimated Payment is an average of those rates.
        See how much you could borrow to make a competitive offer.

        Climate risks

        Neighborhood: 31331

        Getting around

        0 / 100
        Car-Dependent
        25 / 100
        Somewhat Bikeable

        Nearby schools

        GreatSchools rating
        Schools provided by the listing agent
        • Elementary: Todd Grant Elementary
        • Middle: McIntosh Middle School
        • High: McIntosh Academy

        Source: Scout MLS. This data may not be complete. We recommend contacting the local school district to confirm school assignments for this home.

        A local agent can set up tours, give advice and negotiate with sellers.

        A local lender can help you make sure your offer is ready when you are.

        Browse local experts

        Similar homes