Skip main navigation
Closed
  • Price Unknown

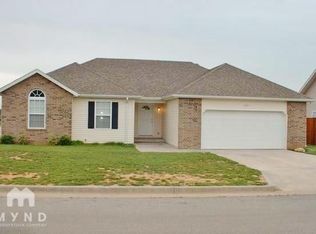
    1113 Woodland Ridge Drive, Monett, MO 65708

    3beds
    1,682sqft
    Single Family Residence
    Built in 2002
    9,583 Square Feet Lot
    $243,100 Zestimate®
    $--/sqft
    $1,825 Estimated rent

    Home value

    $243,100

    Estimated sales range

    Not available

    $1,825/mo

    Zestimate® history
    Loading
    Loading...

    Owner options

    List your home for rent

    $1,825/mo

    Rent Zestimate®

    Find your next renter with Zillow Rental Manager. Plus, with online applications, you can quickly screen prospective tenants – for free.

    Learn more

    $1,825/mo

    Rent Zestimate®

    Refinance and save

    Refinancing to a lower rate could help reduce your monthly payments and save thousands over the life of the loan.

    See today's rates

    Explore your selling options

    Work with a Zillow partner agent

    Leverage their expertise and Zillow's premium Showcase listings to get your home seen by more buyers.

    Get started

    List with your own agent

    Get your home in front of millions of buyers by listing it on Zillow.

    Learn how to do it

    Sell it yourself

    Take full control of how buyers see your home on Zillow by listing For Sale by Owner (FSBO).

    List your home

    What's special

    New granite countersNew gorgeous granite countertopsFresh paintUpdated lightingStunning new kitchenSpacious primary suiteNew stainless steel appliances
    Completely renovated and move-in ready! This beautifully updated 3-bedroom, 2.5-bath home with a 2-car garage offers stylish modern finishes and thoughtful upgrades throughout. Step inside to discover brand new luxury vinyl plank flooring, vaulted ceilings, fresh paint, and updated lighting that create a bright and inviting atmosphere. The stunning New kitchen features New cabinetry with stylish hardware, New gorgeous granite countertops, a large single-bowl sink, New stainless steel appliances, and a convenient bar top perfect for casual dining or entertaining. The spacious primary suite includes a tray ceiling, dual sinks, New granite counters, updated lighting, and dual walk-in closets. Additional updates include a Newer AC unit and a brand New water heater for added peace of mind. Outside, enjoy relaxing or entertaining on the back patio overlooking the fenced backyard. This home combines comfort, style, and functionality--don't miss your opportunity to see it!

    Zillow last checked:

    Listing updated:

    Listed by:

    Jason Harvey 417-689-6932,

    EXP Realty LLC

    Bought with:

    Cristobal Villa-Gaucin, 2017005230

    Re/Max Properties

    Source: SOMOMLS as distributed by MLS GRID,MLS#: 60323866MLS Logo

    Facts & features

    Interior

    Bedrooms & bathrooms
    • Bedrooms: 3
    • Bathrooms: 3
    • Full bathrooms: 2
    • 1/2 bathrooms: 1
    Heating
    • Central, Electric
    Cooling
    • Central Air, Ceiling Fan(s)
    Appliances
    • Included: Dishwasher, Free-Standing Electric Oven, Microwave, Electric Water Heater, Disposal
    • Laundry: Main Level
    Features
    • Walk-In Closet(s), Granite Counters, Vaulted Ceiling(s), Tray Ceiling(s)
    • Flooring: Luxury Vinyl
    • Has basement: No
    • Has fireplace: Yes
    • Fireplace features: Family Room
    Interior area
    • Total structure area: 1,682
    • Total interior livable area: 1,682 sqft
    • Finished area above ground: 1,682
    • Finished area below ground: 0

    Property

    Parking
    • Total spaces: 2
    • Parking features: Garage Faces Front
    • Attached garage spaces: 2
    Features
    • Levels: One
    • Stories: 1
    • Patio & porch: Patio
    • Exterior features: Rain Gutters
    • Fencing: Privacy,Wood
    Lot
    • Size: 9,583 Square Feet
    • Dimensions: 74 x 129.8
    Details
    • Parcel number: 189029004005014000

    Construction

    Type & style
    • Home type: SingleFamily
    • Property subtype: Single Family Residence
    Materials
    • Brick, Vinyl Siding
    • Foundation: Crawl Space
    • Roof: Composition
    Condition
    • Year built: 2002

    Utilities & green energy

    • Sewer: Public Sewer
    • Water: Public

    Community & HOA

    Community
    • Subdivision: Woodland Ridge
    Location
    • Region: Monett

    Financial & listing details

    • Annual tax amount: $1,452
    • Date on market: 5/15/2026
    • Listing terms: Cash,VA Loan,USDA/RD,Conventional

    Price history

    DateEventPrice
    8/14/2026Sold--
    Source: SOMOMLS as distributed by MLS GRID #60323866 Report a problem
    7/9/2026Pending sale$247,500$147/sqft
    Source: SOMOMLS as distributed by MLS GRID #60323866 Report a problem
    5/19/2026Contingent$247,500$147/sqft
    Source: eXp Realty #60323866 Report a problem
    5/15/2026Listed for sale$247,500+125.2%$147/sqft
    Source: SOMOMLS as distributed by MLS GRID #60323866 Report a problem
    2/27/2026Sold--
    Source: eXp Realty #198283856 Report a problem
    1/13/2026Pending sale$109,900$65/sqft
    Source: SOMOMLS as distributed by MLS GRID #60313255 Report a problem

    Public tax history

    Tax history is unavailable.

    Neighborhood: 65708

    Nearby schools

    GreatSchools rating
    Schools provided by the listing agent
    • Elementary: Monett
    • Middle: Monett
    • High: Monett

    Source: SOMOMLS as distributed by MLS GRID. This data may not be complete. We recommend contacting the local school district to confirm school assignments for this home.