Skip main navigation
Off market
  • $1,036,300

    1113 Xavier Way, Livermore, CA 94550

    3beds
    2baths
    1,500sqft
    SingleFamily
    Built in 1969
    6,969 Square Feet Lot
    $1,036,300 Zestimate®
    $691/sqft
    $4,146 Estimated rent

    Home value

    $1,036,300

    $974,000 - $1.10M

    $4,146/mo

    Zestimate® history
    Loading
    Loading...

    Owner options

    List your home for rent

    $4,146/mo

    Rent Zestimate®

    Find your next renter with Zillow Rental Manager. Plus, with online applications, you can quickly screen prospective tenants – for free.

    Learn more

    $4,146/mo

    Rent Zestimate®

    Refinance and save

    $6,597/mo

    Est. payment

    Refinancing to a lower rate could help reduce your monthly payments and save thousands over the life of the loan.

    See today's rates

    $6,597/mo

    Est. payment

    Explore your selling options

    Work with a Zillow partner agent

    Leverage their expertise and Zillow's premium Showcase listings to get your home seen by more buyers.

    Get started

    List with your own agent

    Get your home in front of millions of buyers by listing it on Zillow.

    Learn how to do it

    Sell it yourself

    Take full control of how buyers see your home on Zillow by listing For Sale by Owner (FSBO).

    List your home

    What's special

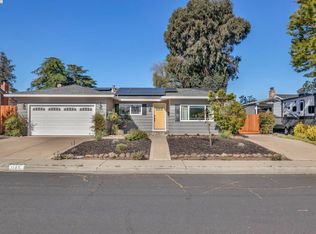
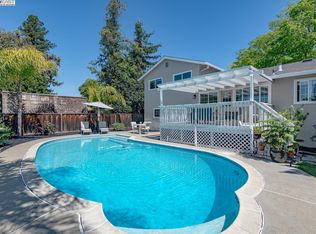
    1113 XAVIER WAY, Livermore Opportunity is knocking on this charming rancher. Enjoy wonderful amenities, a private lot on a quiet street... and so close to everything. ¨ Single level rancher offers 3 bedrooms 2 baths, 1500 sq ft approx ¨ Gleeming hardwood floors in the kitchen-family room, hallways and entry ¨ Large Formal dining room (or living room) with beautiful tiled floors ¨ Cooks will delight in this tastefully remodeled kitchen featuring beautiful wood cabinetry, corion counters, electric oven, dishwasher, microwave, refrigerator, plus a work island with cook range and built-in nook storage. Enjoy a delightful, sunny breakfast nook. ¨ “Great room” style family room offers a masonry fireplace, recessed ceiling lights, with glass sliding doors leading to an enclosed patio room. ¨ Master Bedroom features mirrored closet doors, a remodeled, contemporary styled master bath showcasing tile floors, designer glass sink-basin, updated lighting plus a full length, built-in wall storage unit. ¨ New composition roof. New heating & air conditioning system. ¨ Dual pane sliding doors and windows throughout. ¨ Wonderful enclosed patio adds an extra room for year-round dining & entertaining that leads to a private hot tub room for quiet end-of-the-day relaxation. ¨ Appreciate this private, well-designed rear yard with low water use and low maintenance in mind. Offering automatic drip irrigation, an outdoor fountain, fully bricked side yard and a practical storage shed on the opposite side yard. ¨ Refrigerator, microwave, washer & dryer are included in the sale. ¨ Walking distance to all three levels of schools... shops, eateries, bus transportation with connections to BART....plus minutes away from Livermore's new Community Center and Swim facility. Have any questions? Want to schedule a personal tour of this lovely home? Give us call. We're here to help.Real Estate Services 925-519-3202 marcel@marcelsells.com

    This property is off market, which means it's not currently listed for sale or rent on Zillow. This may be different from what's available on other websites or public sources.
    Facts & features

    Interior

    Bedrooms & bathrooms
    • Bedrooms: 3
    • Bathrooms: 2
    Interior area
    • Total interior livable area: 1,500 sqft

    Property

    Parking
    • Parking features: Garage - Attached
    Lot
    • Size: 6,969 sqft
    Details
    • Parcel number: 99113020

    Construction

    Type & style
    • Home type: SingleFamily
    Materials
    • wood frame
    Condition
    • Year built: 1969

    Community & neighborhood

    Location
    • Region: Livermore

    Price history

    DateEventPrice
    7/14/2011Sold$419,000$279/sqft
    Source: Bay East AOR #40524920 Report a problem
    5/18/2011Listed for sale$419,000+102.4%$279/sqft
    Source: Real Estate Services Report a problem
    10/28/1994Sold$207,000$138/sqft
    Source: Public Record Report a problem

    Public tax history

    YearProperty taxesTax assessment
    2025-- $603,110 +2%
    2024$7,779 +1.6%$591,289 +2%
    2023$7,658 +1.5%$579,696 +2%
    2022$7,544 +14.9%$568,331 +16.9%
    2021$6,567 +3.1%$486,190 +1%
    2020$6,370 -0.3%$481,208 +2%
    2019$6,391 +5.1%$471,777 +2%
    2018$6,083 $462,528 +2%
    2017$6,083 +4%$453,461 +2%
    2016$5,852 +8.4%$444,571 +1.5%
    2015$5,396 $437,896 +2%
    2014$5,396 $429,318 +0.5%
    2013-- $427,380 +2%
    2012-- $419,000 +54.4%
    2011-- $271,384 +0.8%
    2010-- $269,358 -0.2%
    2009-- $270,000 +2%
    2008-- $264,707 +2%
    2007-- $259,517 +2%
    2006-- $254,428 +2%
    2005-- $249,440 +2%
    2004-- $244,552 +1.9%
    2003-- $240,070 +2%
    2002-- $235,363 +2%
    2001$2,947 $230,749

    Find assessor info on the county website

    Neighborhood: 94550

    Nearby schools

    GreatSchools rating
    Get a cash offer in 3 minutes
    Find out how much your home could sell for in as little as 3 minutes with a no-obligation cash offer.
    Estimated market value
    $1,036,300
    Get a cash offer in 3 minutes
    Find out how much your home could sell for in as little as 3 minutes with a no-obligation cash offer.
    Estimated market value
    $1,036,300