Duplex Penthouse | 1,800 Square Feet | Two Bedrooms | In-Unit Washer/Dryer | 1113 York Avenue
Penthouse C at 1113 York Avenue is a two-bedroom, one-and-a-half-bath duplex spanning 1,800 square feet across the top two floors of the building, with southeast exposure.
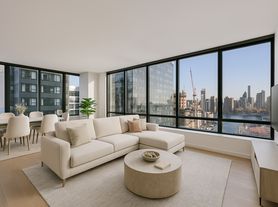
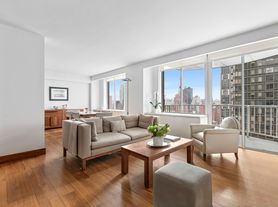
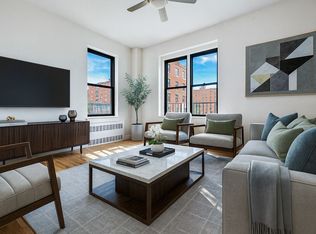
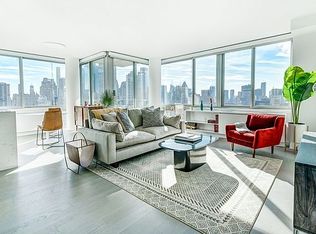
The main level is given over to living and entertaining. The living and dining area is proportioned for distinct seating and dining zones rather than a single compromised space, with southeast-facing windows carrying light from morning through midday, and a powder room serving guests without sending them through the private quarters.
The kitchen features light quartz countertops and stainless steel appliances, opening to the main living space.
An internal staircase leads to the upper level, where the primary bedroom sits apart from the entertaining floor entirely a separation of public and private space that almost no two-bedroom in the neighborhood offers.
Hardwood floors run throughout, generous closet space serves both bedrooms, and an in-unit washer and dryer completes the residence.
1113 York Avenue is a full-service building with a full-time doorman, swimming pool, fitness center, resident's lounge, and children's playroom.
Apartment for rent
$15,000/moFees may apply
1113 York Ave, # Penthouse 1, New York, NY 10065
2beds
1,800sqft
Price may not include required fees and charges. Learn more|
Apartment
Available now
Cats, dogs OK
In unit laundry
Valet parking
What's special
Southeast exposureIn-unit washer and dryerSwimming poolStainless steel appliancesPowder room serving guests
- 15 days |
- -- |
- -- |
Zillow last checked:
Listing updated:
Travel times

Let’s turn your rent into credit progress
Build credit history with every on-time payment and get credit for the payment you’re already making.
Facts & features
Interior
Bedrooms & bathrooms
- Bedrooms: 2
- Bathrooms: 2
- Full bathrooms: 1
- 1/2 bathrooms: 1
Appliances
- Included: Dishwasher, dryer, washer
- Laundry: In Unit
Features
- Elevator, Storage
- Flooring: Hardwood
Interior area
- Total interior livable area: 1,800 sqft
Property
Parking
- Parking features: Valet
- Details: Contact manager
Accessibility
- Accessibility features: Disabled Access
Features
- Exterior features: Garden
- Pool features: Pool
- Has view: Yes
- View description: City View, Park View, Skyline View
Lot
- Features: Garden
Details
- Additional structures: Garage(s)
Construction
Type & style
- Home type: Apartment
- Property subtype: Apartment
Building
Management
- Pets allowed: Yes
Community & HOA
Community
- Features: Fitness Center, Gated, Park, Pool, Smoke Free
HOA
- Amenities included: Concierge, Fitness Center, Laundry, Park, Parking, Pool
Location
- Region: New York
Financial & listing details
- Lease term: Contact For Details
Price history
| Date | Event | Price |
|---|---|---|
| 7/30/2026 | Price change | $15,000-6.3%$8/sqft |
Source: Zillow Rentals Report a problem | ||
| 7/27/2026 | Listed for rent | $16,000$9/sqft |
Source: Zillow Rentals Report a problem | ||
Neighborhood: Upper East Side
Nearby schools
GreatSchools rating
- 9/10East Side Elementary School, PS 267Grades: K-5Distance: 0.4 mi
- 8/10Jhs 167 Robert F WagnerGrades: 6-8Distance: 0.8 mi
- 10/10Ps 183 Robert L StevensonGrades: PK-5,12Distance: 0.3 mi
Nearby apartments for rent

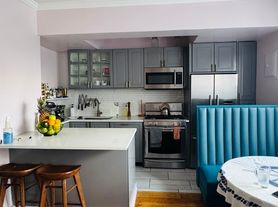
Similar homes for rent
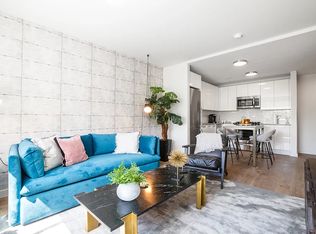

There are 11 available units in this apartment building