This rare end-unit townhome, located in the sought-after Alpine Heights subdivision, boasts custom upgrades and premium features throughout. Meticulously maintained, this 2-bedroom, 2.5-bath home was built in 2016 and customized in collaboration with the builder to include high-end finishes that truly set it apart. As you enter, you're greeted by vaulted ceilings in the living room, creating an open and airy feel. The open-concept main level offers durable hardwood floors, a spacious living room with a cozy gas fireplace, and a seamless flow into the dining area and modern kitchen-ideal for both everyday living and entertaining. The kitchen features granite countertops, a combination of charcoal and white shaker cabinets, stainless steel appliances, and a large island with ample seating. Just off the dining room, a sliding glass door opens to a private patio, perfect for enjoying morning coffee or unwinding in the evening. The main-floor primary suite serves as a peaceful retreat, complete with an oversized bedroom featuring tray ceilings, an expansive walk-in closet, and a luxurious en-suite bath with vaulted ceilings, double vanities, and a walk-in shower. The main floor also conveniently includes a half bath, a laundry/mudroom with additional storage, and a finished 2-car garage with brand-new epoxy flooring. Upstairs you'll find a generous second bedroom with its own walk-in closet, a full bathroom with a tub, and an oversized loft that overlooks the living area-ideal for a home office, playroom, additional living space, or you can easily convert it to a third bedroom. Additional highlights include plantation shutters on all main-floor windows, custom blinds on all upstairs windows, an indoor sprinkler system for added safety, and an expansive basement with 8-foot ceilings, offering abundant storage or great potential for finishing. The owner also owns all of the land associated with the property, including the backyard, driveway, and side yard. HOA dues are fully paid through the end of the year, and the home's convenient location is close to the commuter train, amenities, dining, parks, and shopping.
Closed
$489,999
11130 Alpine Ln, Orland Park, IL 60467
2beds
1,866sqft
Townhouse, Single Family Residence
Built in 2016
7,908 Square Feet Lot
$519,800 Zestimate®
$263/sqft
$3,156 Estimated rent
Home value
$519,800
$468,000 - $582,000
$3,156/mo
Zestimate® history
Owner options
List your home for rent
$3,156/mo
Rent Zestimate®
Find your next renter with Zillow Rental Manager. Plus, with online applications, you can quickly screen prospective tenants – for free.
$3,156/mo
Rent Zestimate®
Refinance and save
$3,702/mo
Est. payment
Refinancing to a lower rate could help reduce your monthly payments and save thousands over the life of the loan.
$3,702/mo
Est. payment
Explore your selling options
Work with a Zillow partner agent
Leverage their expertise and Zillow's premium Showcase listings to get your home seen by more buyers.
Get startedList with your own agent
Get your home in front of millions of buyers by listing it on Zillow.
Learn how to do itSell it yourself
Take full control of how buyers see your home on Zillow by listing For Sale by Owner (FSBO).
List your homeWhat's special
Cozy gas fireplaceGenerous second bedroomMain-floor primary suitePrivate patioEnd-unit townhomeCustom upgradesAbundant storage
Zillow last checked:
Listing updated:
Listed by:
Michelle Gassensmith 815-861-6397,
Real Broker, LLC,
Amber Pemble-Hayes 815-219-9690,
Real Broker, LLC
Bought with:
Bryana Moreno
Crosstown Realtors Inc
Source: MRED as distributed by MLS GRID,MLS#: 12356172
Facts & features
Interior
Bedrooms & bathrooms
- Bedrooms: 2
- Bathrooms: 3
- Full bathrooms: 2
- 1/2 bathrooms: 1
Rooms
- Room types: Loft
Primary bedroom
- Features: Flooring (Carpet), Window Treatments (Plantation Shutters, Screens), Bathroom (Full, Double Sink, Shower Only)
- Level: Main
- Area: 208 Square Feet
- Dimensions: 16X13
Bedroom 2
- Features: Flooring (Carpet), Window Treatments (Screens, Shades)
- Level: Second
- Area: 224 Square Feet
- Dimensions: 16X14
Dining room
- Features: Flooring (Hardwood), Window Treatments (Plantation Shutters, Screens)
- Level: Main
- Area: 84 Square Feet
- Dimensions: 7X12
Kitchen
- Features: Kitchen (Island), Flooring (Hardwood)
- Level: Main
- Area: 168 Square Feet
- Dimensions: 14X12
Laundry
- Features: Flooring (Porcelain Tile)
- Level: Main
- Area: 54 Square Feet
- Dimensions: 6X9
Living room
- Features: Flooring (Hardwood), Window Treatments (Plantation Shutters, Screens)
- Level: Main
- Area: 504 Square Feet
- Dimensions: 24X21
Loft
- Features: Flooring (Carpet), Window Treatments (Screens, Shades)
- Level: Second
- Area: 455 Square Feet
- Dimensions: 35X13
Heating
- Natural Gas, Forced Air
Cooling
- Central Air
Appliances
- Included: Microwave, Dishwasher, Refrigerator, Washer, Dryer
- Laundry: Main Level, In Unit
Features
- Cathedral Ceiling(s), 1st Floor Bedroom, Walk-In Closet(s), Open Floorplan
- Flooring: Hardwood
- Basement: Unfinished,Full
- Number of fireplaces: 1
- Fireplace features: Gas Starter, Living Room
- Common walls with other units/homes: End Unit
Interior area
- Total structure area: 0
- Total interior livable area: 1,866 sqft
Property
Parking
- Total spaces: 2
- Parking features: Concrete, Garage Door Opener, On Site, Garage Owned, Attached, Garage
- Attached garage spaces: 2
- Has uncovered spaces: Yes
Accessibility
- Accessibility features: No Disability Access
Features
- Patio & porch: Patio
Lot
- Size: 7,908 Square Feet
Details
- Parcel number: 27203110900000
- Special conditions: None
Construction
Type & style
- Home type: Townhouse
- Property subtype: Townhouse, Single Family Residence
Materials
- Vinyl Siding, Brick, Stone
- Foundation: Concrete Perimeter
- Roof: Asphalt
Condition
- New construction: No
- Year built: 2016
Utilities & green energy
- Electric: Circuit Breakers, Fuses
- Sewer: Public Sewer
- Water: Lake Michigan
Community & HOA
HOA
- Has HOA: Yes
- Services included: Insurance, Exterior Maintenance, Lawn Care, Snow Removal
- HOA fee: $200 monthly
Location
- Region: Orland Park
Financial & listing details
- Price per square foot: $263/sqft
- Tax assessed value: $410,000
- Annual tax amount: $8,033
- Date on market: 5/8/2025
- Listing terms: Cash
- Ownership: Fee Simple w/ HO Assn.
Price history
| Date | Event | Price |
|---|---|---|
| 7/14/2025 | Sold | $489,999$263/sqft |
Source:  MRED as distributed by MLS GRID #12356172 Report a problem MRED as distributed by MLS GRID #12356172 Report a problem | ||
| 7/10/2025 | Pending sale | $489,999$263/sqft |
Source: MRED as distributed by MLS GRID #12356172 Report a problem | ||
| 5/8/2025 | Listed for sale | $489,999+43.3%$263/sqft |
Source: MRED as distributed by MLS GRID #12356172 Report a problem | ||
| 7/17/2017 | Sold | $342,000$183/sqft |
Source: Public Record Report a problem | ||
Public tax history
| Year | Property taxes | Tax assessment |
|---|---|---|
| 2024 | $8,289 +3.2% | $41,000 +0% |
| 2023 | $8,033 +5.7% | $40,999 +20.5% |
| 2022 | $7,599 +3.6% | $34,015 |
| 2021 | $7,334 -6.2% | $34,015 |
| 2020 | $7,819 +4.3% | $34,015 +1.2% |
| 2019 | $7,499 | $33,619 |
Find assessor info on the county website
Neighborhood: 60467
Nearby homes
- $445,1002 bd2 ba1.9k sqft11134 Alpine Ln, Orland Park, IL 60467Off Market
- $441,7002 bd2 ba1.8k sqft16509 Timber Trl, Orland Park, IL 60467Off Market
- $419,9002 bd3 ba1.9k sqft11138 Alpine Ln, Orland Park, IL 60467For Sale
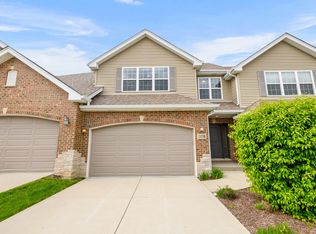
- $392,5002 bd4 ba1.8k sqft16511 Timber Trl, Orland Park, IL 60467Sold

- $556,8004 bd2 ba2.5k sqft16503 Orange Ave, Orland Park, IL 60467Off Market
- $555,1003 bd3 ba2.2k sqft16509 Orange Ave, Orland Park, IL 60467Off Market
- $400,0003 bd3 ba2.1k sqft16513 Timber Trl, Orland Park, IL 60467Sold
- $446,8002 bd2 ba1.8k sqft11140 Alpine Ln, Orland Park, IL 60467Off Market
Nearby schools
GreatSchools rating
- 7/10Meadow Ridge SchoolGrades: 3-5Distance: 0.7 mi
- 8/10Century Junior High SchoolGrades: 6-8Distance: 0.8 mi
- 10/10Carl Sandburg High SchoolGrades: 9-12Distance: 4.6 mi
Schools provided by the listing agent
- District: 135
Source: MRED as distributed by MLS GRID. This data may not be complete. We recommend contacting the local school district to confirm school assignments for this home.
Get a cash offer in 3 minutes
Find out how much your home could sell for in as little as 3 minutes with a no-obligation cash offer.
Estimated market value
$519,800
Get a cash offer in 3 minutes
Find out how much your home could sell for in as little as 3 minutes with a no-obligation cash offer.
Estimated market value
$519,800
- Illinois
- Cook County
- Orland Park
- 60467
- 11130 Alpine Ln
Nearby cities
Nearby neighborhoods
Nearby zip codes
Other Orland Park Topics
