Skip main navigation
Sold for $565,000
  • $565,000

    11130 Dumbarton Dr, Dunkirk, MD 20754

    4beds
    3,616sqft
    Single Family Residence
    Built in 1975
    3.3 Acres Lot
    $563,800 Zestimate®
    $156/sqft
    $3,633 Estimated rent

    Home value

    $563,800

    $519,000 - $609,000

    $3,633/mo

    Zestimate® history
    Loading
    Loading...

    Owner options

    List your home for rent

    $3,633/mo

    Rent Zestimate®

    Find your next renter with Zillow Rental Manager. Plus, with online applications, you can quickly screen prospective tenants – for free.

    Learn more

    $3,633/mo

    Rent Zestimate®

    Refinance and save

    $3,407/mo

    Est. payment

    Refinancing to a lower rate could help reduce your monthly payments and save thousands over the life of the loan.

    See today's rates

    $3,407/mo

    Est. payment

    Explore your selling options

    Work with a Zillow partner agent

    Leverage their expertise and Zillow's premium Showcase listings to get your home seen by more buyers.

    Get started

    List with your own agent

    Get your home in front of millions of buyers by listing it on Zillow.

    Learn how to do it

    Sell it yourself

    Take full control of how buyers see your home on Zillow by listing For Sale by Owner (FSBO).

    List your home

    What's special

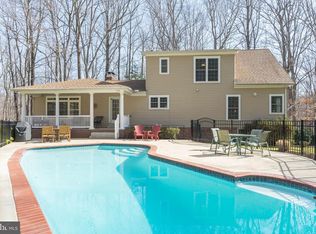
    Enjoy the peaceful, rustic feel of nature in this spacious rambler with a full basement, set on a private 3.3-acre wooded lot in sought-after Dunkirk. Surrounded by abundant wildlife—including frequent deer sightings—this property offers true privacy while still enjoying a fantastic north-county location close to shopping, restaurants, and an easy commute to Joint Base Andrews or Washington, DC. This well-built home features three bedrooms on the main level, including a primary suite with a full bath, ceramic tile flooring, and a soaking tub. The walk-out lower level offers a functional fourth bedroom, a third full bath, and flexible living space ideal for extended family, guests, or multigenerational living, with sliding doors providing private access to the side yard. The expansive lower level includes a brick fireplace with a wood-stove insert, making it well-suited for a private living or recreation area and easily adaptable for an in-law or au pair suite. The main level has been freshly painted and all carpet is brand new!! The kitchen has granite countertops, stainless steel appliances, a gas range, and custom cabinetry, opening to a large country-style kitchen and dining area—perfect for gathering multiple generations. Additional living space includes a living room and separate family room with French doors leading to the deck, overlooking the serene wooded acreage. Main floor areas have original hardwood floors. Major updates include replacement windows, a roof installed approximately 10 years ago (2012), and a new drain field installed in 2005. A rare opportunity to enjoy privacy, flexibility, and space for multigenerational living—all in one beautiful setting!

    Zillow last checked:

    Listing updated:

    Listed by:

    Patti Stueckler 301-908-2540,

    Keller Williams Flagship,

    Listing Team: Team Stueckler

    Bought with:

    James Dick, 637373

    Long & Foster Real Estate, Inc.

    Source: Bright MLS,MLS#: MDCA2024978MLS Logo

    Facts & features

    Interior

    Bedrooms & bathrooms
    • Bedrooms: 4
    • Bathrooms: 3
    • Full bathrooms: 3
    • Main level bathrooms: 2
    • Main level bedrooms: 3
    Basement
    • Area: 1808
    Heating
    • Forced Air, Electric
    Cooling
    • Central Air, Electric
    Appliances
    • Included: Dishwasher, Refrigerator, Stainless Steel Appliance(s), Cooktop, Microwave, Exhaust Fan, Electric Water Heater
    Features
    • Eat-in Kitchen, Kitchen - Table Space, Kitchen - Country
    • Flooring: Hardwood, Carpet
    • Basement: Connecting Stairway,Exterior Entry,Full,Heated,Improved,Partially Finished,Space For Rooms,Windows
    • Number of fireplaces: 1
    Interior area
    • Total structure area: 3,616
    • Total interior livable area: 3,616 sqft
    • Finished area above ground: 1,808
    • Finished area below ground: 1,808

    Property

    Parking
    • Parking features: Crushed Stone, Off Street
    Accessibility
    • Accessibility features: None
    Features
    • Levels: Two
    • Stories: 2
    • Pool features: None
    • Has view: Yes
    • View description: Trees/Woods
    Lot
    • Size: 3.3 Acres
    • Features: Backs to Trees, Cul-De-Sac, Wooded, Secluded, Private
    Details
    • Additional structures: Above Grade, Below Grade
    • Parcel number: 0503022862
    • Zoning: R
    • Special conditions: Standard

    Construction

    Type & style
    • Home type: SingleFamily
    • Architectural style: Ranch/Rambler
    • Property subtype: Single Family Residence
    Materials
    • Brick
    • Foundation: Slab
    Condition
    • New construction: No
    • Year built: 1975
    • Major remodel year: 2010

    Utilities & green energy

    • Sewer: Septic Exists
    • Water: Well

    Community & HOA

    Community
    • Subdivision: Dunkirk Woods
    HOA
    • Has HOA: No
    Location
    • Region: Dunkirk

    Financial & listing details

    • Price per square foot: $156/sqft
    • Tax assessed value: $447,400
    • Annual tax amount: $4,993
    • Date on market: 2/6/2026
    • Listing agreement: Exclusive Right To Sell
    • Ownership: Fee Simple

    Price history

    DateEventPrice
    3/25/2026Sold$565,000-0.9%$156/sqft
    Source: Bright MLS #MDCA2024978 Report a problem
    3/3/2026Contingent$569,990$158/sqft
    Source: Bright MLS #MDCA2024978 Report a problem
    2/6/2026Price change$569,990-5%$158/sqft
    Source: Bright MLS #MDCA2024978 Report a problem
    1/14/2026Listed for sale$599,990+60%$166/sqft
    Source: Bright MLS #MDCA2024266 Report a problem
    10/28/2016Sold$375,000-6.2%$104/sqft
    Source: Agent Provided Report a problem
    8/8/2016Listed for sale$399,990$111/sqft
    Source: RE/MAX One #CA9735366 Report a problem

    Public tax history

    YearProperty taxesTax assessment
    2025$4,827 +5.3%$447,400 +5.3%
    2024$4,583 +9.7%$424,767 +5.6%
    2023$4,178 +6%$402,133 +6%
    2022$3,943 +3%$379,500 +3%
    2021$3,828 +2.6%$368,400 +3.1%
    2020$3,730 +2.7%$357,300 +3.2%
    2019$3,632 +1.8%$346,200 +1.8%
    2018$3,569 +0.4%$340,200 +1.8%
    2017$3,556 +0.2%$334,200 +1.8%
    2016$3,550 $328,200
    2015$3,550 $328,200
    2014$3,550 $328,200 -3.3%
    2013-- $339,300
    2012-- $339,300
    2011-- $339,300 -31.6%
    2010-- $496,360 +16.7%
    2009-- $425,500 +20%
    2008-- $354,640 +25%
    2007-- $283,780 +8.7%
    2006-- $260,970 +9.6%
    2005-- $238,160 +10.6%
    2004-- $215,350 +5%
    2003-- $205,126 +5.2%
    2002-- $194,903 +5.5%
    2001-- $184,680
    Find assessor info on the county website

    Neighborhood: 20754

    Nearby schools

    GreatSchools rating
    Schools provided by the listing agent
    • Middle: Northern
    • High: Northern
    • District: Calvert County Public Schools

    Source: Bright MLS. This data may not be complete. We recommend contacting the local school district to confirm school assignments for this home.

    Get a cash offer in 3 minutes
    Find out how much your home could sell for in as little as 3 minutes with a no-obligation cash offer.
    Estimated market value
    $563,800
    Get a cash offer in 3 minutes
    Find out how much your home could sell for in as little as 3 minutes with a no-obligation cash offer.
    Estimated market value
    $563,800