Skip main navigation
Sold for $415,000
  • $415,000

    11130 E Golf View Dr, Galena, IL 61036

    3beds
    2,688sqft
    Single Family Residence
    Built in 1998
    1 Acres Lot
    $432,400 Zestimate®
    $154/sqft
    $2,397 Estimated rent

    Home value

    $432,400

    Estimated sales range

    Not available

    $2,397/mo

    Zestimate® history
    Loading
    Loading...

    Owner options

    List your home for rent

    $2,397/mo

    Rent Zestimate®

    Find your next renter with Zillow Rental Manager. Plus, with online applications, you can quickly screen prospective tenants – for free.

    Learn more

    $2,397/mo

    Rent Zestimate®

    Refinance and save

    $2,885/mo

    Est. payment

    Refinancing to a lower rate could help reduce your monthly payments and save thousands over the life of the loan.

    See today's rates

    $2,885/mo

    Est. payment

    Explore your selling options

    Work with a Zillow partner agent

    Leverage their expertise and Zillow's premium Showcase listings to get your home seen by more buyers.

    Get started

    List with your own agent

    Get your home in front of millions of buyers by listing it on Zillow.

    Learn how to do it

    Sell it yourself

    Take full control of how buyers see your home on Zillow by listing For Sale by Owner (FSBO).

    List your home

    What's special

    Gas-log fireplaceCozy gas stove-style fireplaceAdditional bedroomsCenter islandTerraced garden bedsAbundant cabinetry with pull-outsLarge family room
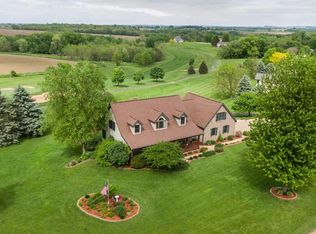
    Wake up to sweeping golf course views in this beautifully maintained ranch home in Galena’s coveted Golf View Estates. Perfectly situated on the West Side—just across from Midwest Medical, minutes from historic downtown Galena, and only 15 minutes to Dubuque—this home blends serenity, style, and convenience. Inside, an open-concept layout welcomes you with rich wood floors and cathedral ceilings that create a sense of space and light. The thoughtfully designed kitchen features granite countertops, stainless steel appliances, abundant cabinetry with pull-outs, a center island, and a peninsula ideal for casual dining. The adjoining breakfast area opens to a deck overlooking rolling fairways—your daily dose of natural beauty. The living room offers the perfect place to gather, with a gas-log fireplace, built-in bar, and expansive windows framing panoramic views. A formal dining room with a tray ceiling adds elegance to every meal. Retreat to the spacious primary suite with its private en suite bath, walk-in closet with custom organizers, and a cedar closet for added charm and functionality. The walk-out lower level expands your living space with a large family room, two additional bedrooms, a full bath, a game area, and a second kitchen anchored by a cozy gas stove-style fireplace. A sliding door leads to the patio, ideal for relaxing or entertaining. Thoughtful extras include a generous storage area with shelving and cabinets, double-door access for lawn tools or a golf cart, and terraced garden beds ready for your personal touch. Low-maintenance vinyl siding with brick accents completes the picture. This is more than a house—it’s a place to slow down, soak in the views, and live fully. Come experience the peace, beauty, and possibility this home has to offer.

    Zillow last checked:

    Listing updated:

    Listed by:

    SHELLY MCCOY 815-238-5676,

    Eagle Ridge Realty

    Bought with:

    James Hillis, 475205723

    Eagle Ridge Realty

    Source: NorthWest Illinois Alliance of REALTORS®,MLS#: 202503184MLS Logo

    Facts & features

    Interior

    Bedrooms & bathrooms
    • Bedrooms: 3
    • Bathrooms: 3
    • Full bathrooms: 3
    • Main level bathrooms: 2
    • Main level bedrooms: 1
    Primary bedroom
    • Level: Main
    • Area: 224.75
    • Dimensions: 15.5 x 14.5
    Bedroom 2
    • Level: Lower
    • Area: 201.24
    • Dimensions: 15.6 x 12.9
    Bedroom 3
    • Level: Lower
    • Area: 123.22
    • Dimensions: 12.2 x 10.1
    Dining room
    • Level: Main
    • Area: 158.4
    • Dimensions: 12 x 13.2
    Family room
    • Level: Lower
    • Area: 502.18
    • Dimensions: 21.1 x 23.8
    Kitchen
    • Level: Main
    • Area: 340.56
    • Dimensions: 25.8 x 13.2
    Living room
    • Level: Main
    • Area: 382.8
    • Dimensions: 22 x 17.4
    Heating
    • Natural Gas
    Cooling
    • Central Air
    Appliances
    • Included: Dishwasher, Dryer, Microwave, Refrigerator, Stove/Cooktop, Washer, Water Softener, Gas Water Heater
    • Laundry: Main Level
    Features
    • Great Room, L.L. Finished Space, Dry Bar, Tray Ceiling(s), Ceiling-Vaults/Cathedral, Granite Counters, Second Kitchen, Walk-In Closet(s)
    • Windows: Window Treatments
    • Basement: Full,Finished
    • Number of fireplaces: 2
    • Fireplace features: Gas
    Interior area
    • Total structure area: 2,688
    • Total interior livable area: 2,688 sqft
    • Finished area above ground: 1,585
    • Finished area below ground: 1,103

    Property

    Parking
    • Total spaces: 2
    • Parking features: Attached
    • Garage spaces: 2
    Features
    • Patio & porch: Deck, Patio
    • Has view: Yes
    • View description: Country, Golf Course, Panorama
    • Frontage type: Golf Course
    Lot
    • Size: 1 Acres
    • Features: City/Town, Covenants, Restrictions, Subdivided
    Details
    • Parcel number: 1300004343

    Construction

    Type & style
    • Home type: SingleFamily
    • Architectural style: Ranch
    • Property subtype: Single Family Residence
    Materials
    • Brick/Stone, Vinyl
    • Roof: Shingle
    Condition
    • Year built: 1998

    Utilities & green energy

    • Electric: Circuit Breakers
    • Sewer: Septic Tank
    • Water: Well

    Community & HOA

    Community
    • Subdivision: IL
    HOA
    • Has HOA: Yes
    • Services included: None
    • HOA fee: $25 annually
    Location
    • Region: Galena

    Financial & listing details

    • Price per square foot: $154/sqft
    • Tax assessed value: $295,170
    • Annual tax amount: $6,009
    • Price range: $415K - $415K
    • Date on market: 6/13/2025
    • Cumulative days on market: 30 days
    • Ownership: Fee Simple

    Price history

    DateEventPrice
    8/15/2025Sold$415,000-3.3%$154/sqft
    Source: NorthWest Illinois Alliance of REALTORS® #202503184 Report a problem
    7/12/2025Pending sale$429,000$160/sqft
    Source: NorthWest Illinois Alliance of REALTORS® #202503184 Report a problem
    6/28/2025Price change$429,000-13.3%$160/sqft
    Source: NorthWest Illinois Alliance of REALTORS® #202503184 Report a problem
    6/13/2025Listed for sale$495,000$184/sqft
    Source: NorthWest Illinois Alliance of REALTORS® #202503184 Report a problem

    Public tax history

    YearProperty taxesTax assessment
    2024$6,009 -3.2%$98,390 -1.6%
    2023$6,206 -4.5%$99,940
    2022$6,497 +9.5%$99,940 +10%
    2021$5,933 -2.3%$90,887
    2020$6,071 +1.3%$90,887 +0.5%
    2019$5,994 +2.3%$90,414
    2018$5,860 $90,414
    2017$5,860 +1.7%$90,414
    2016$5,759 +1.3%$90,414 +0.2%
    2015$5,684 +0.1%$90,218
    2014$5,679 $90,218
    Find assessor info on the county website

    Neighborhood: 61036

    Nearby schools

    GreatSchools rating
    Schools provided by the listing agent
    • Elementary: Galena
    • Middle: Galena
    • High: Galena
    • District: Galena

    Source: NorthWest Illinois Alliance of REALTORS®. This data may not be complete. We recommend contacting the local school district to confirm school assignments for this home.

    Get pre-qualified for a loan
    At Zillow Home Loans, we can pre-qualify you in as little as 5 minutes with no impact to your credit score.

    An equal housing lender. NMLS #10287.