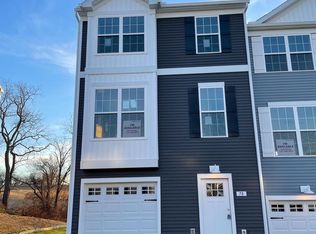
END UNIT at the price of an interior unit! Built in 2023, this beautifully maintained townhouse in Farmspring Estates offers extra privacy with only one shared wall plus valuable upgrades already completed for you. The flexible 14x19 bonus room on the main level is perfect as a guest room, family room, playroom, office, or home gym. The open-concept main living area features granite countertops, stainless steel appliances, a large island, pantry, recessed lighting, and abundant natural light throughout. Upstairs, the spacious primary suite includes a walk-in closet and private bath, along with two additional bedrooms and convenient upper-level laundry. Enjoy outdoor living on the composite deck overlooking the fully fenced backyard with a 6-foot vinyl privacy fence — a major upgrade rarely found at this price point. Attached garage and driveway parking offer convenience, with an HOA pre-approved option to expand the driveway for additional parking if desired. Community amenities include a pool, tot lots, and community center. Move-in ready and loaded with upgrades, this home is an exceptional value. Price reduction and seller concessions offered — motivated sellers welcome your showing and offer!
Under contract
Price cut: $5K (5/18)
$294,900
11130 Gopher Dr, Waynesboro, PA 17268
3beds
1,900sqft
Townhouse
Built in 2023
5,500 Square Feet Lot
$294,100 Zestimate®
$155/sqft
$27/mo HOA
What's special
Attached garageAsphalt drivewayGenerous pantryRecessed lightingLuxurious en-suite bathroomBuilt-in microwaveUpgraded granite countertops
- 117 days |
- 221 |
- 12 |
Zillow last checked:
Listing updated:
Listed by:
Sheila Mangum 240-818-8831,
Long & Foster Real Estate, Inc. 301-797-2300
Source: Bright MLS,MLS#: PAFL2033104
Facts & features
Interior
Bedrooms & bathrooms
- Bedrooms: 3
- Bathrooms: 3
- Full bathrooms: 2
- 1/2 bathrooms: 1
- Main level bathrooms: 1
Rooms
- Room types: Living Room, Dining Room, Primary Bedroom, Bedroom 2, Bedroom 3, Kitchen, Den, Bathroom 2, Primary Bathroom, Half Bath
Primary bedroom
- Features: Cathedral/Vaulted Ceiling, Ceiling Fan(s), Flooring - Carpet, Walk-In Closet(s)
- Level: Upper
- Area: 182 Square Feet
- Dimensions: 13 X 14
Bedroom 2
- Features: Flooring - Carpet
- Level: Upper
- Area: 140 Square Feet
- Dimensions: 10 X 14
Bedroom 3
- Level: Upper
Primary bathroom
- Features: Granite Counters, Flooring - Vinyl
- Level: Upper
- Area: 40 Square Feet
- Dimensions: 5 X 8
Bathroom 2
- Features: Granite Counters, Flooring - Vinyl
- Level: Upper
- Area: 40 Square Feet
- Dimensions: 5 X 8
Den
- Features: Flooring - Vinyl
- Level: Main
- Area: 266 Square Feet
- Dimensions: 14 X 19
Dining room
- Features: Flooring - Vinyl
- Level: Upper
- Area: 176 Square Feet
- Dimensions: 11 X 16
Half bath
- Level: Main
Kitchen
- Features: Granite Counters, Flooring - Vinyl, Kitchen Island
- Level: Upper
- Area: 143 Square Feet
- Dimensions: 11 X 13
Living room
- Features: Ceiling Fan(s)
- Level: Upper
- Area: 252 Square Feet
- Dimensions: 14 X 18
Heating
- Heat Pump, Electric
Cooling
- Central Air, Electric
Appliances
- Included: Microwave, Oven/Range - Electric, Dishwasher, Refrigerator, Washer, Dryer, Electric Water Heater
- Laundry: Upper Level
Features
- Ceiling Fan(s), Combination Kitchen/Dining, Open Floorplan, Kitchen Island, Pantry, Primary Bath(s), Recessed Lighting, Upgraded Countertops, Walk-In Closet(s), 9'+ Ceilings, Cathedral Ceiling(s), Dry Wall
- Flooring: Carpet
- Doors: Sliding Glass
- Windows: Double Pane Windows
- Has basement: No
- Has fireplace: No
Interior area
- Total structure area: 1,900
- Total interior livable area: 1,900 sqft
- Finished area above ground: 1,900
Video & virtual tour
Property
Parking
- Total spaces: 1
- Parking features: Garage Faces Front, Asphalt, Attached, Driveway
- Attached garage spaces: 1
- Has uncovered spaces: Yes
Accessibility
- Accessibility features: None
Features
- Levels: Three
- Stories: 3
- Patio & porch: Deck
- Pool features: None
- Fencing: Privacy,Back Yard,Vinyl
Lot
- Size: 5,500 Square Feet
- Dimensions: 50 x 126
Details
- Additional structures: Above Grade
- Parcel number: 230Q07F121.000000
- Zoning: R
- Special conditions: Standard
Construction
Type & style
- Home type: Townhouse
- Architectural style: Craftsman
- Property subtype: Townhouse
Materials
- Frame, Vinyl Siding
- Foundation: Slab
- Roof: Architectural Shingle
Condition
- Excellent
- New construction: No
- Year built: 2023
Details
- Builder model: Ivory II - end unit
- Builder name: Burkentine Builders
Utilities & green energy
- Electric: 200+ Amp Service
- Sewer: Public Sewer
- Water: Public
Community & HOA
Community
- Security: Smoke Detector(s), Fire Sprinkler System
- Subdivision: Farmspring Estates
HOA
- Has HOA: Yes
- Amenities included: Community Center, Pool, Tot Lots/Playground
- Services included: Common Area Maintenance, Pool(s)
- HOA fee: $325 annually
- HOA name: FARMSPRING ESTATES HOMEOWNERS ASSOCIATION
Location
- Region: Waynesboro
- Municipality: 1-1
Financial & listing details
- Price per square foot: $155/sqft
- Tax assessed value: $21,700
- Annual tax amount: $3,933
- Date on market: 3/13/2026
- Listing agreement: Exclusive Right To Sell
- Inclusions: Washer, Dryer, Fully Equipped Kitchen
- Ownership: Fee Simple
- Road surface type: Paved
Estimated market value
$294,100
$279,000 - $309,000
$2,243/mo
Price history
| Date | Event | Price |
|---|---|---|
| 6/22/2026 | Contingent | $294,900$155/sqft |
Source: | ||
| 5/18/2026 | Price change | $294,900-1.7%$155/sqft |
Source: | ||
| 4/17/2026 | Price change | $299,900-1.6%$158/sqft |
Source: | ||
| 4/6/2026 | Price change | $304,900-1.6%$160/sqft |
Source: | ||
| 3/13/2026 | Listed for sale | $309,900+10.7%$163/sqft |
Source: | ||
| 5/22/2024 | Sold | $279,900$147/sqft |
Source: Public Record Report a problem | ||
Public tax history
| Year | Property taxes | Tax assessment |
|---|---|---|
| 2023 | $236 +3.1% | $1,630 |
| 2022 | $229 +2.9% | $1,630 |
| 2021 | $222 +1.6% | $1,630 |
| 2020 | $219 +3.5% | $1,630 |
| 2018 | $212 +353.1% | $1,630 |
| 2017 | $47 | $1,630 |
| 2016 | $47 +7.3% | $1,630 |
| 2015 | $44 | $1,630 |
Find assessor info on the county website
Monthly payment
Est. payment$--/mo
Payment breakdown
Explore the cost of this home by adjusting the details. Changes won't be saved.All calculations are estimates and provided by Zillow, Inc. for informational purposes only. Actual amounts may vary.
HOA fees may include property taxes on listings classified as Co-Ops. Contact the listing agent and/or owner for fee details.
Mortgage interest rates are dependent on a number of factors, including credit score, down payment, and repayment length. Interest rate data provided by Zillow Group Marketplace, Inc. as of 1/1/1970 from various mortgage lenders with which we have lead or other similar arrangements; the Estimated Payment is an average of those rates.
See how much you could borrow to make a competitive offer.
Climate risks
Neighborhood: 17268
Nearby schools
GreatSchools rating
- 5/10Mowrey Elementary SchoolGrades: K-5Distance: 3.3 mi
- 6/10Waynesboro Area Middle SchoolGrades: 6-8Distance: 1.6 mi
- 5/10Waynesboro Area Senior High SchoolGrades: 9-12Distance: 1.5 mi
Schools provided by the listing agent
- Elementary: Summitview
- Middle: Waynesboro Area
- High: Waynesboro Area Senior
- District: Waynesboro Area
Source: Bright MLS. This data may not be complete. We recommend contacting the local school district to confirm school assignments for this home.
A local agent can set up tours, give advice and negotiate with sellers.
A local lender can help you make sure your offer is ready when you are.
- Pennsylvania
- Franklin County
- Waynesboro
- 17268
- 11130 Gopher Dr


