**MODEL HOME** OPEN DAILY 11am-7pm
!!Ask about our AVAILABLE INCENTIVES!!
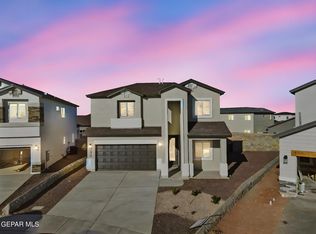
The Idaho open floor plan displays the beautiful kitchen with granite countertops, stainless steel appliances, and rich cabinets with crown molding. It's open to a large living and dining area: three spacious bedrooms plus a loft upstairs with full size hall bathroom. Primary bedroom zoned downstairs with a large walk-in closet, Primary bathroom w double vanity and shower. An additional half bathroom downstairs and the laundry room. All living areas have tile flooring downstairs. A fantastic living area with high ceilings open to the upstairs. Refrigerated air plus window treatments on major windows.
For sale
$332,950
11130 Ground Cherry St, El Paso, TX 79934
4beds
2,142sqft
:
Get pre-qualified$2,518/mo
Single Family Residence
Built in 2024
5,662 Square Feet Lot
$-- Zestimate®
$155/sqft
$29/mo HOA
What's special
Open floor planStainless steel appliancesTile flooring downstairsThree spacious bedroomsPrimary bedroom zoned downstairsLarge walk-in closetLaundry room
- 977 days |
- 355 |
- 30 |
Zillow last checked:
Listing updated:
Listed by:
Thelma Briffa 0435113 915-204-1234,
Better Homes and Gardens Real Estate Elevate
Source: GEPAR,MLS#: 892032
Facts & features
Interior
Bedrooms & bathrooms
- Bedrooms: 4
- Bathrooms: 3
- Full bathrooms: 2
- 1/2 bathrooms: 1
Heating
- Natural Gas, Central, Forced Air
Cooling
- Refrigerated, Ceiling Fan(s), Central Air
Appliances
- Included: Built-In Electric Oven, Dishwasher, Disposal, Gas Cooktop, Gas Water Heater, Microwave, Range Hood
- Laundry: Electric Dryer Hookup, Washer Hookup
Features
- Double Vanity, Ceiling Fan(s), Kitchen Island, Master Up, Walk-In Closet(s), Zoned MBR
- Flooring: Tile, Carpet
- Windows: Blinds, Sliding, Vinyl, Double Pane Windows
- Has fireplace: No
Interior area
- Total structure area: 2,142
- Total interior livable area: 2,142 sqft
Property
Parking
- Total spaces: 2
- Parking features: Garage - Attached
- Attached garage spaces: 2
Features
- Patio & porch: Covered, Open
- Exterior features: Walled Backyard, Back Yard Access
- Pool features: None
- Fencing: Back Yard
Lot
- Size: 5,662 Square Feet
- Features: Standard Lot, Subdivided
Details
- Additional structures: None
- Parcel number: 724583
- Zoning: R3
- Special conditions: None
Construction
Type & style
- Home type: SingleFamily
- Architectural style: Model,2 Story
- Property subtype: Single Family Residence
Materials
- Stone, Stucco, Vinyl Siding
- Roof: Shingle,Pitched
Condition
- Year built: 2024
Utilities & green energy
- Water: City
Community & HOA
Community
- Subdivision: Campo Del Sol
HOA
- Has HOA: Yes
- Amenities included: Clubhouse, Pool
- Services included: Common Area
- HOA fee: $350 annually
- HOA name: First Service Residential
Location
- Region: El Paso
Financial & listing details
- Price per square foot: $155/sqft
- Tax assessed value: $398,781
- Date on market: 11/22/2023
- Cumulative days on market: 979 days
- Listing terms: See Remarks,Cash,Conventional,FHA,TX Veteran,VA Loan
Estimated market value
Not available
Estimated sales range
Not available
$2,340/mo
Price history
| Date | Event | Price |
|---|---|---|
| 1/1/2025 | Price change | $332,950+1.5%$155/sqft |
Source:  GEPAR #892032 Report a problem GEPAR #892032 Report a problem | ||
| 1/31/2024 | Price change | $327,950+1.5%$153/sqft |
Source: GEPAR #892032 Report a problem | ||
| 11/22/2023 | Listed for sale | $322,950$151/sqft |
Source: GEPAR #892032 Report a problem | ||
Public tax history
| Year | Property taxes | Tax assessment |
|---|---|---|
| 2025 | -- | $398,781 +22.1% |
| 2024 | $9,293 | $326,547 |
Find assessor info on the county website
Monthly payment
Est. payment
Payment breakdown
Explore the cost of this home by adjusting the details. Changes won't be saved.Climate risks
Neighborhood: North Hills
Nearby schools
GreatSchools rating
- 7/10Tom Lea Jr Elementary SchoolGrades: PK-5Distance: 1.5 mi
- 4/10Richardson Middle SchoolGrades: 6-8Distance: 1.7 mi
- 3/10Andress High SchoolGrades: 9-12Distance: 3 mi
Schools provided by the listing agent
- Elementary: Tom Lea Jr
- Middle: Nolanrich
- High: Andress
Source: GEPAR. This data may not be complete. We recommend contacting the local school district to confirm school assignments for this home.
- $309,5004 bd2 ba1.7k sqft11126 Ground Cherry St, El Paso, TX 79934For Sale
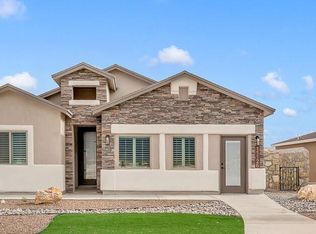
- $28,053-- bd-- ba-- sqft11134 Ground Cherry St, El Paso, TX 79934Off Market
- $--4 bd3 ba1.8k sqft11166 Ground Cherry St, El Paso, TX 79934Sold

- $--4 bd3 ba1.8k sqft11154 Ground Cherry St, El Paso, TX 79934Sold
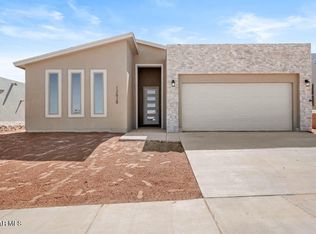
- $--4 bd3 ba1.8k sqft11158 Ground Cherry St, El Paso, TX 79934Sold
- $341,7005 bd3 ba2.2k sqft11122 Ground Cherry St, El Paso, TX 79934Off Market
- $335,4004 bd3 ba1.8k sqft11118 Blue Eyed Grass St, El Paso, TX 79934Off Market
- from $339,9004 bd4 ba2.1k sqftTexas Olive Plan, Campo Del Sol, El Paso, TX 79934New Construction
A local agent can set up tours, give advice and negotiate with sellers.
A local lender can help you make sure your offer is ready when you are.
Similar homes
- $308,5803 bd3 ba1.8k sqft14733 Cactus Breeze Way, El Paso, TX 79934New Construction
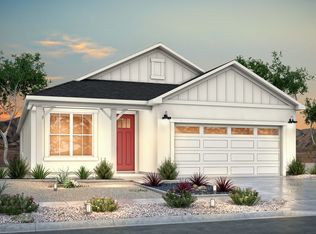 View Homes
 - $331,9504 bd3 ba2.2k sqft11857 Barrenkale, El Paso, TX 79934For Sale
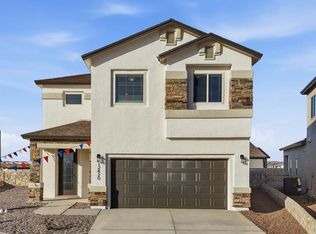
 MLS ID #944790, Thelma Briffa, Better Homes and Gardens Real Estate Elevate. GEPAR
 - $335,9504 bd3 ba2.2k sqft11873 Travesia, El Paso, TX 79934For SaleMLS ID #943753, Thelma Briffa, Better Homes and Gardens Real Estate Elevate. GEPAR
- $342,9504 bd3 ba2.4k sqft11861 Travesia, El Paso, TX 79934For Sale
 MLS ID #944798, Thelma Briffa, Better Homes and Gardens Real Estate Elevate. GEPAR
 - $346,9504 bd3 ba2.4k sqft11873 Barrenkale, El Paso, TX 79934For SaleMLS ID #946551, Thelma Briffa, Better Homes and Gardens Real Estate Elevate. GEPAR
- $309,5004 bd2 ba1.7k sqft11126 Ground Cherry St, El Paso, TX 79934For SaleMLS ID #886678, Thelma Briffa, Better Homes and Gardens Real Estate Elevate. GEPAR
- $298,4504 bd3 ba1.7k sqft5677 Las Ramblas, El Paso, TX 79934For SaleMLS ID #946546, Thelma Briffa, Better Homes and Gardens Real Estate Elevate. GEPAR
- $299,9504 bd3 ba1.7k sqft11849 Travesia, El Paso, TX 79934For SaleMLS ID #944801, Thelma Briffa, Better Homes and Gardens Real Estate Elevate. GEPAR
- $299,9504 bd3 ba1.7k sqft11856 Finesse, El Paso, TX 79934For SaleMLS ID #944795, Thelma Briffa, Better Homes and Gardens Real Estate Elevate. GEPAR
- $305,9504 bd2 ba1.8k sqft11857 Travesia, El Paso, TX 79934For SaleMLS ID #944799, Thelma Briffa, Better Homes and Gardens Real Estate Elevate. GEPAR
- $305,9504 bd2 ba1.8k sqft11853 Barrenkale, El Paso, TX 79934For SaleMLS ID #944792, Thelma Briffa, Better Homes and Gardens Real Estate Elevate. GEPAR
- $299,9504 bd3 ba1.7k sqft11869 Artekale, El Paso, TX 79934For SaleMLS ID #941216, Thelma Briffa, Better Homes and Gardens Real Estate Elevate. GEPAR
- $302,9504 bd2 ba1.8k sqft11856 Jenwood Pl, El Paso, TX 79934For SaleMLS ID #943376, Thelma Briffa, Better Homes and Gardens Real Estate Elevate. GEPAR
- $306,9504 bd2 ba1.8k sqft11873 Artekale, El Paso, TX 79934For SaleMLS ID #940504, Thelma Briffa, Better Homes and Gardens Real Estate Elevate. GEPAR
- $296,9504 bd3 ba1.7k sqft11865 Barrenkale, El Paso, TX 79934For SaleMLS ID #944788, Thelma Briffa, Better Homes and Gardens Real Estate Elevate. GEPAR
- $302,9504 bd2 ba1.8k sqft11869 Barrenkale, El Paso, TX 79934For SaleMLS ID #944787, Thelma Briffa, Better Homes and Gardens Real Estate Elevate. GEPAR
- $302,9504 bd2 ba1.8k sqft11868 Finesse, El Paso, TX 79934For SaleMLS ID #943378, Thelma Briffa, Better Homes and Gardens Real Estate Elevate. GEPAR
- $296,9504 bd3 ba1.7k sqft11849 Artekale, El Paso, TX 79934For SaleMLS ID #937774, Thelma Briffa, Better Homes and Gardens Real Estate Elevate. GEPAR
- $296,9504 bd2 ba1.7k sqft11869 Travesia, El Paso, TX 79934For SaleMLS ID #943757, Thelma Briffa, Better Homes and Gardens Real Estate Elevate. GEPAR
- $293,4504 bd2 ba1.7k sqft5685 Las Ramblas, El Paso, TX 79934For SaleMLS ID #946552, Thelma Briffa, Better Homes and Gardens Real Estate Elevate. GEPAR
