Skip main navigation
Sold
  • Price Unknown

    11130 Hollinger Circle, Converse, TX 78109

    3beds
    1,689sqft
    Single Family Residence
    Built in 2025
    5,575 Square Feet Lot
    $297,300 Zestimate®
    $--/sqft
    $1,881 Estimated rent

    Home value

    $297,300

    $279,000 - $315,000

    $1,881/mo

    Zestimate® history
    Loading
    Loading...

    Owner options

    List your home for rent

    $1,881/mo

    Rent Zestimate®

    Find your next renter with Zillow Rental Manager. Plus, with online applications, you can quickly screen prospective tenants – for free.

    Learn more

    $1,881/mo

    Rent Zestimate®

    Refinance and save

    $400/mo

    Est. payment

    Refinancing to a lower rate could help reduce your monthly payments and save thousands over the life of the loan.

    See today's rates

    $400/mo

    Est. payment

    Explore your selling options

    Work with a Zillow partner agent

    Leverage their expertise and Zillow's premium Showcase listings to get your home seen by more buyers.

    Get started

    List with your own agent

    Get your home in front of millions of buyers by listing it on Zillow.

    Learn how to do it

    Sell it yourself

    Take full control of how buyers see your home on Zillow by listing For Sale by Owner (FSBO).

    List your home

    What's special

    Foyer areaInviting formal dining roomSleek granite countertopsBreakfast and family roomAdjoined kitchenLarge walk-in closetOptional covered patio
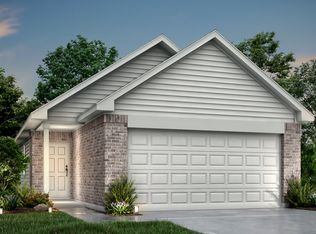
    The charming, one-story Maple home is packed with all the essentials. No matter what stage of life you are in, this floor plan is for you. Entering your new home, you are greeted by a foyer area attached to your convenient powder bathroom, a storage closet and access to your spacious two-car garage. Down the long hallway is your inviting formal dining room - perfect for hosting dinner parties or having your whole family over for the holidays. Entertaining is made comfortable with the adjoined kitchen, breakfast and family room. Leading to your kitchen is your walk-in utility room next to your oversized walk-in pantry! Your kitchen and combined breakfast area boasts provides optimal convenience with a ton of space and features sleek granite countertops, flat-panel birch cabinets, designer light fixtures and a kitchen island with a built-in stainless steel sink! Never miss out on the action with your open-concept family room that faces the kitchen and breakfast areas. Your family room also grants you access to your optional covered patio - ideal for those who want to embrace the outdoors. When it is time to relax, head over to your roomy master suite including a large walk-in closet, cultured marble countertops, and a generously-sized master super shower! The secondary and third bedrooms can be found right off the family room, with the full secondary bath residing in between the two. CastleRock takes pride in building quality homes with exclusive energy-efficient features keeping you and your family in mind. That's why we offer features like low E3 windows, third-party inspected insulation, and lighting that reduces heat throughout the home, therefore providing the ultimate comfort you are looking for in your new home. With the favorable options and energy-efficient features included in the Magnolia home, you and your family will cherish your new home for years to come. Trust us when we say you cannot go wrong with this plan!

    Zillow last checked:

    Listing updated:

    Listed by:

    Ashley Yoder TREC #474963 (832) 582-0030,

    Castlerock Realty, LLC

    Source: LERA MLS,MLS#: 1890739MLS Logo

    Facts & features

    Interior

    Bedrooms & bathrooms
    • Bedrooms: 3
    • Bathrooms: 3
    • Full bathrooms: 2
    • 1/2 bathrooms: 1
    Primary bedroom
    • Features: Walk-In Closet(s), Full Bath
    • Area: 168
    • Dimensions: 12 x 14
    Bedroom 2
    • Area: 110
    • Dimensions: 11 x 10
    Bedroom 3
    • Area: 110
    • Dimensions: 11 x 10
    Primary bathroom
    • Features: Shower Only, Double Vanity
    • Area: 25
    • Dimensions: 5 x 5
    Dining room
    • Area: 165
    • Dimensions: 11 x 15
    Family room
    • Area: 208
    • Dimensions: 16 x 13
    Kitchen
    • Area: 120
    • Dimensions: 12 x 10
    Heating
    • Central, Electric
    Cooling
    • 13-15 SEER AX, Ceiling Fan(s), Central Air
    Appliances
    • Included: Microwave, Range, Disposal, Dishwasher, Plumbed For Ice Maker, Vented Exhaust Fan, Electric Water Heater, Plumb for Water Softener, Electric Cooktop, ENERGY STAR Qualified Appliances, High Efficiency Water Heater
    • Laundry: Main Level, Washer Hookup, Dryer Connection
    Features
    • One Living Area, Separate Dining Room, Utility Room Inside, Walk-In Closet(s), Master Downstairs, Ceiling Fan(s), Programmable Thermostat
    • Flooring: Carpet, Vinyl
    • Windows: Double Pane Windows, Window Coverings
    • Has basement: No
    • Has fireplace: No
    • Fireplace features: Not Applicable
    Interior area
    • Total interior livable area: 1,689 sqft

    Property

    Parking
    • Total spaces: 4
    • Parking features: Two Car Garage, Two Car Carport
    • Garage spaces: 2
    • Carport spaces: 2
    • Covered spaces: 4
    Accessibility
    • Accessibility features: First Floor Bath, Full Bath/Bed on 1st Flr, First Floor Bedroom
    Features
    • Levels: One
    • Stories: 1
    • Patio & porch: Covered
    • Exterior features: Rain Gutters
    • Pool features: None
    • Fencing: Privacy
    Lot
    • Size: 5,575 Square Feet
    • Features: Level
    Details
    • Parcel number: 050875070090

    Construction

    Type & style
    • Home type: SingleFamily
    • Property subtype: Single Family Residence
    Materials
    • Brick, Siding
    • Foundation: Slab
    • Roof: Composition
    Condition
    • New Construction
    • New construction: Yes
    • Year built: 2025
    Details
    • Builder name: CastleRock Communities

    Utilities & green energy

    • Water: Water System
    • Utilities for property: Cable Available

    Community & HOA

    Community
    • Features: None
    • Security: Smoke Detector(s), Prewired
    • Subdivision: Katzer Ranch
    HOA
    • Has HOA: Yes
    • HOA fee: $400 annually
    • HOA name: ASSOCIA HILL COUNTY
    Location
    • Region: Converse

    Financial & listing details

    • Annual tax amount: $486
    • Date on market: 8/7/2025
    • Cumulative days on market: 234 days
    • Listing terms: Conventional,FHA,TX Vet,Cash,Investors OK,USDA Loan

    Price history

    DateEventPrice
    6/16/2026Listing removed$1,950$1/sqft
    Source: Zillow Rentals Report a problem
    5/30/2026Price change$1,950-4.9%$1/sqft
    Source: Zillow Rentals Report a problem
    5/21/2026Sold--
    Source: LERA MLS #1890739 Report a problem
    5/16/2026Listed for rent$2,050$1/sqft
    Source: Zillow Rentals Report a problem
    4/24/2026Pending sale$298,385$177/sqft
    Source: LERA MLS #1890739 Report a problem
    4/3/2026Listed for sale$298,385$177/sqft
    Source: LERA MLS #1890739 Report a problem
    3/19/2026Pending sale$298,385$177/sqft
    Source: LERA MLS #1890739 Report a problem
    10/10/2025Price change$298,385+0.3%$177/sqft
    Source: LERA MLS #1890739 Report a problem
    8/5/2025Listed for sale$297,385$176/sqft
    Source: Castlerock Communities Report a problem

    Public tax history

    Tax history is unavailable.

    Neighborhood: 78109

    Nearby schools

    GreatSchools rating
    Schools provided by the listing agent
    • Elementary: Honor
    • Middle: Heritage
    • High: East Central
    • District: East Central I.S.D

    Source: LERA MLS. This data may not be complete. We recommend contacting the local school district to confirm school assignments for this home.

    Get a cash offer in 3 minutes
    Find out how much your home could sell for in as little as 3 minutes with a no-obligation cash offer.
    Estimated market value
    $297,300
    Get a cash offer in 3 minutes
    Find out how much your home could sell for in as little as 3 minutes with a no-obligation cash offer.
    Estimated market value
    $297,300