NEW PRICE - MODERN 2017 REBUILD ** Unlike neighboring properties, this home was COMPLETELY REBUILT to modern building standards from the slab up to the roof in 2017. This includes the ROOF, roof trusses, HVAC unit with all-new DUCTWORK, HOT WATER HEATER, ELECTRICAL, and PLUMBING ~ offering massive potential for high efficiency and significantly lower Homeowners Insurance rates. Nestled in the quiet, well-established community of Indian Oaks, this MOVE-IN READY BLOCK CONSTRUCTION Home offers a rare combination of designer aesthetics and updates. As you step through the front door, you are welcomed into a LIGHT AND BRIGHT OPEN FLOOR PLAN adorned with beautiful ceramic coastal style tile flooring throughout and tons of warm natural light. ** The heart of the home features a kitchen that includes CUSTOM CALIFORNIA-STYLE WHITE CABINETRY, QUARTZ COUNTERTOPS, a spacious BREAKFAST BAR ISLAND and a BAY WINDOW area Breakfast Nook. Whether you're working from your home office space, or lounging in the open areas, or just experimenting with new recipes, the flow and ease of this home allows you to be present and enjoy it all! ** Retire to an owner's suite designed for relaxation. All closets in the home - including the owner’s walk-in - have been professionally built out with California-style custom cabinetry. The ensuite bathroom is truly special, featuring a MODERN STAND ALONE SOAKING TUB, a glass-tile shower with matching wall and pebble flooring, and a spacious DUAL VANITY WITH AN ELEGANT MARBLE COUNTERTOP. ** In the outdoor area you will enjoy a FULLY FENCED backyard and a SCREENED IN LANAI, ready for you to create your year-round space for those delicious BBQs and outdoor living. This home also includes a fully hard-wired security system protecting your investment, and the garage features a unique space for a home office, playroom, extra storage or workshop for DIY projects. ** With this home ideally LOCATED BETWEEN WESTCHASE, CITRUS PARK, AND CARROLLWOOD, you are perfectly positioned for the ultimate Tampa lifestyle. Located just 10 minutes from Tampa International Airport and minutes from world-class shopping, dining, sports stadiums, and as much of the downtown and midtown entertainment as you'd like. Ready for a beach day? The bridges to the award-winning sands of St. Pete and Clearwater are just a short drive away. ** This isn't just a house; it’s a Home that is ready for a lifetime of memories. Call to schedule your private showing to see it for yourself.
Sold for $465,000
$465,000
11130 INDIAN OAKS DRIVE, TAMPA, FL 33625
3beds
1,757sqft
Single Family Residence
Built in 1994
6,375 Square Feet Lot
$461,500 Zestimate®
$265/sqft
$2,760 Estimated rent
Home value
$461,500
$429,000 - $494,000
$2,760/mo
Zestimate® history
Owner options
List your home for rent
$2,760/mo
Rent Zestimate®
Find your next renter with Zillow Rental Manager. Plus, with online applications, you can quickly screen prospective tenants – for free.
$2,760/mo
Rent Zestimate®
Refinance and save
$3,271/mo
Est. payment
Refinancing to a lower rate could help reduce your monthly payments and save thousands over the life of the loan.
$3,271/mo
Est. payment
Explore your selling options
Work with a Zillow partner agent
Leverage their expertise and Zillow's premium Showcase listings to get your home seen by more buyers.
Get startedList with your own agent
Get your home in front of millions of buyers by listing it on Zillow.
Learn how to do itSell it yourself
Take full control of how buyers see your home on Zillow by listing For Sale by Owner (FSBO).
List your homeWhat's special
Spacious breakfast bar islandNew roofQuartz countertopsScreened in lanaiFully fenced backyardCustom california-style white cabinetry
Zillow last checked:
Listing updated:
Listed by:
Anica Rivera 404-788-7408,
KELLER WILLIAMS TAMPA PROPERTIES 813-264-7754
Bought with:
Stacy Colvin, 3588481
LPT REALTY, LLC
Source: Stellar MLS,MLS#: TB8485683 Originating MLS: Suncoast Tampa
Originating MLS: Suncoast Tampa
Facts & features
Interior
Bedrooms & bathrooms
- Bedrooms: 3
- Bathrooms: 2
- Full bathrooms: 2
Primary bedroom
- Features: Ceiling Fan(s), En Suite Bathroom, Walk-In Closet(s)
- Level: First
Bedroom 2
- Features: Ceiling Fan(s), Built-in Closet
- Level: First
Bedroom 3
- Features: Ceiling Fan(s), Built-in Closet
- Level: First
Primary bathroom
- Features: Claw Foot Tub, En Suite Bathroom, Exhaust Fan, Granite Counters, Tub with Separate Shower Stall, Linen Closet
- Level: First
Bathroom 2
- Features: Exhaust Fan, Granite Counters, Tub With Shower, No Closet
- Level: First
Balcony porch lanai
- Level: First
Dining room
- Level: First
Family room
- Features: Ceiling Fan(s)
- Level: First
Kitchen
- Features: Breakfast Bar, Pantry, Stone Counters
- Level: First
Laundry
- Level: First
Living room
- Level: First
Heating
- Central
Cooling
- Central Air
Appliances
- Included: Dishwasher, Dryer, Electric Water Heater, Microwave, Range, Refrigerator, Washer
- Laundry: Inside, Laundry Room
Features
- Ceiling Fan(s), Eating Space In Kitchen, High Ceilings, Open Floorplan, Primary Bedroom Main Floor, Stone Counters, Thermostat, Walk-In Closet(s)
- Flooring: Ceramic Tile
- Windows: Skylight(s)
- Has fireplace: No
Interior area
- Total structure area: 2,300
- Total interior livable area: 1,757 sqft
Property
Parking
- Total spaces: 2
- Parking features: Driveway, Garage Door Opener
- Attached garage spaces: 2
- Has uncovered spaces: Yes
Features
- Levels: One
- Stories: 1
- Patio & porch: Covered, Rear Porch, Screened
- Exterior features: Private Entrance, Private Mailbox, Private Yard, Rain Gutters, Sidewalk
- Fencing: Fenced,Wood
Lot
- Size: 6,375 Square Feet
- Dimensions: 51 x 125
Details
- Parcel number: U13281705A00000400014.0
- Zoning: PD
- Special conditions: None
Construction
Type & style
- Home type: SingleFamily
- Property subtype: Single Family Residence
Materials
- Block, Stucco
- Foundation: Slab
- Roof: Shingle
Condition
- New construction: No
- Year built: 1994
Utilities & green energy
- Sewer: Public Sewer
- Water: Public
- Utilities for property: Public, Sprinkler Meter, Street Lights
Community & HOA
Community
- Pet fee: $0 monthly
- Subdivision: INDIAN OAKS
HOA
- Has HOA: Yes
- HOA fee: $36 monthly
- HOA name: Karen Monvoisin
- HOA phone: 504-913-6607
Location
- Region: Tampa
Financial & listing details
- Price per square foot: $265/sqft
- Tax assessed value: $350,190
- Annual tax amount: $5,027
- Date on market: 3/11/2026
- Cumulative days on market: 56 days
- Listing terms: Cash,Conventional,FHA,VA Loan
- Ownership: Fee Simple
- Total actual rent: 0
- Road surface type: Asphalt, Concrete, Paved
Price history
| Date | Event | Price |
|---|---|---|
| 6/4/2026 | Sold | $465,000-2.1%$265/sqft |
Source:  Stellar MLS #TB8485683 Report a problem Stellar MLS #TB8485683 Report a problem | ||
| 5/8/2026 | Pending sale | $475,000$270/sqft |
Source: Stellar MLS #TB8485683 Report a problem | ||
| 4/10/2026 | Price change | $475,000-5%$270/sqft |
Source: Stellar MLS #TB8485683 Report a problem | ||
| 3/12/2026 | Listed for sale | $499,999+75.4%$285/sqft |
Source: Stellar MLS #TB8485683 Report a problem | ||
| 6/9/2018 | Sold | $285,000+0%$162/sqft |
Source: Public Record Report a problem | ||
| 5/7/2018 | Listed for sale | $284,900+146.7%$162/sqft |
Source: LASBURY-TRACY REALTY INC. #D6100419 Report a problem | ||
| 9/17/1999 | Sold | $115,500+12.1%$66/sqft |
Source: Public Record Report a problem | ||
| 2/25/1997 | Sold | $103,000+3.1%$59/sqft |
Source: Public Record Report a problem | ||
| 11/14/1994 | Sold | $99,900$57/sqft |
Source: Public Record Report a problem | ||
Public tax history
| Year | Property taxes | Tax assessment |
|---|---|---|
| 2025 | $5,027 +8.3% | $280,347 +2.9% |
| 2024 | $4,640 +3.7% | $272,446 +3% |
| 2023 | $4,474 +4.8% | $264,511 +3% |
| 2022 | $4,269 +1.3% | $256,807 +2.9% |
| 2021 | $4,215 +2.3% | $249,682 +1.4% |
| 2020 | $4,119 +2.9% | $246,235 +2.3% |
| 2019 | $4,003 | $240,699 +113.5% |
| 2018 | $4,003 +141.5% | $112,730 -32% |
| 2017 | $1,658 +3.6% | $165,761 +55.3% |
| 2016 | $1,600 +2.3% | $106,756 +0.7% |
| 2015 | $1,564 +0.6% | $106,014 +0.8% |
| 2014 | $1,555 | $105,173 +1.5% |
| 2013 | $1,555 +0.7% | $103,619 +1.7% |
| 2012 | $1,544 -10.4% | $101,887 -7.8% |
| 2011 | $1,722 +2.9% | $110,540 +1.5% |
| 2010 | $1,673 -13.3% | $108,906 -10.4% |
| 2009 | $1,930 -19.1% | $121,532 -15.7% |
| 2008 | $2,386 -7.2% | $144,189 +3% |
| 2007 | $2,569 -4.7% | $139,989 +2.5% |
| 2006 | $2,696 +0.3% | $136,575 +3% |
| 2005 | $2,690 | $132,597 +3% |
| 2004 | -- | $128,735 +1.9% |
| 2003 | -- | $126,335 +5.1% |
| 2002 | -- | $120,188 +14.4% |
| 2001 | -- | $105,047 +4.4% |
| 2000 | $2,652 | $100,658 |
Find assessor info on the county website
Neighborhood: 33625
Nearby homes
- $487,6003 bd2 ba2k sqft11132 Indian Oaks Dr, Tampa, FL 33625Off Market
- $499,7004 bd3 ba2.1k sqft11126 Indian Oaks Dr, Tampa, FL 33625Off Market
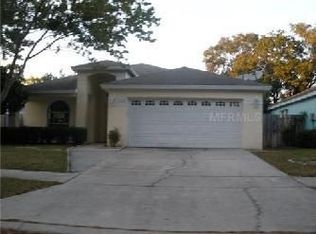
- $443,0003 bd2 ba1.9k sqft11134 Indian Oaks Dr, Tampa, FL 33625Off Market

- $448,9004 bd2 ba2k sqft6810 Silver Branch Ct, Tampa, FL 33625Off Market

- $470,7004 bd2 ba2k sqft6812 Silver Branch Ct, Tampa, FL 33625Off Market
- $426,5004 bd2 ba1.8k sqft6808 Silver Branch Ct, Tampa, FL 33625Off Market
- $471,2004 bd2 ba1.7k sqft6814 Silver Branch Ct, Tampa, FL 33625Off Market
- $414,4003 bd2 ba1.8k sqft11136 Indian Oaks Dr, Tampa, FL 33625Off Market
Nearby schools
GreatSchools rating
- 3/10Bellamy Elementary SchoolGrades: PK-5Distance: 1.2 mi
- 8/10Sergeant Paul R Smith Middle SchoolGrades: 6-8Distance: 2.1 mi
- 8/10Sickles High SchoolGrades: 9-12Distance: 2.8 mi
Schools provided by the listing agent
- Elementary: Bellamy-HB
- Middle: Sergeant Smith Middle-HB
- High: Sickles-HB
Source: Stellar MLS. This data may not be complete. We recommend contacting the local school district to confirm school assignments for this home.
Get a cash offer in 3 minutes
Find out how much your home could sell for in as little as 3 minutes with a no-obligation cash offer.
Estimated market value
$461,500
Get a cash offer in 3 minutes
Find out how much your home could sell for in as little as 3 minutes with a no-obligation cash offer.
Estimated market value
$461,500
- Florida
- Hillsborough County
- Citrus Park
- 33625
- 11130 INDIAN OAKS DRIVE
Nearby cities
Nearby zip codes
Other Citrus Park Topics
