Welcome to 11130 Lovington Dr., Houston, TX—a beautifully refreshed two-story home that's truly move-in ready!
This inviting home features all bedrooms conveniently located upstairs, providing added privacy while keeping the main living areas perfect for entertaining and everyday living. Recent updates include fresh interior paint, a brand-new 30 year roof, newly painted kitchen cabinets, and granite countertops that give the kitchen a clean, modern feel. The carpets have been professionally shampooed, making the home feel fresh and ready for its next owner.
Whether you're a first-time homebuyer, or investor, you'll appreciate the opportunity to move right in without having to tackle major projects. With its functional two-story layout, updated finishes, and fresh, clean appearance throughout, this home offers outstanding value and comfort.
Don't miss your chance to make 11130 Lovington Dr. your next home—schedule your private showing today!
Pending
$269,750
11130 Lovington Dr, Houston, TX 77088
4beds
1,883sqft
Single Family Residence
Built in 2008
5,998 Square Feet Lot
$267,100 Zestimate®
$143/sqft
$36/mo HOA
What's special
- 45 days
- 258
- 31
Zillow last checked:
Listing updated:
Listed by:
Marco Salazar TREC #0677823 713-876-9046,
Rifle Brokerage, LLC
Source: HAR,MLS#: 13764818
Facts & features
Interior
Bedrooms & bathrooms
- Bedrooms: 4
- Bathrooms: 3
- Full bathrooms: 2
- 1/2 bathrooms: 1
Primary bedroom
- Level: Second
- Area: 224
- Dimensions: 14x16
Bedroom
- Level: Second
- Area: 120
- Dimensions: 10x12
Bedroom
- Level: Second
- Area: 144
- Dimensions: 12x12
Bedroom
- Level: Second
- Area: 120
- Dimensions: 10x12
Breakfast
- Level: First
- Area: 64
- Dimensions: 8x8
Kitchen
- Level: First
- Area: 168
- Dimensions: 12x14
Living room
- Level: First
- Area: 320
- Dimensions: 16x20
Heating
- Natural Gas
Cooling
- Electric
Appliances
- Laundry: Electric Dryer Hookup, Washer Hookup
Interior area
- Total structure area: 1,883
- Total interior livable area: 1,883 sqft
Property
Parking
- Total spaces: 2
- Parking features: Attached
- Attached garage spaces: 2
Features
- Stories: 2
Lot
- Size: 5,998 Square Feet
- Features: Subdivided, 0 Up To 1/4 Acre
Details
- Parcel number: 1291900090009
Construction
Type & style
- Home type: SingleFamily
- Architectural style: Traditional
- Property subtype: Single Family Residence
Materials
- Brick, Cement Siding, Unknown, Wood Siding
- Foundation: Slab
- Roof: Composition
Condition
- New construction: No
- Year built: 2008
Utilities & green energy
- Water: Water District
Community & HOA
Community
- Subdivision: Mount Royal Village Sec 02
HOA
- Has HOA: Yes
- HOA fee: $436 annually
Location
- Region: Houston
Financial & listing details
- Price per square foot: $143/sqft
- Tax assessed value: $253,375
- Annual tax amount: $6,002
- Date on market: 7/22/2026
Estimated market value
$267,100
$254,000 - $280,000
$2,097/mo
Price history
| Date | Event | Price |
|---|---|---|
| 8/26/2026 | Pending sale | $269,750$143/sqft |
Source:  HAR #13764818 Report a problem HAR #13764818 Report a problem | ||
| 8/7/2026 | Listed for sale | $269,750$143/sqft |
Source: HAR #13764818 Report a problem | ||
Public tax history
| Year | Property taxes | Tax assessment |
|---|---|---|
| 2025 | $1,991 +2% | $253,375 |
| 2024 | $1,952 +14.6% | $253,375 -6.1% |
| 2023 | $1,703 +7.7% | $269,926 +13.3% |
| 2022 | $1,581 | $238,286 +20.2% |
| 2021 | -- | $198,306 +6.9% |
| 2020 | $1,458 +6.6% | $185,570 +8.3% |
| 2019 | $1,367 -62.1% | $171,304 +3.9% |
| 2018 | $3,611 | $164,877 |
| 2017 | $3,611 +12.7% | $164,877 +10.8% |
| 2016 | $3,203 +12.4% | $148,856 |
| 2015 | $2,849 | $148,856 +15.7% |
| 2014 | $2,849 | $128,651 +31.1% |
| 2013 | -- | $98,153 -1.7% |
| 2012 | -- | $99,841 |
| 2011 | -- | $99,841 -16.2% |
| 2010 | -- | $119,211 -20.2% |
| 2009 | -- | $149,476 |
Find assessor info on the county website
Monthly payment
Est. payment
Payment breakdown
Explore the cost of this home by adjusting the details. Changes won't be saved.Climate risks
Neighborhood: 77088
Nearby schools
Schools provided by the listing agent
- Elementary: Hill Elementary School (Aldine)
- Middle: Garcia Middle School (Aldine)
- High: Eisenhower High School
Source: HAR. This data may not be complete. We recommend contacting the local school district to confirm school assignments for this home.
Similar homes
- $275,0003 bd3 ba1.8k sqft9431 Parsley Path Ln, Houston, TX 77064For Sale
 MLS ID #2353067, Tuan Le, Maven Property Care. HAR
 - $270,0004 bd3 ba1.7k sqft2819 Pine Estate Ln, Houston, TX 77014New Construction
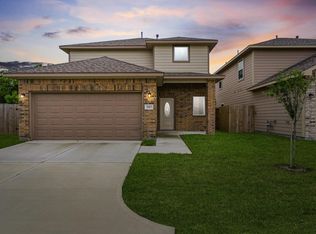 MLS ID #10459442, Ryan Jockers, Better Homes and Gardens Real Estate Gary Greene - Champions. HAR
 - $264,9993 bd4 ba2.2k sqft8114 Stoneyway Dr, Houston, TX 77040For Sale
 MLS ID #43899537, Susan Glynn, Orchard Brokerage. HAR
 - $225,0003 bd2 ba1.7k sqft16510 Brightling Ln, Houston, TX 77090For Sale
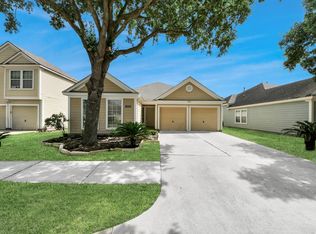 MLS ID #30622940, Saul Miranda, Real Broker, LLC. HAR
