Skip main navigation
Off market
  • $813,200

    11130 M-64, Marenisco, MI 49947

    4beds
    5,015sqft
    SingleFamily
    Built in 2007
    1.8 Acres Lot
    $813,200 Zestimate®
    $162/sqft
    $4,072 Estimated rent

    Home value

    $813,200

    $651,000 - $1.02M

    $4,072/mo

    Zestimate® history
    Loading
    Loading...

    Owner options

    List your home for rent

    $4,072/mo

    Rent Zestimate®

    Find your next renter with Zillow Rental Manager. Plus, with online applications, you can quickly screen prospective tenants – for free.

    Learn more

    $4,072/mo

    Rent Zestimate®

    Refinance and save

    $5,338/mo

    Est. payment

    Refinancing to a lower rate could help reduce your monthly payments and save thousands over the life of the loan.

    See today's rates

    $5,338/mo

    Est. payment

    Explore your selling options

    Work with a Zillow partner agent

    Leverage their expertise and Zillow's premium Showcase listings to get your home seen by more buyers.

    Get started

    List with your own agent

    Get your home in front of millions of buyers by listing it on Zillow.

    Learn how to do it

    Sell it yourself

    Take full control of how buyers see your home on Zillow by listing For Sale by Owner (FSBO).

    List your home

    What's special

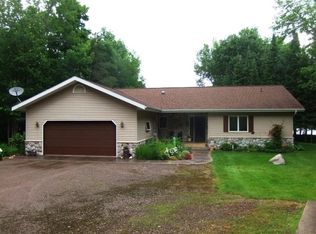
    This executive 2007 custom stick built 5015 sq. ft. energy efficient home has all the bells and whistles calling for a new owner. This property is nearly level to water's edge and has a 40' risible dock for easy boating action on a +13000 acres fishery in the western Upper Peninsula of Michigan. Included with this home are 2-1000 gallon LP tanks interconnected and under a roof for easy access in the winter. There is also a 17000 watt LP generator that comes on automatically when there is a power outage. The 40' x 48' 4 car garage has a cedar sauna with in floor heat and bath room and has plenty of room for your toys under roof. The in-floor radiant heat on both upper and lower floors of this house is heated by LP hot water. There is a second forced air LP furnace for back up heat during the winter and the central air during the summer for your comfort and peace of mind. The kitchen is a house wife's dream with custom hickory cabinets and granite counter tops and office work station. There is more than enough storage but just in case they have a walk in 5x7 pantry. There is a master bedroom on the north and south ends of this house with handicap accessible fixtures and entry doors. Off the dining room there is an open floor plan with the 19x28 great room and beautiful views of the lake facing east, a 12x26 sun room leading to a 12x38 Trex deck. The only accessibility to the upper deck is through the south master bedroom or the sun room on the main upper level. When you enter the home from the driveway you enter a foyer with a large walk in closet, the nearby laundry room with sink and cabinets and a half bath room across the entry. All doors and trim are solid oak with handicap door handles. The lower walk out level has another family room with LP fireplace, an office, and 2 large bed rooms that have large egress windows looking towards the lake and another bath room at the end of a hallway. Out your walk out towards the lake off the family room is a covered patio to enjoy your quiet time without worrying about the weather. In the lower level is a large office set up away from the traffic.

    This property is off market, which means it's not currently listed for sale or rent on Zillow. This may be different from what's available on other websites or public sources.
    Facts & features

    Interior

    Bedrooms & bathrooms
    • Bedrooms: 4
    • Bathrooms: 5
    • Full bathrooms: 2
    • 3/4 bathrooms: 2
    • 1/2 bathrooms: 1
    Heating
    • Forced air, Radiant, Propane / Butane
    Cooling
    • Central
    Appliances
    • Included: Dishwasher, Dryer, Freezer, Microwave, Range / Oven, Refrigerator, Washer
    Features
    • Flooring: Tile, Carpet, Hardwood
    • Basement: Finished
    • Has fireplace: Yes
    Interior area
    • Total interior livable area: 5,015 sqft

    Property

    Parking
    • Total spaces: 4
    • Parking features: Garage - Detached
    Features
    • Exterior features: Vinyl, Brick
    • Has view: Yes
    • View description: Water
    • Has water view: Yes
    • Water view: Water
    Lot
    • Size: 1.8 Acres

    Construction

    Type & style
    • Home type: SingleFamily
    Materials
    • Roof: Asphalt
    Condition
    • Year built: 2007

    Utilities & green energy

    • Electric: Yes, Generator Included
    • Sewer: Mound

    Community & HOA

    Location
    • Region: Marenisco

    Financial & listing details

    • Price per square foot: $162/sqft

    Price history

    DateEventPrice
    11/1/2017Listing removed$650,000$130/sqft
    Source: CASA da LAGO #1092426 Report a problem
    6/5/2017Price change$650,000-12.8%$130/sqft
    Source: RE/MAX ACTION NORTH #1092426 Report a problem
    4/26/2017Listed for sale$745,000$149/sqft
    Source: RE/MAX ACTION NORTH #1092426 Report a problem

    Public tax history

    Tax history is unavailable.

    Neighborhood: 49947

    Nearby schools

    GreatSchools rating
    Schools provided by the listing agent
    • District: Wakefield / Marenisco

    Source: The MLS. This data may not be complete. We recommend contacting the local school district to confirm school assignments for this home.

    Get pre-qualified for a loan
    At Zillow Home Loans, we can pre-qualify you in as little as 5 minutes with no impact to your credit score.

    An equal housing lender. NMLS #10287.
