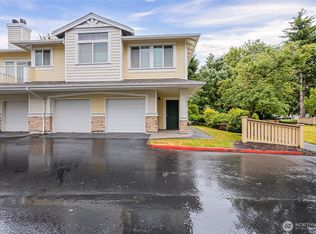
Welcome to Windsong Arbor in East Hill Kent! This 2-bdrm, 1.75-bath condo offers 1,032 square feet of comfortable living space, ideally located on the second floor for added privacy. Built in 1997, this home features a functional layout w/a cozy gas fireplace and updated stainless steel appliances. The open living and dining areas create an inviting space for everyday living or entertaining. A designated carport adds convenience and value. HOA dues are $681.70 per month and include water, sewer, garbage, and natural gas, helping simplify monthly expenses. With no rental cap, this property presents a flexible opportunity for both homeowners and investors. Enjoy access to Windsong Arbor community amenities including a clubhouse, workout facility, basketball court, and gated entry. Conveniently located near shopping, dining, and major commuter routes, this condo offers a low-maintenance lifestyle with strong long-term potential.
Active
Listed by: KW Mountains to Sound Realty • Julius C. Tiangson
Price cut: $17K (7/7)
$302,950
11130 SE 208th Street #E201, Kent, WA 98031
2beds
1,032sqft
Condominium
Built in 1997
-- sqft lot
$302,300 Zestimate®
$294/sqft
$682/mo HOA
What's special
Cozy gas fireplaceUpdated stainless steel appliances
- 75 days |
- 237 |
- 12 |
Zillow last checked:
Listing updated:
Listed by:
Julius C. Tiangson,
KW Mountains to Sound Realty
Source: NWMLS as distributed by MLS GRID,MLS#: 2515607
Facts & features
Interior
Bedrooms & bathrooms
- Bedrooms: 2
- Bathrooms: 2
- Full bathrooms: 1
- 3/4 bathrooms: 1
- Main level bathrooms: 2
- Main level bedrooms: 2
Primary bedroom
- Level: Main
Bedroom
- Level: Main
Bathroom full
- Level: Main
Bathroom three quarter
- Level: Main
Dining room
- Level: Main
Kitchen with eating space
- Level: Main
Living room
- Level: Main
Heating
- Fireplace, Baseboard, Wall Furnace, Electric, Natural Gas
Cooling
- None
Appliances
- Included: Dishwasher, Disposal, Dryer, Microwave, Refrigerator, Stove(s)/Range(s), Washer, Dishwasher(s), Dryer(s), Garbage Disposal, Microwave(s), Refrigerator(s), Washer(s), Water Heater: Electric, Water Heater Location: Bedroom closet, Cooking - Electric Hookup, Cooking-Electric, Dryer-Electric
- Laundry: Electric Dryer Hookup, Washer Hookup
Features
- Flooring: Ceramic Tile, Vinyl, Carpet
- Windows: Coverings: blinds
- Number of fireplaces: 1
- Fireplace features: Gas, Main Level: 1, Fireplace
Interior area
- Total structure area: 1,032
- Total interior livable area: 1,032 sqft
Property
Parking
- Total spaces: 2
- Parking features: Carport
- Has carport: Yes
- Covered spaces: 1
- Uncovered spaces: 1
Features
- Levels: One
- Stories: 1
- Patio & porch: Cooking-Electric, Dryer-Electric, End Unit, Fireplace, Primary Bathroom, Sprinkler System, Top Floor, Vaulted Ceiling(s), Walk-In Closet(s), Washer, Water Heater
- Has view: Yes
- View description: Territorial
Lot
- Features: Curbs, Dead End Street, Paved, Sidewalk
Details
- Parcel number: 947900290
- Special conditions: Standard
Construction
Type & style
- Home type: Condo
- Architectural style: Contemporary,Condo (1 Level)
- Property subtype: Condominium
Materials
- Metal/Vinyl
- Roof: Composition
Condition
- Year built: 1997
- Major remodel year: 1997
Community & HOA
Community
- Features: Athletic Court, Clubhouse, Gated
- Security: Fire Sprinkler System
- Subdivision: East Hill
HOA
- Services included: Common Area Maintenance, Earthquake Insurance, Gas, Maintenance Grounds, Sewer, Water
- HOA fee: $682 monthly
- HOA phone: 425-562-1200
Location
- Region: Kent
Financial & listing details
- Price per square foot: $294/sqft
- Tax assessed value: $328,000
- Annual tax amount: $3,656
- Date on market: 5/6/2026
- Cumulative days on market: 77 days
- Listing terms: Conventional
- Inclusions: Dishwasher(s), Dryer(s), Garbage Disposal, Microwave(s), Refrigerator(s), Stove(s)/Range(s), Washer(s)
Estimated market value
$302,300
$287,000 - $317,000
$2,235/mo
Price history
| Date | Event | Price |
|---|---|---|
| 7/7/2026 | Price change | $302,950-5.3%$294/sqft |
Source:  NWMLS as distributed by MLS GRID #2515607 Report a problem NWMLS as distributed by MLS GRID #2515607 Report a problem | ||
| 5/7/2026 | Listed for sale | $319,950+26%$310/sqft |
Source: NWMLS as distributed by MLS GRID #2515607 Report a problem | ||
| 4/30/2019 | Sold | $254,000-2.3%$246/sqft |
Source: NWMLS as distributed by MLS GRID #1423005 Report a problem | ||
| 3/15/2019 | Listed for sale | $259,950+36.8%$252/sqft |
Source: CENTURY 21 Real Estate Center #1423005 Report a problem | ||
| 12/31/2009 | Sold | $190,000-10.4%$184/sqft |
Source: NWMLS as distributed by MLS GRID #29137380 Report a problem | ||
| 6/14/2006 | Sold | $212,000+114.2%$205/sqft |
Source: NWMLS as distributed by MLS GRID #26079596 Report a problem | ||
| 6/20/1997 | Sold | $98,990$96/sqft |
Source: Public Record Report a problem | ||
Public tax history
| Year | Property taxes | Tax assessment |
|---|---|---|
| 2025 | $3,656 +10.2% | $328,000 +3.1% |
| 2024 | $3,317 -7% | $318,000 -3.9% |
| 2023 | $3,565 +4% | $331,000 +3.1% |
| 2022 | $3,428 +5.1% | $321,000 +17.6% |
| 2021 | $3,261 +10.3% | $273,000 +16.2% |
| 2020 | $2,955 +7% | $235,000 +7.3% |
| 2019 | $2,763 +16.1% | $219,000 +11.2% |
| 2018 | $2,380 -1.3% | $197,000 +9.4% |
| 2017 | $2,413 +33.1% | $180,000 +13.2% |
| 2016 | $1,813 | $159,000 +27.2% |
| 2015 | $1,813 | $125,000 -0.8% |
| 2014 | $1,813 | $126,000 +22.3% |
| 2013 | $1,813 | $103,000 +13.2% |
| 2012 | -- | $91,000 -27.8% |
| 2011 | -- | $126,000 -22.7% |
| 2010 | -- | $163,000 |
| 2009 | -- | $163,000 -0.6% |
| 2007 | -- | $164,000 +10.1% |
| 2006 | -- | $149,000 +49% |
| 2005 | -- | $100,000 |
| 2001 | $529 -4.5% | $100,000 |
| 2000 | $555 | $100,000 |
Find assessor info on the county website
Monthly payment
Est. payment
Payment breakdown
Explore the cost of this home by adjusting the details. Changes won't be saved.Climate risks
Neighborhood: East Hill-Meridian
Nearby schools
GreatSchools rating
- 6/10Glenridge Elementary SchoolGrades: PK-5Distance: 0.9 mi
- 4/10Meeker Middle SchoolGrades: 6-8Distance: 1.4 mi
- 7/10Kentridge High SchoolGrades: 9-12Distance: 0.9 mi
Schools provided by the listing agent
- Elementary: Glenridge Elem
- Middle: Meeker Jnr High
- High: Kentridge High
Source: NWMLS as distributed by MLS GRID. This data may not be complete. We recommend contacting the local school district to confirm school assignments for this home.
- $319,9502 bd1 ba896 sqft11130 SE 208th St APT B204, Kent, WA 98031For Sale

- $330,0002 bd1 ba896 sqft11130 SE 208th St APT J101, Kent, WA 98031For Sale
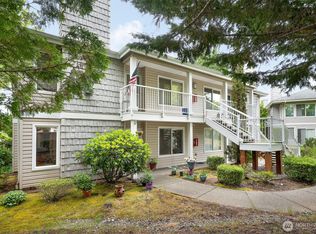
- $308,0002 bd2 ba1k sqft11130 SE 208th St APT A204, Kent, WA 98031Sold
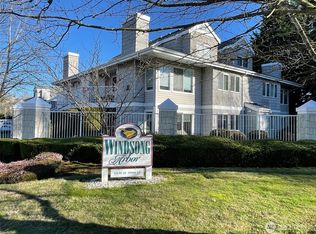
- $320,0002 bd1 ba896 sqft11130 SE 208th St APT D203, Kent, WA 98031Sold
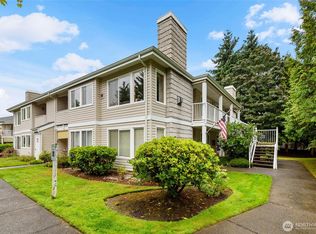
- $275,0001 bd1 ba770 sqft11130 SE 208th St APT G104, Kent, WA 98031Sold
- $328,5002 bd1 ba896 sqft11130 SE 208th St APT J204, Kent, WA 98031Sold
- $319,9001 bd1 ba770 sqft11130 SE 208th St APT G103, Kent, WA 98031Sold
- $345,0002 bd2 ba1k sqft11130 SE 208th St APT G203, Kent, WA 98031Sold
A local agent can set up tours, give advice and negotiate with sellers.
Similar homes
- $330,0002 bd1 ba896 sqftWindsong Arbor, Kent, WA 98031ActiveMLS ID #2531443, Emily Abaga. NWMLS as distributed by MLS GRID
- $320,0002 bd2 ba995 sqftThe Ridge At Riverview, Kent, WA 98032Active
 MLS ID #2552865, Berklee Olson. NWMLS as distributed by MLS GRID
 - $269,9502 bd2 ba892 sqftHigh Valley Condominiums, Kent, WA 98031Active
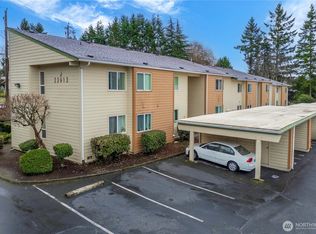 MLS ID #2514031, Julius S Tiangson II. NWMLS as distributed by MLS GRID
 - $285,0002 bd2 ba1.1k sqftWindward Cove At The Lakes, Kent, WA 98032Active
 MLS ID #2500428, Cindy Smalley. NWMLS as distributed by MLS GRID
 - $300,0002 bd1 ba945 sqftLake Meridian Ridge Condo, Kent, WA 98042ActiveMLS ID #2544729, Shawna Abel. NWMLS as distributed by MLS GRID
- $289,9992 bd2 ba991 sqftNature Trails, Kent, WA 98042ActiveMLS ID #2529533, Andy Yip. NWMLS as distributed by MLS GRID
- $359,9502 bd3 ba1.1k sqftLexington Park, Kent, WA 98032ActiveMLS ID #2537880, Adisu Fanta. NWMLS as distributed by MLS GRID
- $329,0002 bd2 ba1k sqftHeritage Forest, Renton, WA 98059ActiveMLS ID #2553025, Danielle Goheen. NWMLS as distributed by MLS GRID
- $265,0002 bd1 ba970 sqftWindward Cove At The Lakes, Kent, WA 98032ActiveMLS ID #2498746, Simon Cruz. NWMLS as distributed by MLS GRID
- $279,9502 bd2 ba886 sqftHaritage Court, Des Moines, WA 98198ActiveMLS ID #2539973, Avinesh Pillay. NWMLS as distributed by MLS GRID
- $299,9992 bd2 ba915 sqftThe Benson Condominum, Renton, WA 98055ActiveMLS ID #2351434, Erin Houfek. NWMLS as distributed by MLS GRID
- $270,0002 bd1 ba982 sqftSunset Ridge Condominium, Renton, WA 98055ActiveMLS ID #2533917, Adrian Sparling. NWMLS as distributed by MLS GRID
- $400,0003 bd2 ba1.3k sqftKent Shires, Kent, WA 98030ActiveMLS ID #2551615, Kristin Hood. NWMLS as distributed by MLS GRID
- $285,0002 bd2 ba860 sqftRenton Ridge, Renton, WA 98056ActiveMLS ID #2498077, Shelley Banoo. NWMLS as distributed by MLS GRID
- $279,9002 bd2 ba1k sqftTrinidad South, Federal Way, WA 98003ActiveMLS ID #2513886, Kyong E. Kwon. NWMLS as distributed by MLS GRID
- $310,0002 bd1 ba967 sqftSunwood, Tukwila, WA 98188ActiveMLS ID #2540919, Rachelle Willhite. NWMLS as distributed by MLS GRID
- $310,0002 bd2 ba929 sqftCrystal Ridge Condominiums, Tukwila, WA 98188ActiveMLS ID #2479435, George Graham. NWMLS as distributed by MLS GRID
- $267,0001 bd1 ba786 sqftConnection Condominium, Kent, WA 98030ActiveMLS ID #2534076, Katherine Melton. NWMLS as distributed by MLS GRID
- $383,9502 bd2 ba1k sqftWest Bay, Kent, WA 98032ActiveMLS ID #2532103, Troy Kerr. NWMLS as distributed by MLS GRID
- $270,0002 bd2 ba886 sqftHeritage Court, Des Moines, WA 98198ActiveMLS ID #2540375, Troy Rothermel. NWMLS as distributed by MLS GRID
