Located in the sought-after Estate Section of Wellington Shores, this spacious corner-lot home offers the perfect blend of comfort, style, and functionality. Highlights include a brand-new roof and gutters, a screened, heated pool and spa with an over-sized pool deck, a 3-car garage, and a desirable split floor plan enhanced by elegant crown molding. The open-concept gourmet kitchen features granite countertops, stainless steel appliances, and ample space for entertaining. Extensive professional landscaping with accent lighting creates impressive curb appeal, while the screened front entry provides a warm and inviting welcome. This beautifully maintained home is move-in ready and designed for both everyday living and effortless entertaining.
For sale
Price cut: $39K (7/13)
$850,000
11130 Silver Ridge Street, Wellington, FL 33449
4beds
2,578sqft
:
Get pre-qualified$6,087/mo
Single Family Residence
Built in 2000
0.27 Acres Lot
$825,900 Zestimate®
$330/sqft
$395/mo HOA
What's special
Granite countertopsOpen-concept gourmet kitchenBrand-new roof and guttersSpacious corner-lot homeElegant crown moldingDesirable split floor planOver-sized pool deck
- 33 days |
- 724 |
- 47 |
Zillow last checked:
Listing updated:
Listed by:
Andrea L. Fogarty 561-352-9690,
Illustrated Properties LLC (Jupiter)
Source: BeachesMLS,MLS#: B26047874 Originating MLS: BeachesMLS
Originating MLS: BeachesMLSFacts & features
Interior
Bedrooms & bathrooms
- Bedrooms: 4
- Bathrooms: 3
- Full bathrooms: 3
- Main level bathrooms: 3
- Main level bedrooms: 4
Primary bedroom
- Level: First
- Area: 270
- Dimensions: 15 X 18
Bedroom 2
- Level: First
- Area: 144
- Dimensions: 12 X 12
Bedroom 3
- Level: First
- Area: 143
- Dimensions: 13 X 11
Bedroom 4
- Level: First
- Area: 154
- Dimensions: 14 X 11
Dining room
- Level: First
- Area: 64
- Dimensions: 8 X 8
Dining room
- Level: First
- Area: 121
- Dimensions: 11 X 11
Family room
- Level: First
- Area: 270
- Dimensions: 15 X 18
Kitchen
- Level: First
- Area: 252
- Dimensions: 14 X 18
Living room
- Level: First
- Area: 342
- Dimensions: 19 X 18
Utility room
- Level: First
- Area: 63
- Dimensions: 7 X 9
Heating
- Central, Electric
Cooling
- Central Air, Ceiling Fan(s), Electric
Appliances
- Included: Dryer, Dishwasher, Electric Range, Ice Maker, Microwave, Oven, Range, Refrigerator, Washer
- Laundry: Washer Hookup, Inside, Laundry Room, Laundry Tub, Sink
Features
- Breakfast Bar, Built-in Features, Breakfast Area, Bathtub, Dining Area, Separate/Formal Dining Room, Dual Sinks, Eat-in Kitchen, High Ceilings, Kitchen Island, Main Level Primary, Split Bedrooms, Soaking Tub, Separate Shower, Walk-In Closet(s)
- Flooring: Carpet, Ceramic Tile, Tile
- Doors: French Doors
- Windows: Metal, Single Hung, Shutters, Tinted Windows
Interior area
- Total structure area: 3,542
- Total interior livable area: 2,578 sqft
Video & virtual tour
Property
Parking
- Total spaces: 6
- Parking features: Attached, Driveway, Garage, Garage Door Opener
- Attached garage spaces: 3
- Has uncovered spaces: Yes
Accessibility
- Accessibility features: None
Features
- Levels: One
- Stories: 1
- Patio & porch: Patio, Porch, Screened
- Exterior features: Outdoor Living Area, Porch
- Has private pool: Yes
- Pool features: Concrete, Fenced, In Ground, Pool Equipment, Private, Screen Enclosure, Pool/Spa Combo, Association, Heated
- Has spa: Yes
- Spa features: In Ground
- Fencing: Back Yard,Fenced
- Has view: Yes
- View description: Pool
- Waterfront features: None
Lot
- Size: 0.27 Acres
- Features: Corner Lot, Cul-De-Sac, 1/4 to 1/2 Acre Lot, Sprinklers Automatic, Sprinkler System
Details
- Parcel number: 73414426020000650
- Zoning: RES
- Special conditions: Standard
Construction
Type & style
- Home type: SingleFamily
- Architectural style: Mediterranean,Ranch
- Property subtype: Single Family Residence
Materials
- Block, Stucco
- Roof: Concrete,Tile
Condition
- Resale
- New construction: No
- Year built: 2000
Details
- Builder model: EMERALD
Utilities & green energy
- Sewer: Public Sewer
- Water: Public
- Utilities for property: Cable Available, Sewer Connected, Underground Utilities, Water Connected
Community & HOA
Community
- Features: Home Owners Association, Gated, Street Lights, Sidewalks
- Security: Gated Community, Smoke Detector(s)
- Subdivision: ORANGE GROVE ESTATES /Wellington Shores
HOA
- Has HOA: Yes
- Amenities included: Clubhouse, Fitness Center, Picnic Area, Pickleball, Pool, Sidewalks, Tennis Court(s), Trail(s)
- Services included: Common Areas, Cable TV, Security, Internet
- HOA fee: $395 monthly
- HOA name: Wellington Shores Association, INC.
- HOA phone: 561-641-8554
Location
- Region: Wellington
Financial & listing details
- Price per square foot: $330/sqft
- Tax assessed value: $556,976
- Annual tax amount: $10,099
- Date on market: 7/2/2026
- Cumulative days on market: 33 days
- Listing terms: Cash,Conventional,FHA
Estimated market value
$825,900
$785,000 - $867,000
$7,335/mo
Price history
| Date | Event | Price |
|---|---|---|
| 7/13/2026 | Price change | $850,000-4.4%$330/sqft |
Source:  BeachesMLS #B26047874 Report a problem BeachesMLS #B26047874 Report a problem | ||
| 7/2/2026 | Listed for sale | $889,000+137.1%$345/sqft |
Source: BeachesMLS #B26047874 Report a problem | ||
| 5/1/2014 | Sold | $375,000-6%$145/sqft |
Source: BeachesMLS #R10018649 Report a problem | ||
| 2/21/2014 | Listed for sale | $399,000+3.1%$155/sqft |
Source: Polo Park Realty, Inc. Report a problem | ||
| 12/6/2012 | Listing removed | $387,000$150/sqft |
Source: The Keyes Company Report a problem | ||
| 11/24/2012 | Listed for sale | $387,000$150/sqft |
Source: The Keyes Company Report a problem | ||
| 7/8/2011 | Listing removed | $387,000$150/sqft |
Source: The Jackson Realty Group #r3109504 Report a problem | ||
| 5/15/2010 | Listed for sale | $387,000-4.9%$150/sqft |
Source: Illustrated Properties Real Estate #R3109504 Report a problem | ||
| 3/26/2004 | Sold | $407,000+79.9%$158/sqft |
Source: Public Record Report a problem | ||
| 10/11/2000 | Sold | $226,200$88/sqft |
Source: Public Record Report a problem | ||
Public tax history
| Year | Property taxes | Tax assessment |
|---|---|---|
| 2025 | $10,099 +9.2% | $465,521 +10% |
| 2024 | $9,245 +3.4% | $423,201 +10% |
| 2023 | $8,942 +12.1% | $384,728 +10% |
| 2022 | $7,978 +15.9% | $349,753 +10% |
| 2021 | $6,886 +1.9% | $317,957 +2.3% |
| 2020 | $6,756 -2.1% | $310,736 -1.2% |
| 2019 | $6,898 | $314,362 +1.9% |
| 2018 | $6,898 +4.3% | $308,374 +1.1% |
| 2017 | $6,612 0% | $304,933 +0.1% |
| 2016 | $6,614 -2.1% | $304,526 +2.9% |
| 2015 | $6,754 +1.8% | $295,931 +3.7% |
| 2014 | $6,631 +45% | $285,468 +23.9% |
| 2013 | $4,574 +0.6% | $230,489 +1.7% |
| 2012 | $4,547 -2.4% | $226,636 -0.4% |
| 2011 | $4,661 -1.8% | $227,612 -1.2% |
| 2010 | $4,745 -16.3% | $230,316 -18.1% |
| 2009 | $5,670 -17.6% | $281,068 -24.6% |
| 2008 | $6,876 -10.2% | $372,752 -7.8% |
| 2007 | $7,656 -20.2% | $404,214 -7.8% |
| 2006 | $9,592 | $438,508 +29.4% |
| 2005 | -- | $339,000 +66.1% |
| 2004 | $2,294 +595.1% | $204,078 +1.9% |
| 2003 | $330 -91.8% | $200,273 +2.4% |
| 2002 | $4,005 +5.2% | $195,579 +5.9% |
| 2001 | $3,808 +576.3% | $184,739 +823.7% |
| 2000 | $563 | $20,000 |
Find assessor info on the county website
Monthly payment
Est. payment
Payment breakdown
Explore the cost of this home by adjusting the details. Changes won't be saved.Climate risks
Neighborhood: Wellington Shores
Nearby schools
GreatSchools rating
- 10/10Panther Run Elementary SchoolGrades: PK-5Distance: 0.5 mi
- 8/10Polo Park Middle SchoolGrades: 6-8Distance: 0.9 mi
- 5/10Palm Beach Central High SchoolGrades: 9-12Distance: 3.7 mi
Schools provided by the listing agent
- Elementary: Panther Run (Palm Beach)
- Middle: Polo Park
- High: Palm Beach Central
Source: BeachesMLS. This data may not be complete. We recommend contacting the local school district to confirm school assignments for this home.
- $637,8003 bd2 ba2.3k sqft11114 Silver Ridge St, Wellington, FL 33449Off Market
- $790,4005 bd3 ba2.9k sqft4360 Silver Glen Dr, Wellington, FL 33449Off Market
- $691,1004 bd3 ba2.5k sqft11162 Silver Ridge St, Wellington, FL 33449Off Market
- $703,8004 bd3 ba2.5k sqft4366 Silver Glen Dr, Wellington, FL 33449Off Market
- $692,9005 bd3 ba2.9k sqft11098 Silver Ridge St, Wellington, FL 33449Off Market
- $797,8004 bd3 ba2.9k sqft11131 Silver Ridge St, Wellington, FL 33449Off Market
- $860,0004 bd3 ba2.5k sqft11115 Silver Ridge St, Wellington, FL 33449Sold
- $722,6003 bd3 ba2.5k sqft4351 Silver Glen Dr, Wellington, FL 33449Off Market
A local agent can set up tours, give advice and negotiate with sellers.
A local lender can help you make sure your offer is ready when you are.
Similar homes
- $749,8004 bd3 ba2.5k sqft11595 Waterbend Court, Wellington, FL 33414For Sale

 MLS ID #B26055868, Lauren Bland, United Realty Group, Inc. BeachesMLS
 - $725,0004 bd3 ba2.1k sqft4017 Bluff Harbor Way, Wellington, FL 33449For Sale
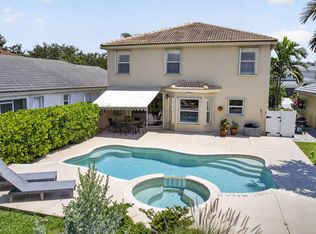 MLS ID #B26029902, Raquel Crowe, The Keyes Company. BeachesMLS
 - $629,0003 bd4 ba2.9k sqft10916 Northgreen Drive, Lake Worth, FL 33449For Sale
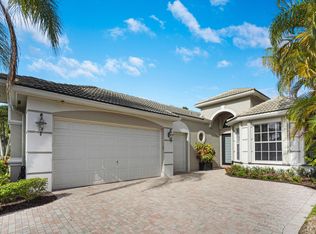 MLS ID #B26023320, Philip Freifeld, Illustrated Properties LLC (We. BeachesMLS
 - $849,9005 bd3 ba2.8k sqft6733 Finamore Circle, Lake Worth, FL 33467For Sale
 MLS ID #B26043617, Jeffrey Silver, KW Innovations. BeachesMLS
 - $1,030,0005 bd4 ba3.8k sqft3483 Collonade Drive, Wellington, FL 33449For SaleMLS ID #B26022379, Alfredo Rivera, Beatus Realty. BeachesMLS
- $1,125,0005 bd5 ba3.7k sqft10380 Trianon Place, Wellington, FL 33449For SaleMLS ID #B26035952, Victor M Rodriguez, Florida's Best Realty Services. BeachesMLS
- $750,0004 bd4 ba3.1k sqft10675 Old Hammock Way, Wellington, FL 33414For SaleMLS ID #B26047964, David M Weinstein, Keller Williams Realty Boca Raton. BeachesMLS
- $799,0003 bd3 ba2.3k sqft10794 REDLAKE Isle, Boynton Beach, FL 33473For SaleMLS ID #B26058941, Andrew K Edwards, Vista Mar Realty Group Inc.. BeachesMLS
- $859,9004 bd3 ba2.3k sqft1853 Palisades Drive, West Palm Beach, FL 33411For SaleMLS ID #B26048666, Rigoberto Gamez, Gamez Realty LLC. BeachesMLS
- $789,0004 bd3 ba2.6k sqft6655 Emalyn Court, Lake Worth, FL 33467For SaleMLS ID #B26049953, Jeffrey Silver, KW Innovations. BeachesMLS
- $724,9004 bd3 ba3.6k sqft2792 Shaughnessy Drive, Wellington, FL 33414For SaleMLS ID #B26027891, Nicole Perdicaro, Century 21 Stein Posner. BeachesMLS
- $659,9005 bd3 ba2.8k sqft9100 Dupont Place, Wellington, FL 33414For SaleMLS ID #B26039211, Mindy Sepinuck, LPT Realty, LLC. BeachesMLS
- $650,0004 bd3 ba2.4k sqft9489 Worswick Court, Wellington, FL 33414For SaleMLS ID #B26045068, Tracy Ciucci, KW Innovations. BeachesMLS
- $689,0004 bd3 ba2.7k sqft9035 Silver Glen Way, Lake Worth, FL 33467For SaleMLS ID #B26054626, Leesha Ragbeer, Grace Realty Group. BeachesMLS
- $850,0003 bd3 ba2.3k sqft8259 Grand Prix Lane, Boynton Beach, FL 33472For SaleMLS ID #B26036060, Michael C Bergman PA, Bergman Realty Group. BeachesMLS
- $775,0004 bd3 ba3k sqft9466 Campi Drive, Lake Worth, FL 33467For SaleMLS ID #R11157345, Ashley Quintano, RE/MAX Prestige Realty/LW. BeachesMLS
- $865,0003 bd3 ba2.5k sqft14716 83rd Lane N, Loxahatchee, FL 33470New ConstructionMLS ID #B26042112, Anthony P Marino, Realty Advisors International. BeachesMLS
- $799,0004 bd3 ba2.4k sqft6304 Vireo Court, Lake Worth, FL 33463For SaleMLS ID #B26042478, Casey Doran Heatherly, LPT Realty, LLC. BeachesMLS
- $674,0004 bd2 ba2.6k sqft9377 Madewood Court, Royal Palm Beach, FL 33411For SaleMLS ID #B26048564, Nicholas Evert DeLucia, LPT Realty, LLC. BeachesMLS
- $915,0005 bd3 ba3.6k sqft9863 Royal Cardigan Way, West Palm Beach, FL 33411For SaleMLS ID #R11142561, Stacey Quinter, William Raveis Florida, LLC. BeachesMLS
