Welcome to your new home located in lake front community Crescent Bay! This all-brick custom home sits on just under a 1/2-acre lot with 12+ feet soaring ceilings, hardwood floors throughout with ceramic tiles in all wet areas and split floor plan. Solid pine doors and wood trim throughout along with a brick wood burning fireplace in great room! California closets featuring built in drawers and desk (secondary bedroom). Oversized bedrooms with custom features such as French doors, sliding doors and private sink in secondary bedroom along with plantation shutters throughout home. Kitchen has upgraded stainless steel appliances including wine cooler., granite counters and soft close cabinets. Custom pool with rock waterfall, spa and pebble tech finish. 3 outdoor spaces which includes screened in porch, patio outside 3rd bedroom and brick paver pool patio. Oversize master bathroom with jetted tub, 2 individual shower heads and water closet. Oversize 2 car garage with side door entry. A/C features dual UV system, security system with cameras and sprinkler system with private well. Community is on the chain of lakes with private community boat dock, separate fishing dock and gazebo area to gather together off the lake!
Sold for $545,000
$545,000
11130 SKYWAY DRIVE, CLERMONT, FL 34711
3beds
2,150sqft
Single Family Residence
Built in 1989
0.44 Acres Lot
$592,300 Zestimate®
$253/sqft
$2,847 Estimated rent
Home value
$592,300
$563,000 - $628,000
$2,847/mo
Zestimate® history
Owner options
List your home for rent
$2,847/mo
Rent Zestimate®
Find your next renter with Zillow Rental Manager. Plus, with online applications, you can quickly screen prospective tenants – for free.
$2,847/mo
Rent Zestimate®
Refinance and save
$3,737/mo
Est. payment
Refinancing to a lower rate could help reduce your monthly payments and save thousands over the life of the loan.
$3,737/mo
Est. payment
Explore your selling options
Work with a Zillow partner agent
Leverage their expertise and Zillow's premium Showcase listings to get your home seen by more buyers.
Get startedList with your own agent
Get your home in front of millions of buyers by listing it on Zillow.
Learn how to do itSell it yourself
Take full control of how buyers see your home on Zillow by listing For Sale by Owner (FSBO).
List your homeWhat's special
Separate fishing dockPrivate sinkGazebo areaRock waterfallSoft close cabinetsPrivate wellUpgraded stainless steel appliances
Zillow last checked:
Listing updated:
Listed by:
George Gomez 407-361-7441,
CHAMPIONS REALTY AND INVESTMENT INC 407-429-4907
Bought with:
Lupita Gordillo, 3580753
KELLER WILLIAMS REALTY AT THE PARKS
Source: Stellar MLS,MLS#: S5095759 Originating MLS: Osceola
Originating MLS: Osceola
Facts & features
Interior
Bedrooms & bathrooms
- Bedrooms: 3
- Bathrooms: 2
- Full bathrooms: 2
Rooms
- Room types: Attic, Breakfast Room Separate, Dining Room, Great Room
Primary bedroom
- Features: Walk-In Closet(s)
- Level: First
- Dimensions: 14x26
Bedroom 2
- Features: Built-in Closet
- Level: First
- Dimensions: 16x13
Bedroom 3
- Features: Built-in Closet
- Level: First
- Dimensions: 12x16
Dinette
- Level: First
- Dimensions: 8x11
Dining room
- Level: First
- Dimensions: 11x11
Foyer
- Level: First
- Dimensions: 9x7
Great room
- Level: First
- Dimensions: 21x18
Kitchen
- Level: First
- Dimensions: 11x14
Laundry
- Level: First
- Dimensions: 12x6
Heating
- Central
Cooling
- Central Air
Appliances
- Included: Dishwasher, Disposal, Electric Water Heater, Microwave, Range, Range Hood, Refrigerator, Wine Refrigerator
- Laundry: Inside, Laundry Room
Features
- Built-in Features, Cathedral Ceiling(s), Ceiling Fan(s), Chair Rail, High Ceilings, Open Floorplan, Solid Surface Counters, Solid Wood Cabinets, Split Bedroom, Stone Counters, Thermostat, Vaulted Ceiling(s), Walk-In Closet(s)
- Flooring: Carpet, Ceramic Tile, Tile, Hardwood
- Doors: French Doors, Sliding Doors
- Windows: Blinds, Drapes, Rods, Shutters, Window Treatments
- Has fireplace: Yes
Interior area
- Total structure area: 3,536
- Total interior livable area: 2,150 sqft
Property
Parking
- Total spaces: 2
- Parking features: Garage - Attached
- Attached garage spaces: 2
- Details: Garage Dimensions: 26X23
Features
- Levels: One
- Stories: 1
- Patio & porch: Covered, Enclosed, Patio, Screened, Side Porch
- Exterior features: Irrigation System, Lighting, Rain Gutters
- Has private pool: Yes
- Pool features: Deck, Gunite, In Ground, Screen Enclosure, Tile
- Has spa: Yes
- Spa features: Heated, In Ground
- Waterfront features: Lake
Lot
- Size: 0.44 Acres
- Dimensions: 112 x 170
- Features: Cleared, In County, Irregular Lot, Landscaped, Unincorporated
- Residential vegetation: Fruit Trees, Mature Landscaping, Trees/Landscaped
Details
- Parcel number: 012325017000005600
- Zoning: R-6
- Special conditions: None
Construction
Type & style
- Home type: SingleFamily
- Property subtype: Single Family Residence
Materials
- Block, Brick
- Foundation: Slab
- Roof: Shingle
Condition
- New construction: No
- Year built: 1989
Utilities & green energy
- Sewer: Septic Tank
- Water: Public
- Utilities for property: Cable Connected, Electricity Connected, Phone Available, Propane, Public, Sprinkler Well, Street Lights, Underground Utilities, Water Connected
Community & HOA
Community
- Features: Community Boat Ramp, Dock, Fishing, Lake, Private Boat Ramp, Water Access, Community Mailbox, Deed Restrictions
- Security: Closed Circuit Camera(s), Fire Sprinkler System, Security System, Smoke Detector(s)
- Pet fee: $0 monthly
- Subdivision: CRESCENT BAY
HOA
- Has HOA: Yes
- Services included: Maintenance Grounds
- HOA fee: $62 monthly
- HOA name: Sentry Management
- HOA phone: 352-243-4595
Location
- Region: Clermont
Financial & listing details
- Price per square foot: $253/sqft
- Tax assessed value: $468,056
- Annual tax amount: $3,027
- Date on market: 12/7/2023
- Cumulative days on market: 59 days
- Ownership: Fee Simple
- Total actual rent: 0
- Electric utility on property: Yes
- Road surface type: Asphalt
Price history
| Date | Event | Price |
|---|---|---|
| 3/22/2024 | Sold | $545,000-0.9%$253/sqft |
Source:  Stellar MLS #S5095759 Report a problem Stellar MLS #S5095759 Report a problem | ||
| 2/5/2024 | Pending sale | $549,900$256/sqft |
Source: Stellar MLS #S5095759 Report a problem | ||
| 1/26/2024 | Price change | $549,900-4.4%$256/sqft |
Source: Stellar MLS #S5095759 Report a problem | ||
| 1/11/2024 | Price change | $575,000-3.4%$267/sqft |
Source: Stellar MLS #S5095759 Report a problem | ||
| 12/7/2023 | Listed for sale | $595,000+176.7%$277/sqft |
Source: Stellar MLS #S5095759 Report a problem | ||
| 10/12/2004 | Sold | $215,000+32.7%$100/sqft |
Source: Public Record Report a problem | ||
| 7/14/1999 | Sold | $162,000+4.5%$75/sqft |
Source: Public Record Report a problem | ||
| 6/7/1994 | Sold | $155,000$72/sqft |
Source: Public Record Report a problem | ||
Public tax history
| Year | Property taxes | Tax assessment |
|---|---|---|
| 2025 | $6,391 -6.9% | $468,056 +0.9% |
| 2024 | $6,863 +110.6% | $463,692 +92.5% |
| 2023 | $3,259 +7.7% | $240,840 +3% |
| 2022 | $3,027 +0.6% | $233,830 +3% |
| 2021 | $3,009 +0.5% | $227,023 +1.4% |
| 2020 | $2,995 -2.3% | $223,889 +2.3% |
| 2019 | $3,066 +4.4% | $218,856 +1.9% |
| 2018 | $2,938 | $214,776 +2.1% |
| 2017 | $2,938 +2.9% | $210,359 +2.1% |
| 2016 | $2,856 +0.1% | $206,033 +0.7% |
| 2015 | $2,853 -2.1% | $204,601 +1.3% |
| 2014 | $2,915 +23.3% | $201,934 +1.5% |
| 2013 | $2,364 -1.3% | $198,950 -0.1% |
| 2012 | $2,396 -10.3% | $199,174 -8.6% |
| 2011 | $2,671 -14% | $217,816 -10.5% |
| 2010 | $3,105 -4.8% | $243,263 -4.2% |
| 2009 | $3,261 +0.2% | $253,861 +0.1% |
| 2008 | $3,254 -2.6% | $253,608 +3% |
| 2007 | $3,340 -5.6% | $246,222 +2.5% |
| 2006 | $3,538 +20.7% | $240,217 +19.2% |
| 2005 | $2,930 +32.3% | $201,444 |
| 2004 | $2,215 -1.1% | -- |
| 2003 | $2,241 +11.3% | $154,861 +1.6% |
| 2002 | $2,013 | $152,360 +1.6% |
| 2001 | $2,013 +0.3% | $149,961 |
| 2000 | $2,007 | $149,961 |
Find assessor info on the county website
Neighborhood: 34711
Nearby homes
- $648,4004 bd4 ba2.7k sqft11112 Skyway Dr, Clermont, FL 34711Off Market
- $572,0004 bd3 ba2.4k sqft11148 Skyway Dr, Clermont, FL 34711Off Market
- $537,1003 bd2 ba2.1k sqft11046 Country Hill Rd, Clermont, FL 34711Off Market
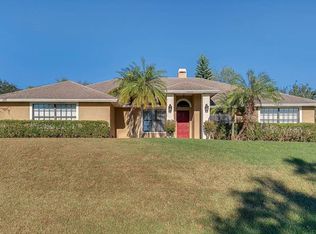
- $654,2004 bd2 ba2.7k sqft11129 Skyway Dr, Clermont, FL 34711Off Market
- $552,9003 bd3 ba2.2k sqft11032 Country Hill Rd, Clermont, FL 34711Off Market
- $636,7004 bd3 ba2.8k sqft11202 Skyway Dr, Clermont, FL 34711Off Market
- $459,2003 bd3 ba2.2k sqft11147 Skyway Dr, Clermont, FL 34711Off Market
- $513,3003 bd2 ba2.4k sqft11121 Skyway Dr, Clermont, FL 34711Off Market
Nearby schools
GreatSchools rating
- 7/10Pine Ridge Elementary SchoolGrades: PK-5Distance: 1.3 mi
- 4/10Gray Middle SchoolGrades: 6-8Distance: 6.2 mi
- 4/10South Lake High SchoolGrades: 9-12Distance: 5.4 mi
Schools provided by the listing agent
- Elementary: Pine Ridge Elem
- Middle: Gray Middle
- High: South Lake High
Source: Stellar MLS. This data may not be complete. We recommend contacting the local school district to confirm school assignments for this home.
Get a cash offer in 3 minutes
Find out how much your home could sell for in as little as 3 minutes with a no-obligation cash offer.
Estimated market value
$592,300
Get a cash offer in 3 minutes
Find out how much your home could sell for in as little as 3 minutes with a no-obligation cash offer.
Estimated market value
$592,300
- Florida
- Lake County
- Clermont
- 34711
- 11130 SKYWAY DRIVE
Nearby cities
Nearby zip codes
Other Clermont Topics
