Step into over 2,000 square feet of modern living in this beautifully designed 3-bedroom, 2-bath home with a versatile office/flex space tucked behind elegant double glass doors. This open-concept gem features soaring ceilings and abundant natural light, creating a bright and welcoming atmosphere throughout. At the heart of the home, the kitchen truly shines with upgraded white cabinetry, sleek granite countertops, and a classic subway tile backsplash. Complete with stainless steel appliances, a gas stove, massive center island, spacious pantry, and a cozy eat-in area—it’s a chef’s dream and perfect for entertaining. Retreat to the spacious owner’s suite, featuring a custom-designed walk-in closet for ultimate organization and comfort. Step outside through sliding glass doors to your own private oasis—an oversized screened lanai with durable epoxy flooring and a fully fenced backyard, ideal for relaxing or hosting year-round gatherings. The garage is equally impressive, equipped with a Tesla charging station, tankless hot water heater, and additional hanging storage for convenience. Located in the highly sought-after Lucaya Lake community, residents enjoy resort-style living with access to a 78-acre lake for canoeing, kayaking, and paddleboarding. Community amenities include a resort-style pool with cabanas, splash park, playground, fitness center, and clubhouse. All of this in a prime Riverview location—this home truly has it all!
Sold for $370,000
Zillow last checked:
Listing updated:
Bought with:
Kevin Mize, 3250122
REDFIN CORPORATION
Source: Stellar MLS,MLS#: TB8493335 Originating MLS: Suncoast Tampa
Originating MLS: Suncoast Tampa
Price history
| Date | Event | Price |
|---|---|---|
| 8/11/2026 | Sold | $370,000-3.9%$183/sqft |
Source:  Stellar MLS #TB8493335 Report a problem Stellar MLS #TB8493335 Report a problem | ||
| 7/10/2026 | Pending sale | $384,999$190/sqft |
Source: Stellar MLS #TB8493335 Report a problem | ||
| 6/25/2026 | Price change | $384,999-1.3%$190/sqft |
Source: Stellar MLS #TB8493335 Report a problem | ||
| 5/12/2026 | Price change | $389,999-2.5%$193/sqft |
Source: Stellar MLS #TB8493335 Report a problem | ||
| 4/4/2026 | Listed for sale | $399,999+40.4%$198/sqft |
Source: Stellar MLS #TB8493335 Report a problem | ||
| 10/16/2020 | Sold | $284,900$141/sqft |
Source: Public Record Report a problem | ||
| 9/5/2020 | Pending sale | $284,900$141/sqft |
Source: REDFIN CORPORATION #T3261513 Report a problem | ||
| 8/29/2020 | Listed for sale | $284,900$141/sqft |
Source: REDFIN CORPORATION #T3261513 Report a problem | ||
Nearby homes
- $387,2004 bd2 ba2k sqft11132 Spring Point Cir, Riverview, FL 33579Off Market
- $357,6004 bd2 ba1.8k sqft11128 Spring Point Cir, Riverview, FL 33579Off Market
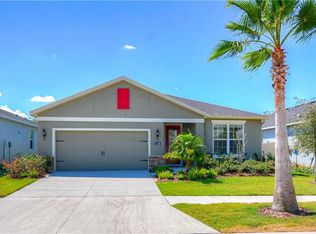
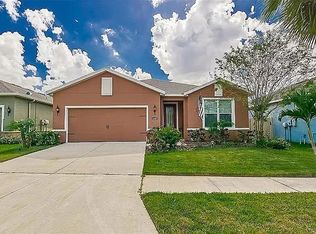
- $359,7003 bd2 ba1.8k sqft11134 Spring Point Cir, Riverview, FL 33579Off Market
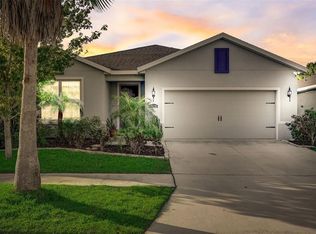
- $372,0003 bd2 ba1.8k sqft11126 Spring Point Cir, Riverview, FL 33579Sold
Get a cash offer in 3 minutes
Find out how much your home could sell for in as little as 3 minutes with a no-obligation cash offer.
Estimated market value
$370,000
