Just Reduced!! New Construction by Legacy Homes in the much sought after community of Amber III in Victorville, Lot 3-02. This is a quick move in home, single story featuring 3 beds and 2.5 baths, lavish LVP throughout with granite countertops in the kitchen along with stainless steel appliances. Amber III features one the lowest property taxes in Victorville with no HOA fees. Hollyvale Elementary, Hesperia Junior High and Hesperia High School serves the community. Don't miss out, visit our sales office, open daily. Great Incentives going on right now!!
Closed
$520,000
11130 Truckee Pl, Victorville, CA 92392
3beds
2,128sqft
Single Family Residence
Built in ----
7,771 Square Feet Lot
$514,000 Zestimate®
$244/sqft
$2,911 Estimated rent
Home value
$514,000
$463,000 - $571,000
$2,911/mo
Zestimate® history
Owner options
List your home for rent
$2,911/mo
Rent Zestimate®
Find your next renter with Zillow Rental Manager. Plus, with online applications, you can quickly screen prospective tenants – for free.
$2,911/mo
Rent Zestimate®
Refinance and save
$3,309/mo
Est. payment
Refinancing to a lower rate could help reduce your monthly payments and save thousands over the life of the loan.
$3,309/mo
Est. payment
Explore your selling options
Work with a Zillow partner agent
Leverage their expertise and Zillow's premium Showcase listings to get your home seen by more buyers.
Get startedList with your own agent
Get your home in front of millions of buyers by listing it on Zillow.
Learn how to do itSell it yourself
Take full control of how buyers see your home on Zillow by listing For Sale by Owner (FSBO).
List your homeWhat's special
Stainless steel appliances
Zillow last checked:
Listing updated:
Listed by:
Carly Drebert DRE #01760052 209-639-7319,
Carly Drebert
Bought with:
Carly Drebert, DRE #01760052
Carly Drebert
Source: MetroList Services of CA,MLS#: 225012139Originating MLS: MetroList Services, Inc.
Facts & features
Interior
Bedrooms & bathrooms
- Bedrooms: 3
- Bathrooms: 3
- Full bathrooms: 2
- Partial bathrooms: 1
Rooms
- Room types: Master Bathroom, Master Bedroom, Office, Family Room, Great Room, Kitchen, Laundry
Primary bedroom
- Features: Walk-In Closet
Primary bathroom
- Features: Double Vanity, Tub w/Shower Over
Dining room
- Features: Dining/Family Combo, Space in Kitchen
Kitchen
- Features: Breakfast Area, Granite Counters, Slab Counter, Kitchen Island
Heating
- Central
Cooling
- Central Air, Whole House Fan, Attic Fan
Appliances
- Included: Free-Standing Gas Oven, Free-Standing Gas Range, Microwave, Plumbed For Ice Maker, Tankless Water Heater
- Laundry: Laundry Room, Gas Dryer Hookup, Inside Room
Features
- Flooring: Carpet, Vinyl
- Has fireplace: No
Interior area
- Total interior livable area: 2,128 sqft
Property
Parking
- Parking features: Attached, Garage Door Opener, Garage Faces Front, Guest, Driveway
- Has attached garage: Yes
- Has uncovered spaces: Yes
Features
- Stories: 1
- Fencing: Back Yard,Masonry
Lot
- Size: 7,771 Square Feet
- Features: Sprinklers In Front, Curb(s)/Gutter(s)
Details
- Parcel number: 3136402020000
- Zoning description: R3
- Special conditions: Standard
Construction
Type & style
- Home type: SingleFamily
- Architectural style: Spanish
- Property subtype: Single Family Residence
Materials
- Ceiling Insulation, Stucco, Frame, Wood
- Foundation: Concrete, Slab
- Roof: Cement,Tile
Condition
- New construction: Yes
Details
- Builder name: Legacy Homes
Utilities & green energy
- Sewer: Public Sewer
- Water: Water District, Public
- Utilities for property: Cable Connected, Public, Solar, Internet Available, Natural Gas Connected
Green energy
- Energy generation: Solar
Community & HOA
Location
- Region: Victorville
Financial & listing details
- Price per square foot: $244/sqft
- Tax assessed value: $441,649
- Annual tax amount: $5,062
- Price range: $519.7K - $520K
- Date on market: 7/5/2025
- Road surface type: Asphalt, Paved
Price history
| Date | Event | Price |
|---|---|---|
| 6/20/2025 | Sold | $520,000+0.1%$244/sqft |
Source: MetroList Services of CA #225012139 Report a problem | ||
| 5/29/2025 | Pending sale | $519,687$244/sqft |
Source: MetroList Services of CA #225012139 Report a problem | ||
| 2/10/2025 | Price change | $519,687-1.1%$244/sqft |
Source: Legacy Homes Report a problem | ||
| 1/8/2025 | Listed for sale | $525,687$247/sqft |
Source: Legacy Homes Report a problem | ||
| 1/7/2025 | Listing removed | $525,687$247/sqft |
Source: Legacy Homes Report a problem | ||
| 10/26/2024 | Price change | $525,687+0.4%$247/sqft |
Source: Legacy Homes Report a problem | ||
| 10/5/2024 | Price change | $523,687+1.6%$246/sqft |
Source: Legacy Homes Report a problem | ||
| 5/28/2024 | Listed for sale | $515,445$242/sqft |
Source: Legacy Homes Report a problem | ||
Public tax history
| Year | Property taxes | Tax assessment |
|---|---|---|
| 2025 | $5,062 +1647.1% | $441,649 +1980.9% |
| 2024 | $290 +2.1% | $21,224 +2% |
| 2023 | $284 +3% | $20,808 +2% |
| 2022 | $276 | $20,400 |
Find assessor info on the county website
Neighborhood: 92392
Nearby homes
- $643,5004 bd3 ba2.5k sqft12427 Verano St, Victorville, CA 92392Sold

- $572,7903 bd3 ba2.1k sqft12431 Verano St, Victorville, CA 92392New Construction
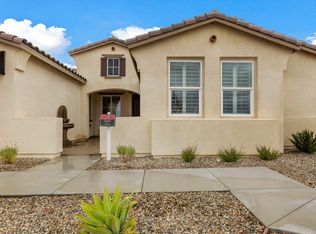
- $533,0004 bd3 ba2.1k sqft11142 Truckee Pl, Victorville, CA 92392Sold
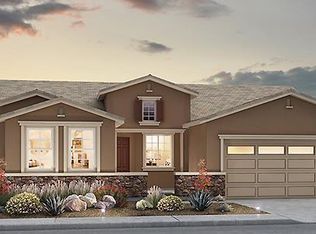
- $517,4003 bd2 ba2k sqft11155 Truckee Pl, Victorville, CA 92392Off Market
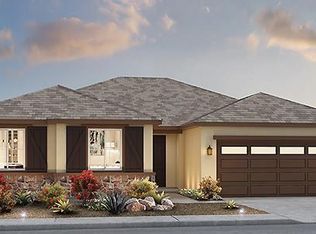
- $529,0003 bd3 ba2.1k sqft11131 Truckee Pl, Victorville, CA 92392Off Market
- $547,9004 bd3 ba2.3k sqft11167 Truckee Pl, Victorville, CA 92392Off Market
- $558,0004 bd3 ba2.5k sqft11156 Canyon Cove St, Victorville, CA 92392Off Market
- $566,1005 bd3 ba2.5k sqft11120 Canyon Cove St, Victorville, CA 92392Off Market
Nearby schools
GreatSchools rating
- 3/10Hollyvale Elementary SchoolGrades: K-6Distance: 0.8 mi
- 2/10Hesperia Junior High SchoolGrades: 7-8Distance: 4 mi
- 7/10Hesperia High SchoolGrades: 9-12Distance: 2.9 mi
Get a cash offer in 3 minutes
Find out how much your home could sell for in as little as 3 minutes with a no-obligation cash offer.
Estimated market value
$514,000
Get a cash offer in 3 minutes
Find out how much your home could sell for in as little as 3 minutes with a no-obligation cash offer.
Estimated market value
$514,000
- California
- San Bernardino County
- Victorville
- 92392
- 11130 Truckee Pl
Nearby cities
Nearby zip codes
Other Victorville Topics
