A beautifully upgraded home located in the highly desirable Miramonte community in Frisco. This spacious 5-bedroom, 4-bathroom residence offers a smart layout designed for modern living, with high-end finishes and exceptional community amenities.
Step inside to find rich wood flooring throughout the main level, adding warmth and durability to the living spaces. The open-concept design features a sleek, contemporary fireplace and large windows with automated Roman shades, bringing in natural light while offering privacy and convenience. The kitchen is built for both everyday function and entertaining, and flows seamlessly into the dining and living areas.
Upstairs, a dedicated media room comes prewired for 7.1.2 surround sound and is finished with premium upgraded carpet, making it the ideal space for movie nights or game days. The primary suite includes a custom walk-in closet, and the home also features a large laundry room, ample storage, and a full-house water softener system for added comfort.
Outside, enjoy professionally landscaped front and back yards that are perfect for relaxing or hosting guests. Located within walking distance of the highly rated on-site elementary and nearby middle school, this home also offers access to Miramonte’s resort-style pool, amenity center, walking trails, community ponds, and playgrounds.
This property offers the perfect blend of style, space, and location in one of Frisco’s most sought-after communities.
Sold
Price Unknown
11130 Villa Canales Ln, Frisco, TX 75035
5beds
3,996sqft
Single Family Residence
Built in 2018
7,623 Square Feet Lot
$798,200 Zestimate®
$--/sqft
$4,070 Estimated rent
Home value
$798,200
$750,000 - $846,000
$4,070/mo
Zestimate® history
Owner options
List your home for rent
$4,070/mo
Rent Zestimate®
Find your next renter with Zillow Rental Manager. Plus, with online applications, you can quickly screen prospective tenants – for free.
$4,070/mo
Rent Zestimate®
Refinance and save
$445/mo
Est. payment
Refinancing to a lower rate could help reduce your monthly payments and save thousands over the life of the loan.
$445/mo
Est. payment
Explore your selling options
Work with a Zillow partner agent
Leverage their expertise and Zillow's premium Showcase listings to get your home seen by more buyers.
Get startedList with your own agent
Get your home in front of millions of buyers by listing it on Zillow.
Learn how to do itSell it yourself
Take full control of how buyers see your home on Zillow by listing For Sale by Owner (FSBO).
List your homeWhat's special
Sleek contemporary fireplacePremium upgraded carpetRich wood flooringDedicated media roomCustom walk-in closetLarge laundry roomAmple storage
Zillow last checked:
Listing updated:
Listed by:
Alex Piech 0642796 469-885-0435,
EXP REALTY 888-519-7431
Bought with:
Bala Thumati
REKonnection, LLC
Source: NTREIS,MLS#: 20937025
Facts & features
Interior
Bedrooms & bathrooms
- Bedrooms: 5
- Bathrooms: 4
- Full bathrooms: 4
Primary bedroom
- Features: Dual Sinks, En Suite Bathroom, Garden Tub/Roman Tub, Separate Shower, Walk-In Closet(s)
- Level: First
- Dimensions: 14 x 17
Bedroom
- Features: Split Bedrooms
- Level: First
- Dimensions: 11 x 13
Bedroom
- Features: En Suite Bathroom, Split Bedrooms
- Level: Second
- Dimensions: 12 x 12
Bedroom
- Features: Split Bedrooms, Walk-In Closet(s)
- Level: Second
- Dimensions: 12 x 14
Bedroom
- Features: Split Bedrooms, Walk-In Closet(s)
- Level: Second
- Dimensions: 11 x 13
Dining room
- Level: First
- Dimensions: 11 x 14
Game room
- Level: Second
- Dimensions: 17 x 25
Kitchen
- Features: Eat-in Kitchen, Granite Counters, Kitchen Island
- Level: First
- Dimensions: 20 x 14
Laundry
- Features: Utility Sink
- Level: First
- Dimensions: 15 x 7
Living room
- Features: Fireplace
- Level: First
- Dimensions: 20 x 17
Media room
- Level: Second
- Dimensions: 14 x 17
Heating
- Central, ENERGY STAR Qualified Equipment, Fireplace(s), Natural Gas
Cooling
- Central Air, Ceiling Fan(s), ENERGY STAR Qualified Equipment
Appliances
- Included: Dishwasher, Electric Oven, Gas Cooktop, Disposal, Gas Water Heater
- Laundry: Laundry in Utility Room
Features
- Eat-in Kitchen, Granite Counters, High Speed Internet, Kitchen Island, Open Floorplan, Cable TV, Walk-In Closet(s), Wired for Sound
- Flooring: Carpet, Ceramic Tile, Engineered Hardwood
- Has basement: No
- Number of fireplaces: 1
- Fireplace features: Family Room, Gas
Interior area
- Total interior livable area: 3,996 sqft
Property
Parking
- Total spaces: 3
- Parking features: Door-Single, Driveway, Garage Faces Front, Garage, Garage Door Opener
- Attached garage spaces: 3
- Has uncovered spaces: Yes
Features
- Levels: Two
- Stories: 2
- Patio & porch: Covered
- Pool features: None, Community
- Fencing: Back Yard,Fenced,Wood
Lot
- Size: 7,623 Square Feet
- Dimensions: 64 x 120
- Features: Cleared, Landscaped
- Residential vegetation: Cleared
Details
- Parcel number: R1135900B01701
- Other equipment: Home Theater
Construction
Type & style
- Home type: SingleFamily
- Architectural style: Traditional,Detached
- Property subtype: Single Family Residence
Materials
- Brick, Concrete, Wood Siding
- Foundation: Slab
- Roof: Shingle
Condition
- Year built: 2018
Utilities & green energy
- Sewer: Public Sewer
- Water: Public
- Utilities for property: Sewer Available, Underground Utilities, Water Available, Cable Available
Community & HOA
Community
- Features: Playground, Pool, Sidewalks, Trails/Paths, Curbs
- Security: Prewired
- Subdivision: Miramonte Ph 5
HOA
- Has HOA: Yes
- Services included: All Facilities, Association Management
- HOA fee: $445 semi-annually
- HOA name: CMA Management
- HOA phone: 972-943-2800
Location
- Region: Frisco
Financial & listing details
- Tax assessed value: $839,036
- Annual tax amount: $14,644
- Date on market: 5/15/2025
- Cumulative days on market: 59 days
- Listing terms: Cash,Conventional,FHA,VA Loan
- Exclusions: Media Room Equipment and Screen
Price history
| Date | Event | Price |
|---|---|---|
| 8/4/2025 | Sold | -- |
Source: NTREIS #20937025 Report a problem | ||
| 7/28/2025 | Pending sale | $834,900$209/sqft |
Source: NTREIS #20937025 Report a problem | ||
| 7/15/2025 | Contingent | $834,900$209/sqft |
Source: NTREIS #20937025 Report a problem | ||
| 7/11/2025 | Price change | $834,900-2.4%$209/sqft |
Source: NTREIS #20937025 Report a problem | ||
| 6/19/2025 | Price change | $855,000-2.3%$214/sqft |
Source: NTREIS #20937025 Report a problem | ||
| 5/15/2025 | Listed for sale | $875,000$219/sqft |
Source: NTREIS #20937025 Report a problem | ||
Public tax history
| Year | Property taxes | Tax assessment |
|---|---|---|
| 2025 | $12,696 -0.2% | $839,036 +9.5% |
| 2024 | $12,718 -17.7% | $766,199 -4.7% |
| 2023 | $15,444 | $804,281 +22.7% |
| 2022 | -- | $655,738 +30.8% |
| 2021 | $10,811 +3% | $501,366 +4.8% |
| 2020 | $10,494 +99.3% | $478,522 +106.3% |
| 2019 | $5,267 +214.5% | $231,902 +229.4% |
| 2018 | $1,675 | $70,400 |
Find assessor info on the county website
Neighborhood: 75035
Nearby homes
- $674,278-- sqft11146 Villa Canales Ln, Frisco, TX 75035Off Market
- $780,0005 bd4 ba3.6k sqft11114 Villa Canales Ln, Frisco, TX 75035Off Market
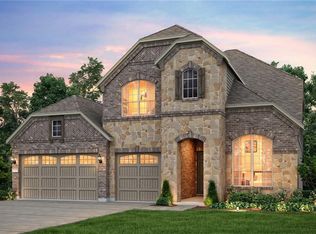
- $--5 bd4 ba3.7k sqft11129 Carrizo Rd, Frisco, TX 75035Sold
- $611,5004 bd3 ba2.6k sqft11162 Villa Canales Ln, Frisco, TX 75035Off Market
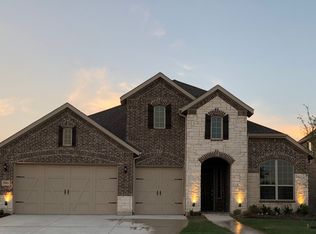
- $846,179-- sqft11098 Villa Canales Ln, Frisco, TX 75035Off Market
- $626,6004 bd4 ba3.2k sqft11145 Carrizo Rd, Frisco, TX 75035Off Market
- $737,0005 bd5 ba3.7k sqft11113 Carrizo Rd, Frisco, TX 75035Off Market
- $648,4004 bd3 ba2.6k sqft11125 Villa Canales Ln, Frisco, TX 75035Off Market
Nearby schools
GreatSchools rating
- 10/10Jim Spradley Elementary SchoolGrades: K-5Distance: 0.7 mi
- 9/10Bill Hays MiddleGrades: 6-8Distance: 0.3 mi
- 8/10Rock Hill High SchoolGrades: 9-12Distance: 1 mi
Schools provided by the listing agent
- Elementary: Jim Spradley
- Middle: Bill Hays
- High: Rock Hill
- District: Prosper ISD
Source: NTREIS. This data may not be complete. We recommend contacting the local school district to confirm school assignments for this home.
Get a cash offer in 3 minutes
Find out how much your home could sell for in as little as 3 minutes with a no-obligation cash offer.
Estimated market value
$798,200
Get a cash offer in 3 minutes
Find out how much your home could sell for in as little as 3 minutes with a no-obligation cash offer.
Estimated market value
$798,200
- Texas
- Collin County
- Frisco
- 75035
- 11130 Villa Canales Ln
Nearby cities
Nearby neighborhoods
Nearby zip codes
Other Frisco Topics
