Skip main navigation
Off market
Street View
  • $476,100

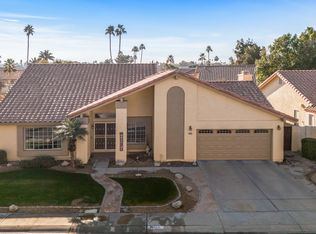
    11130 W Primrose Pl, Avondale, AZ 85392

    4beds
    2,223sqft
    SingleFamily
    Built in 1986
    0.27 Acres Lot
    $476,100 Zestimate®
    $214/sqft
    $2,789 Estimated rent

    Home value

    $476,100

    $443,000 - $505,000

    $2,789/mo

    Zestimate® history
    Loading
    Loading...

    Owner options

    List your home for rent

    $2,789/mo

    Rent Zestimate®

    Find your next renter with Zillow Rental Manager. Plus, with online applications, you can quickly screen prospective tenants – for free.

    Learn more

    $2,789/mo

    Rent Zestimate®

    Refinance and save

    $2,919/mo

    Est. payment

    Refinancing to a lower rate could help reduce your monthly payments and save thousands over the life of the loan.

    See today's rates

    $2,919/mo

    Est. payment

    Explore your selling options

    Work with a Zillow partner agent

    Leverage their expertise and Zillow's premium Showcase listings to get your home seen by more buyers.

    Get started

    List with your own agent

    Get your home in front of millions of buyers by listing it on Zillow.

    Learn how to do it

    Sell it yourself

    Take full control of how buyers see your home on Zillow by listing For Sale by Owner (FSBO).

    List your home

    What's special

    Quiet cul de sac lot with huge rear yard. Outside: Remodelled pool with beautiful tile and wall with copper scuppers. Extensive travertine tile surrounding pool and spa and on patio Raised vegetable garden planters. In ground spa adjacent to patio and master bedroom. High pressure mist system surrounds patio. Maintenance free artificial grass with travertine stepping stones between patio and pool. Fruit trees. Lemon, orange, Mexican lime, Yellow grapefruit, White grapefruit, and an almond tree. Professionally installed low voltage lighting system in backyard. Garage: Extensive professionally installed cabinets and workbench and a beautiful coated floor. Large sink with hot and cold running water adjacent to workbench. New 2021 Rheem Performance Platinum smart energy efficient hot water heater. Inside: Step inside through a pair of awesome custom made 9 foot tall solid iron doors. House has a whole house RO water system with a post treatment providing healthy alkalized/mineralized water and UV sterilization. Remodelled bathrooms and kitchen with alderwood cabinets, leather marble countertops and custom copper sinks and fixtures. Jacuzzi jetted tub and enlarged shower in master bath. New tile through most of the house. Custom made desk and cabinets in our office, entry way and dining room imported from Mexico. SRP energy audit completed. Additional insulation installed, ventilation ductwork sealed, additional returns added, radiant barrier installed in attic, dark shade screens added, 3M Intellifilm window solar film added to family room windows all resulting in lower energy bills and consistent temperatures throughout house. Remote controlled blinds in family room for easy opening and closing. Bonus - house has a woodburning fireplace (for those non no-burn fire days!)

    This property is off market, which means it's not currently listed for sale or rent on Zillow. This may be different from what's available on other websites or public sources.

    Facts & features

    Interior

    Bedrooms & bathrooms
    • Bedrooms: 4
    • Bathrooms: 2
    • Full bathrooms: 2
    Heating
    • Heat pump, Other, Electric
    Cooling
    • Refrigerator, Central
    Appliances
    • Included: Dishwasher, Dryer, Freezer, Garbage disposal, Microwave, Range / Oven, Refrigerator, Washer
    Features
    • Flooring: Tile, Carpet
    • Basement: None
    • Has fireplace: Yes
    Interior area
    • Total interior livable area: 2,223 sqft

    Property

    Parking
    • Total spaces: 2
    • Parking features: Garage - Attached
    Features
    • Exterior features: Stucco
    • Has spa: Yes
    Lot
    • Size: 0.27 Acres
    Details
    • Parcel number: 10228297

    Construction

    Type & style
    • Home type: SingleFamily
    Materials
    • Roof: Tile
    Condition
    • Year built: 1986

    Community & HOA

    HOA
    • Has HOA: Yes
    • HOA fee: $167 monthly
    Location
    • Region: Avondale

    Financial & listing details

    • Price per square foot: $214/sqft
    • Tax assessed value: $403,200
    • Annual tax amount: $2,915

    Price history

    Price history is unavailable.

    Public tax history

    YearProperty taxesTax assessment
    2025$2,915 +13%$40,320 -5.3%
    2024$2,581 -2%$42,580 +122.4%
    2023$2,634 +2.2%$19,147 -30.1%
    2022$2,578 +8.2%$27,410 +5.4%
    2021$2,383 -1%$26,010 +4.2%
    2020$2,406 +5.9%$24,960 +7.8%
    2019$2,271 $23,160 +7.2%
    2018$2,271 +8.7%$21,600 +11.3%
    2017$2,090 +8.6%$19,410 +10.2%
    2016$1,924 -2.9%$17,610 -1.8%
    2015$1,982 $17,930 +37.3%
    2014-- $13,060 +16.4%
    2013-- $11,220 +6.8%
    2012-- $10,510 -13.6%
    2011-- $12,170 -15.5%
    2010-- $14,410 -41.4%
    2009-- $24,580 -9.5%
    2008-- $27,150 +13.6%
    2007-- $23,900 +55.2%
    2006-- $15,400
    2005-- $15,400 +4.1%
    2004-- $14,800
    2003-- $14,800 +17%
    2002-- $12,650
    Find assessor info on the county website

    Neighborhood: Garden Lakes

    Nearby schools

    GreatSchools rating
    Get a cash offer in 3 minutes
    Find out how much your home could sell for in as little as 3 minutes with a no-obligation cash offer.
    Estimated market value
    $476,100
    Get a cash offer in 3 minutes
    Find out how much your home could sell for in as little as 3 minutes with a no-obligation cash offer.
    Estimated market value
    $476,100