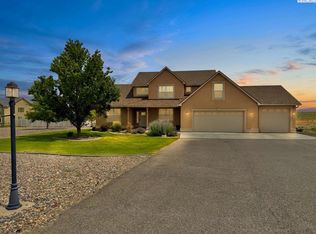
MLS# 269716 Welcome home to a picturesque rural setting and embrace the opportunity to obtain your own slice of paradise! A paved country road approaches the tree lined entrance and a circular drive welcomes you to a place of relaxation on the front porch. Enjoy 5 flat acres of wide open spaces as you take in panoramic views of the river, mountains, peaceful evening glow of city lights and the horizon beyond. Soak up stunning sunsets as you unwind on the back patio or catch glorious sunrises with your morning coffee from the comforts of your home. Relax in the hot tub or sway on a porch swing on your master suite's patio. With 2900 SF, the home blends one story living with comfort, luxury, modern aesthetics and natural beauty. This floor plan has been carefully designed with 4 spacious bedrooms, 3 full baths and a den/flex room. The enormous 1800 SF heated/cooled garage with beautiful epoxy floors has provided its seller the ultimate man cave (comfortably storing 5 vehicles, toys and room to spare) yet has been converted to an entertaining space for 100 of their guests. The exquisite master suite is a true spa-like sanctuary with an amazing steam shower, soaker tub and wonderful walk-in closet that is filled with natural light and contains numerous shelves for the shoe shopper. You'll appreciate impressive 12-foot ceilings, rows of tall windows to accentuate the views and an expansive great room, dining and living area that ensures a seamless flow from one room to the next and accommodates numerous guests yet functions well for daily living. This gourmet kitchen has an amazing 10' island, built in refrigerator/freezer, well functioning pantry and ample cabinetry. Other features not to be missed include full RV hook-ups, generous outdoor space for parking your toys and RV's, a detached sauna with a full bath (or future pool bath?) covered spa, surround sound (inside and out on the patio) spacious covered patio, concrete walkways surrounding the home, built in central vacuum, locker style cabinetry and bench in the mudroom area of the back hallway, play area for the little ones and plenty of space to add a shop or pool. An expansive backyard will host memorable gatherings, barbecues or simply allow you to relax and breathe in the beauty of your surroundings as you enjoy the outdoors. Urban conveniences and freeway access are within easy reach from this property while still providing serenity with a life in the country. Schedule your private viewing of this p
Sold for $1,100,000
$1,100,000
111308 228th Crse, Kennewick, WA 99338
4beds
2,952sqft
Single Family Residence
Built in 2022
5 Acres Lot
$1,193,400 Zestimate®
$373/sqft
$4,795 Estimated rent
Home value
$1,193,400
$1.12M - $1.27M
$4,795/mo
Zestimate® history
Owner options
List your home for rent
$4,795/mo
Rent Zestimate®
Find your next renter with Zillow Rental Manager. Plus, with online applications, you can quickly screen prospective tenants – for free.
$4,795/mo
Rent Zestimate®
Refinance and save
$6,712/mo
Est. payment
Refinancing to a lower rate could help reduce your monthly payments and save thousands over the life of the loan.
$6,712/mo
Est. payment
Explore your selling options
Work with a Zillow partner agent
Leverage their expertise and Zillow's premium Showcase listings to get your home seen by more buyers.
Get startedList with your own agent
Get your home in front of millions of buyers by listing it on Zillow.
Learn how to do itSell it yourself
Take full control of how buyers see your home on Zillow by listing For Sale by Owner (FSBO).
List your homeWhat's special
Modern aestheticsAmazing steam showerCovered spaNatural lightHot tubGourmet kitchenAmple cabinetry
Zillow last checked:
Listing updated:
Listed by:
Sandra Questad,
Retter and Company Sotheby's
Bought with:
Carmen Questad, 23023673
Retter and Company Sotheby's
Source: PACMLS,MLS#: 269716
Facts & features
Interior
Bedrooms & bathrooms
- Bedrooms: 4
- Bathrooms: 3
- Full bathrooms: 3
Bedroom
- Area: 234
- Dimensions: 18 x 13
Bedroom 1
- Area: 130
- Dimensions: 13 x 10
Bedroom 2
- Area: 132
- Dimensions: 11 x 12
Bedroom 3
- Area: 121
- Dimensions: 11 x 11
Dining room
- Area: 195
- Dimensions: 15 x 13
Living room
- Area: 368
- Dimensions: 16 x 23
Office
- Area: 132
- Dimensions: 11 x 12
Heating
- Heat Pump, Zoned
Cooling
- Central Air, Heat Pump, Zoned
Appliances
- Included: Cooktop, Dishwasher, Disposal, Microwave, Oven, Refrigerator, Central Vacuum, Freezer, Instant Hot Water, Range, Water Heater
- Laundry: Sink
Features
- Raised Ceiling(s), Storage, Wired for Sound, Ceiling Fan(s)
- Flooring: Carpet, Laminate, Tile
- Windows: Triple Pane Windows, Windows - Wood Wrapped, Drapes/Curtains/Blinds
- Basement: None
- Has fireplace: No
Interior area
- Total structure area: 2,952
- Total interior livable area: 2,952 sqft
Property
Parking
- Total spaces: 5
- Parking features: Attached, Garage Door Opener, Finished, Off Street, RV Parking - Open, See Remarks, Tandem
- Attached garage spaces: 5
Features
- Levels: 1 Story
- Stories: 1
- Patio & porch: Patio/Covered, Patio/Open, Porch
- Exterior features: Lighting, Sauna, Water Feature
- Has spa: Yes
- Spa features: Private
- Has view: Yes
Lot
- Size: 5 Acres
- Features: Animals Allowed, Located in County, Residential Acreage, Professionally Landscaped
Details
- Additional structures: Cabana/Gazebo
- Zoning description: Residential
Construction
Type & style
- Home type: SingleFamily
- Property subtype: Single Family Residence
Materials
- Trim - Rock, Wood Frame, Lap
- Foundation: Concrete
- Roof: Comp Shingle
Condition
- Existing Construction (Not New)
- New construction: No
- Year built: 2022
Utilities & green energy
- Sewer: Septic - Installed
- Water: Well
Community & HOA
Community
- Subdivision: Short Plat,Kennewick West
Location
- Region: Kennewick
Financial & listing details
- Price per square foot: $373/sqft
- Annual tax amount: $5,297
- Date on market: 7/6/2023
- Listing terms: Cash,Conventional,VA Loan
- Inclusions: Home And Land
- Electric utility on property: Yes
- Road surface type: Paved
Price history
| Date | Event | Price |
|---|---|---|
| 12/11/2023 | Sold | $1,100,000-6.4%$373/sqft |
Source:  PACMLS #269716 Report a problem PACMLS #269716 Report a problem | ||
| 11/13/2023 | Pending sale | $1,175,000$398/sqft |
Source: PACMLS #269716 Report a problem | ||
| 9/18/2023 | Price change | $1,175,000-7.8%$398/sqft |
Source: PACMLS #269716 Report a problem | ||
| 9/5/2023 | Price change | $1,275,000-1.5%$432/sqft |
Source: PACMLS #269716 Report a problem | ||
| 7/6/2023 | Listed for sale | $1,295,000$439/sqft |
Source: PACMLS #269716 Report a problem | ||
Public tax history
Tax history is unavailable.
Neighborhood: 99338
Nearby homes
- $1,100,000-- bd-- ba2.9k sqft111308 E 228th Pr SE, Kennewick, WA 99338Sold
- $725,0004 bd3 ba3.1k sqft22505 S Clodfelter Rd, Kennewick, WA 99338Sold
- $745,7004 bd2 ba2.8k sqft22109 Clodfelter Rd, Kennewick, WA 99338Off Market
- $816,3004 bd4 ba2k sqft22905 S Clodfelter Rd, Kennewick, WA 99338Off Market
- $995,4004 bd4 ba2.7k sqft111702 E 217th Pr SE, Kennewick, WA 99338Off Market
- $975,0004 bd3 ba3k sqft21411 S Clodfelter Rd, Kennewick, WA 99338Sold
- $1,308,400-- bd-- ba3.4k sqft110603 E 228th Pr SE, Kennewick, WA 99338Off Market
- $773,2004 bd3 ba2.9k sqft21315 S Clodfelter Rd, Kennewick, WA 99338Off Market
Nearby schools
GreatSchools rating
- 8/10Cottonwood Elementary SchoolGrades: K-5Distance: 1 mi
- 6/10Desert Hills Middle SchoolGrades: 6-8Distance: 1.2 mi
- 7/10Kamiakin High SchoolGrades: 9-12Distance: 4.5 mi
Schools provided by the listing agent
- District: Kennewick
Source: PACMLS. This data may not be complete. We recommend contacting the local school district to confirm school assignments for this home.


Get pre-qualified for a loan
At Zillow Home Loans, we can pre-qualify you in as little as 5 minutes with no impact to your credit score.An equal housing lender. NMLS #10287.
Sell for more on Zillow
Get a Zillow Showcase℠ listing at no additional cost and you could sell for .
$1,193,400
2% more
+$23,868
With Zillow Showcase(estimated)
$1,217,268
- Washington
- Benton County
- Kennewick
- 99338
- 111308 228th Crse
Nearby cities
Nearby zip codes
Other Kennewick Topics
