Charming Patio Home on a Quiet Cul-de-Sac. This 3-bedroom, 2½-bath home has been meticulously maintained and updated with new carpet and fresh paint throughout. Vaulted ceilings and a skylight fill the home with natural light, while the main floor features a primary bedroom, bath, and laundry for convenient one-level living. The kitchen, open to the living room, offers ample counter space, plenty of cabinets, tile flooring, and a sunny eating nook perfect for morning coffee. Upstairs, two spacious bedrooms boast vaulted ceilings, with one including a walk-in closet. The large basement, already equipped with rough-in plumbing for an additional bath, offers the potential to be finished, expanding the home to over 2,800 finished square feet. A sliding glass door off the living room leads to a charming patio and a low-maintenance yard with a sprinkler system. Additional highlights include a new roof, a high-efficiency furnace, and a fully insulated, dry-walled 2-car garage with a newer insulated door. Located just a block from the Mushroom Pond Trail, the Westminster trail system, and a nearby coffee shop, this home is also close to shopping and offers easy access to major highways. The HOA covers common area grounds maintenance, snow removal, trash, and recycling, ensuring a carefree lifestyle.
Sold for $575,000
$575,000
11131 Bryant Mews, Westminster, CO 80234
3beds
2,818sqft
Single Family Residence
Built in 2009
4,356 Square Feet Lot
$552,000 Zestimate®
$204/sqft
$3,384 Estimated rent
Home value
$552,000
$513,000 - $596,000
$3,384/mo
Zestimate® history
Owner options
List your home for rent
$3,384/mo
Rent Zestimate®
Find your next renter with Zillow Rental Manager. Plus, with online applications, you can quickly screen prospective tenants – for free.
$3,384/mo
Rent Zestimate®
Refinance and save
$3,586/mo
Est. payment
Refinancing to a lower rate could help reduce your monthly payments and save thousands over the life of the loan.
$3,586/mo
Est. payment
Explore your selling options
Work with a Zillow partner agent
Leverage their expertise and Zillow's premium Showcase listings to get your home seen by more buyers.
Get startedList with your own agent
Get your home in front of millions of buyers by listing it on Zillow.
Learn how to do itSell it yourself
Take full control of how buyers see your home on Zillow by listing For Sale by Owner (FSBO).
List your homeWhat's special
Large basementLow-maintenance yardRough-in plumbingSprinkler systemVaulted ceilingsNew roofPrimary bedroom
Zillow last checked:
Listing updated:
Listed by:
Lisa Cybyske 303-635-1100 Lisa@Cybyske.com,
Coldwell Banker Realty 56,
Bryan Cybyske 303-635-1100,
Coldwell Banker Realty 56
Bought with:
Mayra Bernal, 40045971
NextHome Front Range
Source: REcolorado as distributed by MLS GRID,MLS#: 8454082
Facts & features
Interior
Bedrooms & bathrooms
- Bedrooms: 3
- Bathrooms: 3
- Full bathrooms: 2
- 1/2 bathrooms: 1
- Main level bathrooms: 2
- Main level bedrooms: 1
Primary bedroom
- Description: The Main Floor Primary Bedroom Is Large With Its Own Private Bath And Walk In Closet
- Level: Main
- Area: 180 Square Feet
- Dimensions: 12 x 15
Bedroom
- Description: Very Large Secondary Bedroom Large With Walk In Closet
- Level: Upper
- Area: 280 Square Feet
- Dimensions: 14 x 20
Bedroom
- Description: A 3rd Extra Large Bedroom With Addition Area For Office Or Relaxation Space
- Level: Upper
- Area: 220 Square Feet
- Dimensions: 11 x 20
Primary bathroom
- Description: Primary Bath Attached To A Large Walk In Closet
- Level: Main
- Area: 45 Square Feet
- Dimensions: 5 x 9
Bathroom
- Description: Convenient Main Floor Half Bath For Guests
- Level: Main
Bathroom
- Description: A 3rd Full Size Bathroom Upstairs
- Level: Upper
Kitchen
- Description: Kitchen Is Open To The Living Room And Also Has Breakfast Nook Seating
- Level: Main
- Area: 234 Square Feet
- Dimensions: 13 x 18
Laundry
- Description: The Main Floor Laundry/Mudroom Is Very Convenient
- Level: Main
- Area: 40 Square Feet
- Dimensions: 5 x 8
Living room
- Description: Bright And Spacious Living Room Has High Ceilings And Fireplace
- Level: Main
- Area: 180 Square Feet
- Dimensions: 12 x 15
Heating
- Forced Air, Natural Gas
Cooling
- Air Conditioning-Room
Appliances
- Included: Dishwasher, Dryer, Microwave, Range, Refrigerator, Washer
Features
- Ceiling Fan(s), Eat-in Kitchen, High Ceilings, Open Floorplan, Primary Suite, Smoke Free, Vaulted Ceiling(s), Walk-In Closet(s)
- Flooring: Carpet, Tile
- Windows: Skylight(s)
- Basement: Unfinished
- Number of fireplaces: 1
- Fireplace features: Living Room
Interior area
- Total structure area: 2,818
- Total interior livable area: 2,818 sqft
- Finished area above ground: 1,765
- Finished area below ground: 0
Property
Parking
- Total spaces: 2
- Parking features: Concrete
- Attached garage spaces: 2
Features
- Levels: Two
- Stories: 2
- Patio & porch: Patio
- Fencing: Full
Lot
- Size: 4,356 Square Feet
Details
- Parcel number: R0157629
- Zoning: SFR
- Special conditions: Standard
Construction
Type & style
- Home type: SingleFamily
- Architectural style: Contemporary
- Property subtype: Single Family Residence
Materials
- Frame
- Foundation: Concrete Perimeter
- Roof: Composition
Condition
- Year built: 2009
Utilities & green energy
- Sewer: Public Sewer
- Water: Public
Community & HOA
Community
- Subdivision: Cedar Bridge
HOA
- Has HOA: Yes
- Services included: Maintenance Grounds, Recycling, Road Maintenance, Snow Removal, Trash
- HOA fee: $185 monthly
- HOA name: Courtside at Cedar Bridge
- HOA phone: 303-462-2418
Location
- Region: Westminster
Financial & listing details
- Price per square foot: $204/sqft
- Tax assessed value: $548,000
- Annual tax amount: $3,881
- Date on market: 1/28/2025
- Listing terms: Cash,Conventional,FHA,VA Loan
- Exclusions: None
- Ownership: Individual
Price history
| Date | Event | Price |
|---|---|---|
| 3/14/2025 | Sold | $575,000+1.1%$204/sqft |
Source:  REcolorado as distributed by MLS GRID #8454082 Report a problem REcolorado as distributed by MLS GRID #8454082 Report a problem | ||
| 2/17/2025 | Pending sale | $569,000$202/sqft |
Source: REcolorado as distributed by MLS GRID #8454082 Report a problem | ||
| 1/28/2025 | Listed for sale | $569,000+117.2%$202/sqft |
Source: REcolorado as distributed by MLS GRID #8454082 Report a problem | ||
| 6/28/2013 | Sold | $262,000-1.9%$93/sqft |
Source:  IRES as distributed by MLS GRID #703877 Report a problem IRES as distributed by MLS GRID #703877 Report a problem | ||
| 5/25/2013 | Price change | $267,000-2.9%$95/sqft |
Source: Coldwell Banker Residential Brokerage - North Metro #703877 Report a problem | ||
| 4/5/2013 | Listed for sale | $275,000+14.6%$98/sqft |
Source: Coldwell Banker Residential Brokerage - North Metro #703877 Report a problem | ||
| 3/2/2010 | Sold | $240,000$85/sqft |
Source: Public Record Report a problem | ||
Public tax history
| Year | Property taxes | Tax assessment |
|---|---|---|
| 2025 | $3,923 +1.1% | $34,250 -21.4% |
| 2024 | $3,881 +15.1% | $43,570 |
| 2023 | $3,371 -3.1% | $43,570 +35.9% |
| 2022 | $3,480 | $32,070 -2.8% |
| 2021 | -- | $32,980 +5.1% |
| 2020 | $3,328 | $31,370 -0.2% |
| 2019 | $3,328 +15.5% | $31,430 +20.2% |
| 2018 | $2,882 | $26,140 |
| 2017 | $2,882 | $26,140 +21% |
| 2016 | -- | $21,600 |
| 2015 | $2,216 | $21,600 +14.6% |
| 2014 | -- | $18,850 |
| 2013 | -- | $18,850 -1% |
| 2012 | -- | $19,040 |
| 2011 | -- | $19,040 -8.6% |
| 2010 | -- | $20,830 +78.5% |
| 2009 | -- | $11,670 -5.7% |
| 2008 | -- | $12,370 +5.8% |
| 2007 | -- | $11,690 -5.2% |
| 2006 | -- | $12,330 -15% |
| 2005 | -- | $14,500 |
Find assessor info on the county website
Neighborhood: 80234
Nearby homes
- $566,9003 bd3 ba2.8k sqft11135 Bryant Mews, Westminster, CO 80234Off Market

- $536,0003 bd2 ba1.7k sqft11119 Bryant Mews, Westminster, CO 80234Off Market
- $676,0005,662 Square Feet11129 Bryant Mews, Westminster, CO 80234Off Market
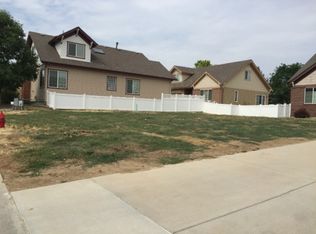
- $610,3003 bd2 ba2.1k sqft11132 Bryant Ct, Westminster, CO 80234Off Market
- $627,2003 bd2 ba2.3k sqft11122 Bryant Ct, Westminster, CO 80234Off Market
- $706,6003 bd3 ba3k sqft11139 Bryant Mews, Wesminster, CO 80233Off Market
- $589,0003 bd3 ba3k sqft11139 Bryant Mews, Westminster, CO 80234Sold
- $710,9005 bd4 ba3.5k sqft11142 Bryant Ct, Westminster, CO 80234Off Market
Nearby schools
GreatSchools rating
- 5/10Westview Elementary SchoolGrades: PK-5Distance: 0.9 mi
- 5/10Silver Hills Middle SchoolGrades: 6-8Distance: 2.1 mi
- 4/10Northglenn High SchoolGrades: 9-12Distance: 1.8 mi
Schools provided by the listing agent
- Elementary: Westview
- Middle: Silver Hills
- High: Northglenn
- District: Adams 12 5 Star Schl
Source: REcolorado as distributed by MLS GRID. This data may not be complete. We recommend contacting the local school district to confirm school assignments for this home.
Get a cash offer in 3 minutes
Find out how much your home could sell for in as little as 3 minutes with a no-obligation cash offer.
Estimated market value
$552,000
Get a cash offer in 3 minutes
Find out how much your home could sell for in as little as 3 minutes with a no-obligation cash offer.
Estimated market value
$552,000
- Colorado
- Adams County
- Westminster
- 80234
- 11131 Bryant Mews
Nearby cities
Nearby zip codes
Other Westminster Topics
