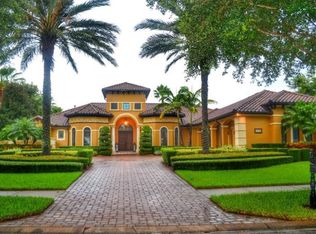
This custom-built home exudes elegance and luxury at every turn and is located in one of the most sought after communities of guard gated Reserve at Lake Butler Sound. Boasting a seamless blend of travertine, wood, and granite, this residence epitomizes refined living. Step into a world of sophistication where every detail has been meticulously curated. The expansive first floor sets the stage for memorable gatherings, featuring pocket sliding doors that seamlessly connect the indoors with the tropical outdoor oasis. Entertain guests effortlessly in the family room, living room, and chef-inspired kitchen, complete with a discreet entrance to a private wine cellar for refined tastings. The kitchen showcases exquisite Brazilian granite countertops, adding a touch of opulence to this already perfect abode. Indulge in relaxation within the serene primary suite, accompanied by a private office for convenience. A sprawling bonus room offers versatility for various lifestyle needs, while a multi-purpose room awaits your personal touch, equipped with wiring for a bespoke home theatre experience. Two additional secondary suites on the first floor. Ascending to the second level reveals an additional junior primary suite, complemented by a spacious covered balcony adorned with travertine flooring, overlooking the pristine pool area below. Throughout the home, custom details abound, including cathedral ceilings, solid maple wood floors, and low-maintenance travertine flooring. With its impeccable craftsmanship and thoughtful design, "Casa Pacifica" stands as a testament to timeless elegance and unparalleled comfort. Welcome home to a lifestyle of luxury and refinement.
Sold for $2,200,000
Zillow last checked:
Listing updated:
Bought with:
Jay Martin, 3097299
CORCORAN PREMIER REALTY
Source: Stellar MLS,MLS#: O6186444 Originating MLS: Orlando Regional
Originating MLS: Orlando Regional
Price history
| Date | Event | Price |
|---|---|---|
| 6/14/2024 | Sold | $2,200,000-8.2%$382/sqft |
Source:  Stellar MLS #O6186444 Report a problem Stellar MLS #O6186444 Report a problem | ||
| 5/12/2024 | Pending sale | $2,395,900$416/sqft |
Source: Stellar MLS #O6186444 Report a problem | ||
| 3/11/2024 | Listed for sale | $2,395,900+38.9%$416/sqft |
Source: Stellar MLS #O6186444 Report a problem | ||
| 5/31/2022 | Sold | $1,725,000-10.4%$300/sqft |
Source: Public Record Report a problem | ||
| 1/28/2022 | Pending sale | $1,925,000-8.3%$335/sqft |
Source: Stellar MLS #O5945070 Report a problem | ||
| 5/19/2021 | Listed for sale | $2,100,000+23.6%$365/sqft |
Source: Stellar MLS #O5945070 Report a problem | ||
| 6/1/2019 | Listing removed | $1,699,000$295/sqft |
Source: RDE REALTY LLC #O5570518 Report a problem | ||
| 4/5/2019 | Price change | $1,699,000-10.1%$295/sqft |
Source: RDE REALTY LLC #O5570518 Report a problem | ||
| 3/11/2019 | Price change | $1,890,000-3.1%$329/sqft |
Source: RDE REALTY LLC #O5570518 Report a problem | ||
| 4/11/2018 | Listed for sale | $1,950,000+45.5%$339/sqft |
Source: RDE REALTY LLC #O5570518 Report a problem | ||
| 2/19/2013 | Sold | $1,340,000-13.5%$233/sqft |
Source: Stellar MLS #O5061846 Report a problem | ||
| 7/25/2012 | Listing removed | $1,550,000$269/sqft |
Source: Julian Properties Inc #O5061846 Report a problem | ||
| 9/2/2011 | Listed for sale | $1,550,000+25%$269/sqft |
Source: Julian Properties Inc #O5061846 Report a problem | ||
| 7/3/2003 | Sold | $1,240,000$216/sqft |
Source: Public Record Report a problem | ||
Nearby homes
- $2,215,4004 bd5 ba4.5k sqft11125 Coniston Way, Windermere, FL 34786Off Market
- $2,959,8004 bd5 ba7.2k sqft11137 Coniston Way, Windermere, FL 34786Off Market
- $4,150,9005 bd6 ba7.9k sqft11120 Bridge House Rd, Windermere, FL 34786Off Market
- $2,267,9004 bd5 ba5.1k sqft11130 Coniston Way, Windermere, FL 34786Off Market
Get a cash offer in 3 minutes
Find out how much your home could sell for in as little as 3 minutes with a no-obligation cash offer.
Estimated market value
$2,556,900
