Skip main navigation
Sold for $1,500,000
  • $1,500,000

    11131 E DESERT VISTA Drive, Scottsdale, AZ 85255

    3beds
    3baths
    2,320sqft
    Single Family Residence
    Built in 1998
    0.38 Acres Lot
    $1,511,400 Zestimate®
    $647/sqft
    $5,709 Estimated rent

    Home value

    $1,511,400

    $1.38M - $1.66M

    $5,709/mo

    Zestimate® history
    Loading
    Loading...

    Owner options

    List your home for rent

    $5,709/mo

    Rent Zestimate®

    Find your next renter with Zillow Rental Manager. Plus, with online applications, you can quickly screen prospective tenants – for free.

    Learn more

    $5,709/mo

    Rent Zestimate®

    Refinance and save

    $9,281/mo

    Est. payment

    Refinancing to a lower rate could help reduce your monthly payments and save thousands over the life of the loan.

    See today's rates

    $9,281/mo

    Est. payment

    Explore your selling options

    Work with a Zillow partner agent

    Leverage their expertise and Zillow's premium Showcase listings to get your home seen by more buyers.

    Get started

    List with your own agent

    Get your home in front of millions of buyers by listing it on Zillow.

    Learn how to do it

    Sell it yourself

    Take full control of how buyers see your home on Zillow by listing For Sale by Owner (FSBO).

    List your home

    What's special

    Timeless styleModern updatesLuxurious primary suiteBreathtaking mcdowell mountain viewsSweeping mountain vistasSub-zero refrigeratorCenter island
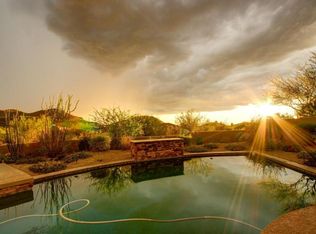
    Welcome to refined desert living in gated Quail Ridge at Troon Village! This beautifully remodeled 3 bedroom, 3 bath residence spans 2,320 sq ft and captures breathtaking McDowell Mountain views from inside & out. A charming entry courtyard, adorned w/ flowering desert plants, leads you into a no-steps interior where modern updates meet timeless style. The open great room impresses w/ a wood-beamed ceiling, limestone flooring throughout, & a striking entry accent wall with built-ins & floating shelves. The showpiece kitchen features a center island, quartz counters, Italian tile backsplash, Wolf wall oven & induction cooktop (plumbed for gas), Sub-Zero refrigerator, & wine fridge. An adjacent breakfast nook w/ wine fridge & private patio access makes it as functional as it is beautiful. The luxurious primary suite offers a spa-inspired bath with elegant tile work, soaking tub, and glass-enclosed shower. Owner enhancements include converting the den into a third bedroom with en suite bath (no closet), installing custom laundry cabinetry and a secondary refrigerator, adding built-in storage with beverage fridge at the primary entry, and replacing the roof underlayment in 2025. HVAC units replaced in 2016, and both interior and exterior paint are fresh, with accent walls lending a subtle coastal feel. Step outside to your private desert sanctuary where 16"x24" limestone tile extends across the patio, a sparkling spa awaits, and sweeping mountain vistas create the perfect backdrop for unforgettable Arizona sunsets. A 2-car garage, water softener, and low-maintenance landscaping complete this move-in-ready gem. Offering the perfect blend of modern luxury, thoughtful updates, and serene desert beauty don't miss out on this home!

    Zillow last checked:

    Listing updated:

    Listed by:

    Laura Lucky 480-390-5044,

    Russ Lyon Sotheby's International Realty,

    Lisa Lucky 602-320-8415,

    Russ Lyon Sotheby's International Realty

    Bought with:

    Dana Klein Schibel, SA655490000

    RE/MAX Fine Properties

    Joseph M Szabo, SA653832000

    HomeSmart

    Source: ARMLS,MLS#: 6904913MLS Logo

    Facts & features

    Interior

    Bedrooms & bathrooms
    • Bedrooms: 3
    • Bathrooms: 3
    Heating
    • Natural Gas
    Cooling
    • Central Air, Ceiling Fan(s), Programmable Thmstat
    Appliances
    • Included: Dryer, Refrigerator, Built-in Microwave, Dishwasher, Disposal, Electric Cooktop
    • Laundry: Inside
    Features
    • High Speed Internet, Granite Counters, Double Vanity, Eat-in Kitchen, Breakfast Bar, 9+ Flat Ceilings, No Interior Steps, Kitchen Island, Pantry, Full Bth Master Bdrm, Separate Shwr & Tub
    • Flooring: Carpet, Stone
    • Windows: Solar Screens
    • Has basement: No
    • Number of fireplaces: 1
    • Fireplace features: Living Room, Gas
    Interior area
    • Total structure area: 2,320
    • Total interior livable area: 2,320 sqft

    Property

    Parking
    • Total spaces: 4
    • Parking features: Garage Door Opener, Direct Access
    • Garage spaces: 2
    • Uncovered spaces: 2
    Features
    • Stories: 1
    • Patio & porch: Covered
    • Exterior features: Private Street(s), Private Yard, Built-in Barbecue
    • Has spa: Yes
    • Spa features: Heated, Private
    • Fencing: Block
    • Has view: Yes
    • View description: Mountain(s)
    Lot
    • Size: 0.38 Acres
    • Features: North/South Exposure, Desert Back, Desert Front
    Details
    • Parcel number: 21755382

    Construction

    Type & style
    • Home type: SingleFamily
    • Property subtype: Single Family Residence
    Materials
    • Stucco, Wood Frame, Painted
    • Roof: Tile
    Condition
    • Year built: 1998
    Details
    • Builder name: Edmunds-Toll

    Utilities & green energy

    • Sewer: Public Sewer
    • Water: City Water

    Community & HOA

    Community
    • Features: Pool, Gated, Community Spa, Community Spa Htd
    • Security: Fire Sprinkler System
    • Subdivision: Quail Ridge at Troon Village
    HOA
    • Has HOA: Yes
    • Services included: Maintenance Grounds, Street Maint
    • HOA fee: $510 quarterly
    • HOA name: Quail Ridge
    • HOA phone: 480-948-5860
    • Second HOA fee: $90 annually
    • Second HOA name: Troon Village
    • Second HOA phone: 602-433-0331
    Location
    • Region: Scottsdale

    Financial & listing details

    • Price per square foot: $647/sqft
    • Tax assessed value: $1,040,100
    • Annual tax amount: $3,877
    • Date on market: 8/21/2025
    • Cumulative days on market: 8 days
    • Listing terms: Cash,Conventional
    • Ownership: Fee Simple

    Price history

    DateEventPrice
    10/27/2025Sold$1,500,000$647/sqft
    Source: ARMLS #6904913 Report a problem
    8/29/2025Pending sale$1,500,000$647/sqft
    Source: ARMLS #6904913 Report a problem
    8/21/2025Listed for sale$1,500,000+10.2%$647/sqft
    Source: ARMLS #6904913 Report a problem
    8/4/2023Sold$1,361,000+4.7%$587/sqft
    Source: ARMLS #6571793 Report a problem
    6/25/2023Pending sale$1,300,000$560/sqft
    Source: ARMLS #6571793 Report a problem
    6/22/2023Listed for sale$1,300,000+86.5%$560/sqft
    Source: ARMLS #6571793 Report a problem
    6/14/2016Sold$697,000-0.3%$300/sqft
    Source: Public Record Report a problem
    3/13/2016Listed for sale$699,000$301/sqft
    Source: HomeSmart #5405670 Report a problem
    3/5/2016Pending sale$699,000$301/sqft
    Source: HomeSmart #5405670 Report a problem
    2/29/2016Listed for sale$699,000+55.3%$301/sqft
    Source: Arizona Regional Multiple Listing Service, Inc. #5405670 Report a problem
    5/30/2012Sold$450,000-9.8%$194/sqft
    Source: Public Record Report a problem
    3/15/2012Price change$499,000-5.8%$215/sqft
    Source: Russ Lyon Sotheby's International Realty #4638689 Report a problem
    2/28/2012Price change$530,000-1.9%$228/sqft
    Source: Russ Lyon Sotheby's International Realty #4638689 Report a problem
    2/3/2012Price change$540,000-15%$233/sqft
    Source: Russ Lyon Sotheby's International Realty #4638689 Report a problem
    1/26/2012Price change$635,000-2.3%$274/sqft
    Source: Russ Lyon Sotheby's International Realty #4638689 Report a problem
    8/31/2011Listed for sale$650,000+44.3%$280/sqft
    Source: Russ Lyon Sotheby's International Realty #4638689 Report a problem
    4/10/2011Listing removed$2,400$1/sqft
    Source: Russ Lyon Sothebys Intl Realty #4558719 Report a problem
    3/29/2011Listed for rent$2,400$1/sqft
    Source: Superlative, Inc. #4558719 Report a problem
    1/8/2001Sold$450,500+41.9%$194/sqft
    Source: Public Record Report a problem
    7/2/1998Sold$317,577$137/sqft
    Source: Public Record Report a problem

    Public tax history

    YearProperty taxesTax assessment
    2025$3,469 -1.8%$104,010 -3.1%
    2024$3,533 +6.5%$107,360 +54.1%
    2023$3,319 -0.1%$69,647 +5%
    2022$3,324 -10.9%$66,330 +2.1%
    2021$3,732 -3.4%$64,980 +5.1%
    2020$3,864 +0.9%$61,820 -1.8%
    2019$3,832 $62,950 +1.2%
    2018$3,832 +4.3%$62,210 -0.8%
    2017$3,675 -7.9%$62,700 +4.8%
    2016$3,991 +4.9%$59,830 +7%
    2015$3,806 $55,920 +5.8%
    2014-- $52,850 +15.3%
    2013-- $45,820
    2012-- $45,820 -2.6%
    2011-- $47,060 -19.4%
    2010-- $58,410 -18.2%
    2009-- $71,370 -4.6%
    2008-- $74,800 +10.5%
    2007-- $67,700 +48.3%
    2006-- $45,650 +4.3%
    2005-- $43,750 +19.9%
    2004-- $36,500
    2003-- $36,500 +40.4%
    2002-- $26,000
    Find assessor info on the county website

    Neighborhood: Troon

    Nearby schools

    GreatSchools rating
    Schools provided by the listing agent
    • Elementary: Desert Sun Academy
    • Middle: Sonoran Trails Middle School
    • High: Cactus Shadows High School
    • District: Cave Creek Unified District

    Source: ARMLS. This data may not be complete. We recommend contacting the local school district to confirm school assignments for this home.

    Get a cash offer in 3 minutes
    Find out how much your home could sell for in as little as 3 minutes with a no-obligation cash offer.
    Estimated market value
    $1,511,400
    Get a cash offer in 3 minutes
    Find out how much your home could sell for in as little as 3 minutes with a no-obligation cash offer.
    Estimated market value
    $1,511,400