What a view! This spacious 2-bedroom end-unit villa in Heritage Pines offers a rare combination of serene waterfront and golf course views—an opportunity that doesn’t come along often. Upon entering, the open layout and soaring cathedral ceilings immediately draw your eye to the picturesque pond and fairway beyond, while brand-new LVP flooring flows seamlessly through the main living areas and Florida room. The kitchen has been tastefully refreshed with bright new cabinetry, quartz countertops, and a double under-mount stainless steel sink, complemented by a newer stainless steel refrigerator, closet pantry, and a cozy dinette space. Updated lighting and ceiling fans throughout enhance the home’s clean, modern feel. The split-bedroom layout provides ideal privacy, with the guest bedroom with large walk-in closet and adjacent bathroom at the front, while the primary suite is positioned at the rear to fully capture the water and golf course views. The primary bedroom features dual walk-in closets and an en-suite bath with a walk-in shower, linen storage, and a built-in vanity area. Step outside to the back patio and enjoy peaceful mornings or relaxing evenings overlooking the water and greens. Additional highlights include a separate laundry room with cabinetry, utility sink, and included washer and dryer, along with major updates such as a new roof (2025) and AC (2020) for added peace of mind. Residents enjoy a truly low-maintenance lifestyle, with HOA fees covering security, cable, internet, lawn care, exterior painting, termite prevention, and irrigation. Heritage Pines is a premier 55+ gated community offering resort-style amenities, including an 18-hole championship golf course, heated pool and spa, fitness center, clubhouse with restaurant and bar, billiards, woodworking shop, arts and crafts room, and a full calendar of social activities. Homes with these views are rare in the community—schedule your private showing today.
For sale
$285,000
11131 Hollander Ave, Hudson, FL 34667
2beds
1,805sqft
Villa
Built in 2005
4,576 Square Feet Lot
$-- Zestimate®
$158/sqft
$437/mo HOA
What's special
Split-bedroom layoutQuartz countertopsFlorida roomOpen layoutSoaring cathedral ceilingsBright new cabinetryBrand-new lvp flooring
- 119 days |
- 87 |
- 3 |
Zillow last checked:
Listing updated:
Listed by:
Cory Byrd 727-808-5185,
F I GREY & SON RESIDENTIAL 727-495-2424
Source: Stellar MLS,MLS#: W7883439 Originating MLS: West Pasco
Originating MLS: West Pasco
Facts & features
Interior
Bedrooms & bathrooms
- Bedrooms: 2
- Bathrooms: 2
- Full bathrooms: 2
Rooms
- Room types: Breakfast Room Separate, Utility Room
Primary bedroom
- Features: Ceiling Fan(s), Walk-In Closet(s)
- Level: First
- Area: 255 Square Feet
- Dimensions: 15x17
Bedroom 2
- Features: Ceiling Fan(s), Walk-In Closet(s)
- Level: First
- Area: 144 Square Feet
- Dimensions: 12x12
Primary bathroom
- Features: Built-in Features, Exhaust Fan, Makeup/Vanity Space, Shower No Tub, Single Vanity, Linen Closet
- Level: First
- Area: 100 Square Feet
- Dimensions: 8x12.5
Bathroom 2
- Features: Exhaust Fan, Single Vanity, Tub With Shower, No Closet
- Level: First
- Area: 44.1 Square Feet
- Dimensions: 9x4.9
Kitchen
- Features: Breakfast Bar, Pantry, Stone Counters
- Level: First
- Area: 120 Square Feet
- Dimensions: 10x12
Living room
- Features: Ceiling Fan(s)
- Level: First
- Area: 255 Square Feet
- Dimensions: 17x15
Heating
- Central, Electric
Cooling
- Central Air
Appliances
- Included: Convection Oven, Dishwasher, Disposal, Dryer, Electric Water Heater, Microwave, Range, Refrigerator, Washer
- Laundry: Electric Dryer Hookup, Laundry Room, Washer Hookup
Features
- Cathedral Ceiling(s), Ceiling Fan(s), Eating Space In Kitchen, Living Room/Dining Room Combo, Open Floorplan, Primary Bedroom Main Floor, Solid Surface Counters, Thermostat, Walk-In Closet(s)
- Flooring: Carpet, Luxury Vinyl
- Windows: Window Treatments
- Has fireplace: No
- Common walls with other units/homes: End Unit
Interior area
- Total structure area: 2,275
- Total interior livable area: 1,805 sqft
Video & virtual tour
Property
Parking
- Total spaces: 2
- Parking features: Driveway, Garage Door Opener, Ground Level, Off Street
- Attached garage spaces: 2
- Has uncovered spaces: Yes
- Details: Garage Dimensions: 21x19
Features
- Levels: One
- Stories: 1
- Patio & porch: Patio
- Exterior features: Irrigation System, Private Mailbox
- Has view: Yes
- View description: Golf Course, Water, Pond
- Has water view: Yes
- Water view: Water,Pond
Lot
- Size: 4,576 Square Feet
- Features: In County, Level, Near Golf Course, Above Flood Plain
Details
- Parcel number: 0524170320000000310
- Zoning: MPUD
- Special conditions: None
Construction
Type & style
- Home type: SingleFamily
- Property subtype: Villa
Materials
- Block, Concrete, Stucco
- Foundation: Slab
- Roof: Shingle
Condition
- New construction: No
- Year built: 2005
Utilities & green energy
- Sewer: Public Sewer
- Water: Public
- Utilities for property: BB/HS Internet Available, Cable Available, Electricity Connected, Public, Sewer Connected, Sprinkler Recycled, Underground Utilities, Water Connected
Green energy
- Water conservation: Irrigation-Reclaimed Water
Community & HOA
Community
- Features: Association Recreation - Owned, Clubhouse, Deed Restrictions, Fitness Center, Gated Community - Guard, Golf Carts OK, Golf, Irrigation-Reclaimed Water, Pool, Racquetball, Restaurant, Sidewalks, Tennis Court(s)
- Pet fee: $0 monthly
- Senior community: Yes
- Subdivision: HERITAGE PINES VILLAGE 12
HOA
- Has HOA: Yes
- Amenities included: Cable TV, Clubhouse, Fence Restrictions, Fitness Center, Gated, Golf Course, Optional Additional Fees, Pickleball Court(s), Pool, Racquetball, Recreation Facilities, Security, Shuffleboard Court, Spa/Hot Tub, Tennis Court(s)
- Services included: 24-Hour Guard, Cable TV, Common Area Taxes, Community Pool, Internet, Maintenance Structure, Maintenance Grounds, Manager, Pest Control, Pool Maintenance, Private Road, Recreational Facilities, Security
- HOA fee: $437 monthly
- HOA name: Celeste Nolan
- HOA phone: 727-861-7784
- Second HOA name: Heritage Pines Community Association
- Second HOA phone: 727-861-7784
Location
- Region: Hudson
Financial & listing details
- Price per square foot: $158/sqft
- Tax assessed value: $252,601
- Annual tax amount: $4,470
- Date on market: 3/25/2026
- Cumulative days on market: 120 days
- Listing terms: Cash,Conventional,FHA,VA Loan
- Ownership: Fee Simple
- Total actual rent: 0
- Electric utility on property: Yes
- Road surface type: Paved
Estimated market value
Not available
Estimated sales range
Not available
Not available
Price history
| Date | Event | Price |
|---|---|---|
| 4/11/2026 | Price change | $285,000-5%$158/sqft |
Source:  Stellar MLS #W7883439 Report a problem Stellar MLS #W7883439 Report a problem | ||
| 3/25/2026 | Listed for sale | $299,900-7.7%$166/sqft |
Source: Stellar MLS #W7883439 Report a problem | ||
| 6/1/2025 | Listing removed | $325,000$180/sqft |
Source: Stellar MLS #U8244556 Report a problem | ||
| 3/7/2025 | Listed for sale | $325,000$180/sqft |
Source: Stellar MLS #U8244556 Report a problem | ||
| 2/28/2025 | Pending sale | $325,000$180/sqft |
Source: Stellar MLS #U8244556 Report a problem | ||
| 12/24/2024 | Price change | $325,000-5.8%$180/sqft |
Source: Stellar MLS #U8244556 Report a problem | ||
| 12/4/2024 | Listed for sale | $345,000$191/sqft |
Source: Stellar MLS #U8244556 Report a problem | ||
| 9/27/2024 | Listing removed | $345,000$191/sqft |
Source: Stellar MLS #U8244556 Report a problem | ||
| 9/19/2024 | Price change | $345,000-1.4%$191/sqft |
Source: Stellar MLS #U8244556 Report a problem | ||
| 5/31/2024 | Listed for sale | $350,000+94.9%$194/sqft |
Source: Stellar MLS #U8244556 Report a problem | ||
| 6/14/2005 | Sold | $179,585$99/sqft |
Source: Public Record Report a problem | ||
Public tax history
| Year | Property taxes | Tax assessment |
|---|---|---|
| 2024 | $4,367 +10.2% | $252,601 +15% |
| 2023 | $3,961 +17.5% | $219,670 +10% |
| 2022 | $3,372 +11.6% | $199,700 +21% |
| 2021 | $3,021 +5.6% | $165,054 +8% |
| 2020 | $2,861 +1.9% | $152,878 +8.9% |
| 2019 | $2,807 | $140,346 +4.6% |
| 2018 | $2,807 +3.1% | $134,219 +13% |
| 2017 | $2,722 +7% | $118,747 +8.5% |
| 2016 | $2,545 +6.3% | $109,485 +4.4% |
| 2015 | $2,395 | $104,834 +3.4% |
| 2014 | $2,395 | $101,414 +5.3% |
| 2013 | -- | $96,355 +1.3% |
| 2012 | -- | $95,112 -16.4% |
| 2011 | -- | $113,792 -2% |
| 2010 | -- | $116,151 -10.3% |
| 2009 | -- | $129,502 -14.6% |
| 2008 | -- | $151,622 -8.6% |
| 2007 | -- | $165,955 +5.4% |
| 2006 | -- | $157,409 +20.7% |
| 2005 | -- | $130,444 +2580.7% |
| 2004 | -- | $4,866 |
Find assessor info on the county website
Monthly payment
Est. payment
Payment breakdown
Explore the cost of this home by adjusting the details. Changes won't be saved.Climate risks
Neighborhood: 34667
Nearby schools
GreatSchools rating
- 5/10Shady Hills Elementary SchoolGrades: K-5Distance: 4.9 mi
- 4/10Crews Lake K-8 SchoolGrades: 6-8Distance: 5.8 mi
- 4/10Hudson High SchoolGrades: 6,9-12Distance: 3.8 mi
- $255,300-- bd2 ba1.6k sqft11125 Hollander Ave, Hudson, FL 34667Off Market
- $325,0002 bd2 ba1.6k sqft11121 Hollander Ave, Hudson, FL 34667Sold
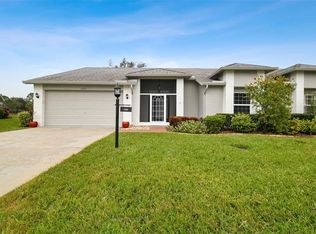
- $274,100-- bd2 ba1.8k sqft11143 Hollander Ave, Hudson, FL 34667Off Market
- $253,400-- bd2 ba1.6k sqft11130 Hollander Ave, Hudson, FL 34667Off Market
- $246,1002 bd2 ba2.2k sqft11134 Hollander Ave, Hudson, FL 34667Off Market
- $244,5002 bd2 ba2.2k sqft11120 Hollander Ave, Hudson, FL 34667Off Market
- $230,1002 bd2 ba1.8k sqft11140 Hollander Ave, Hudson, FL 34667Off Market
- $246,8002 bd2 ba1.6k sqft11147 Hollander Ave, Hudson, FL 34667Off Market
A local agent can set up tours, give advice and negotiate with sellers.
A local lender can help you make sure your offer is ready when you are.
Similar homes
- $289,0003 bd2 ba1.5k sqft11647 Wheatfield Loop, Hudson, FL 34667For Sale

 MLS ID #W7887814, Cory Byrd, F I GREY & SON RESIDENTIAL. Stellar MLS
 - $279,9002 bd2 ba1.9k sqft18109 Tiverton Ct, Hudson, FL 34667For Sale
 MLS ID #W7885465, Thomas Pifer, CHARLES RUTENBERG REALTY INC. Stellar MLS
 - $325,0003 bd2 ba1.8k sqft11250 Hollander Ave, Hudson, FL 34667For Sale
 MLS ID #W7886575, Jennifer Miller-Kuhn, RE/MAX CHAMPIONS. Stellar MLS
 - $274,9002 bd2 ba1.8k sqft18730 Worthington Rd, Hudson, FL 34667For Sale
 MLS ID #W7887053, Cory Byrd, F I GREY & SON RESIDENTIAL. Stellar MLS
 - $275,0003 bd2 ba1.6k sqft11344 Heritage Point Dr, Hudson, FL 34667For SaleMLS ID #TB8522550, Lauren Tracey, LIPPLY REAL ESTATE. Stellar MLS
- $275,0003 bd2 ba1.9k sqft11228 Windrush Cir, Hudson, FL 34667For SaleMLS ID #TB8519319, Chris Whitener, REALTY ONE GROUP ADVANTAGE. Stellar MLS
- $236,4992 bd2 ba1.6k sqft18037 Baywood Forest Dr, Hudson, FL 34667For SaleMLS ID #W7885470, Jillian DeMarco, PA, RE/MAX SUNSET REALTY. Stellar MLS
- $263,0003 bd2 ba1.5k sqft18018 Webster Grove Dr, Hudson, FL 34667For SaleMLS ID #W7884952, Cory Byrd, F I GREY & SON RESIDENTIAL. Stellar MLS
- $250,0003 bd2 ba1.8k sqft18535 Hidden Pines Way, Hudson, FL 34667For SaleMLS ID #TB8448647, Dawn Walls, MARK SPAIN REAL ESTATE. Stellar MLS
- $339,9003 bd2 ba1.7k sqft10114 Ives Loop, Hudson, FL 34667For SaleMLS ID #W7887545, Michelle Morgan-Harsin, SIRROM REALTY LLC. Stellar MLS
- $295,0003 bd2 ba1.7k sqft8328 Pavilion Dr, Hudson, FL 34667For SaleMLS ID #C7528139, Shasta DeGraw, REALTY ONE GROUP MVP. Stellar MLS
- $279,0002 bd2 ba1.4k sqft12901 Club Dr, Hudson, FL 34667For SaleMLS ID #W7886957, Wendy Cregar, SANDPEAK REALTY. Stellar MLS
- $295,0003 bd2 ba2k sqft14023 Shoal Dr, Hudson, FL 34667For SaleMLS ID #TB8521784, Vanessa Leonard, KELLER WILLIAMS REALTY- PALM HARBOR. Stellar MLS
- $279,9002 bd2 ba1.9k sqft7392 Meadow Brook Ln, Spring Hill, FL 34606For SaleMLS ID #2260181, Anita Rybarczyk, REMAX Alliance Group. HCMLS
- $249,9992 bd2 ba1.2k sqft265 Center Oak Cir, Spring Hill, FL 34609For SaleMLS ID #2260285, Margaret J Adamo, Florida Real Estate Store & Property Management Services Inc. HCMLS
- $339,0003 bd2 ba1.7k sqft8437 Indies Dr, Hudson, FL 34667For SaleMLS ID #TB8363369, Jeffrey Ewing, P.A., REAL ESTATE SOLUTIONS. Stellar MLS
- $305,0003 bd2 ba1.8k sqft9311 Haas Dr, Hudson, FL 34669For SaleMLS ID #TB8515484, Amy Knightley, KELLER WILLIAMS REALTY- PALM HARBOR. Stellar MLS
- $255,0003 bd2 ba1.4k sqft12512 Hollybrook Ln, Hudson, FL 34669For SaleMLS ID #TB8521817, Yari Balmaseda, BALMASEDA & ASSOCIATES INC. Stellar MLS
- $345,0003 bd2 ba1.9k sqft8836 Hargrove Dr, Hudson, FL 34667For SaleMLS ID #W7883656, Debbie Dawson, RE/MAX ALLIANCE GROUP. Stellar MLS
- $299,9002 bd2 ba1.7k sqft10654 Fallen Leaf Ln, Port Richey, FL 34668For SaleMLS ID #W7882408, Kyle Carlson, FLORIDA LUXURY REALTY INC. Stellar MLS
