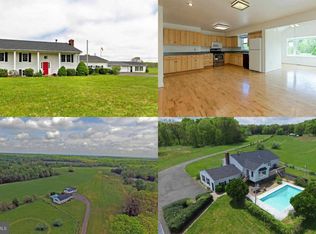
Seeking space, luxury, and privacy to live and relax? You found it! Private 5-acre estate with long, circular drive and renovated 6 BR 4 BA 3 car garage home, plus multiple outbuildings and no HOA! The home's interior sparkles with upgraded flooring, a contemporary kitchen, and modern bathrooms. A huge Owners' Suite addition boasts a spacious bedroom, extra bedroom/office, sitting room, and stylish, deluxe bathroom with farmhouse-style soaking tub and exquisite, spa-like glass shower. The kitchen was remodeled in 2022 with Quartz counters, center island, stainless steel appliances like a Maytag frig with bottom drawer freezer. All bathrooms have granite countertops, all bedrooms have ceiling fans, there are two laundry rooms, two water heaters, and a whole-house water filtration system! The lower-level rec room offers a wood stove and bar with wine frig. Two-zone HVAC, tinted windows, and Ecobee Wi-Fi thermostats will efficiently keep the home comfortable year-round. The three-car, side-load garage is finished and fully insulated, reached through a mud room with the second laundry area and pet wash area. Outdoor living is easy and relaxing with a screened-in porch, a patio, and fully fenced rear yard surrounded by nature. This property offers a huge parking yard with an 80'x30' metal shop building built on a poured concrete slab, with 220V power, two roll up doors, three bays of shop space plus finished space inside. Additional buildings include an open barn, a mower/tool shed, a second shed, a chicken coop, and a shooting range. Homeowners share in the cost of maintaining King Fletcher Ct through a road maintenance agreement. Starlink is currently used for internet, while Verizon cable has been pulled to within 1/2-mile, on Fitzwater Dr. The alternative septic system (inspected and cleaned 2022) uses two tanks, filtered through media, purified with UV light, then pumped into a rear drain field. Recent updates include new well pump (2025), Owners' shower retiled (2024), new water heater (2023), new GE dishwasher (2023), new stone facia (2023), new digital thermostats (2023), whole house painted (2022), new front and rear doors (2022), nearly all of the windows replaced (with tint, 2022), all other windows replaced (2018), and new roof (2018).
Sold for $925,000
$925,000
11131 King Fletcher Ct, Nokesville, VA 20181
6beds
4,151sqft
Single Family Residence
Built in 1984
5 Acres Lot
$939,900 Zestimate®
$223/sqft
$3,173 Estimated rent
Home value
$939,900
$874,000 - $1.02M
$3,173/mo
Zestimate® history
Owner options
List your home for rent
$3,173/mo
Rent Zestimate®
Find your next renter with Zillow Rental Manager. Plus, with online applications, you can quickly screen prospective tenants – for free.
$3,173/mo
Rent Zestimate®
Refinance and save
$5,705/mo
Est. payment
Refinancing to a lower rate could help reduce your monthly payments and save thousands over the life of the loan.
$5,705/mo
Est. payment
Explore your selling options
Work with a Zillow partner agent
Leverage their expertise and Zillow's premium Showcase listings to get your home seen by more buyers.
Get startedList with your own agent
Get your home in front of millions of buyers by listing it on Zillow.
Learn how to do itSell it yourself
Take full control of how buyers see your home on Zillow by listing For Sale by Owner (FSBO).
List your homeWhat's special
Contemporary kitchenLong circular driveLower-level rec roomWood stoveOpen barnFully fenced rear yardChicken coop
Zillow last checked:
Listing updated:
Listed by:
Stephanie Young 571-223-9775,
CENTURY 21 New Millennium,
Co-Listing Agent: Robert C Walters 703-401-5874,
CENTURY 21 New Millennium
Bought with:
Rebekah Neuhaus, 0225217316
Real Broker, LLC
Source: Bright MLS,MLS#: VAPW2098326
Facts & features
Interior
Bedrooms & bathrooms
- Bedrooms: 6
- Bathrooms: 4
- Full bathrooms: 4
- Main level bathrooms: 3
- Main level bedrooms: 5
Basement
- Area: 2372
Heating
- Heat Pump, Forced Air, Electric, Propane
Cooling
- Central Air, Electric
Appliances
- Included: Microwave, Dishwasher, Dryer, Extra Refrigerator/Freezer, Oven/Range - Electric, Refrigerator, Stainless Steel Appliance(s), Washer, Electric Water Heater
- Laundry: In Basement, Main Level
Features
- 2nd Kitchen, Attic, Bar, Breakfast Area, Ceiling Fan(s), Dining Area, Family Room Off Kitchen, Open Floorplan, Kitchen Island, Primary Bath(s), Recessed Lighting, Walk-In Closet(s)
- Flooring: Carpet
- Windows: Bay/Bow, Energy Efficient
- Basement: Finished,Garage Access,Walk-Out Access,Sump Pump
- Number of fireplaces: 1
- Fireplace features: Wood Burning, Free Standing
Interior area
- Total structure area: 4,744
- Total interior livable area: 4,151 sqft
- Finished area above ground: 2,372
- Finished area below ground: 1,779
Property
Parking
- Total spaces: 6
- Parking features: Garage Faces Side, Garage Door Opener, Inside Entrance, Oversized, Circular Driveway, Attached, Detached, Driveway
- Attached garage spaces: 6
- Has uncovered spaces: Yes
Accessibility
- Accessibility features: None
Features
- Levels: Split Foyer,Two
- Stories: 2
- Patio & porch: Deck, Screened, Patio
- Pool features: None
- Fencing: Back Yard
- Has view: Yes
- View description: Trees/Woods
Lot
- Size: 5 Acres
- Features: Backs to Trees, Cleared, Front Yard, Landscaped, Level, Wooded, Premium, Private, Rear Yard, Secluded
Details
- Additional structures: Above Grade, Below Grade, Outbuilding
- Parcel number: 7394044869
- Zoning: SR5
- Special conditions: Bankruptcy Property,Third Party Approval
Construction
Type & style
- Home type: SingleFamily
- Property subtype: Single Family Residence
Materials
- Vinyl Siding, Stone
- Foundation: Block
Condition
- New construction: No
- Year built: 1984
- Major remodel year: 2022
Utilities & green energy
- Sewer: On Site Septic, Approved System
- Water: Well
Community & HOA
Community
- Subdivision: None Available
HOA
- Has HOA: No
Location
- Region: Nokesville
Financial & listing details
- Price per square foot: $223/sqft
- Tax assessed value: $918,000
- Annual tax amount: $8,532
- Date on market: 7/8/2025
- Listing agreement: Exclusive Right To Sell
- Ownership: Fee Simple
Price history
| Date | Event | Price |
|---|---|---|
| 11/14/2025 | Sold | $925,000-4.6%$223/sqft |
Source:  Bright MLS #VAPW2098326 Report a problem Bright MLS #VAPW2098326 Report a problem | ||
| 10/3/2025 | Pending sale | $969,900$234/sqft |
Source: Bright MLS #VAPW2098326 Report a problem | ||
| 9/10/2025 | Price change | $969,900-1%$234/sqft |
Source: Bright MLS #VAPW2098326 Report a problem | ||
| 8/28/2025 | Price change | $979,900-1%$236/sqft |
Source: Bright MLS #VAPW2098326 Report a problem | ||
| 8/15/2025 | Price change | $989,900-1%$238/sqft |
Source: Bright MLS #VAPW2098326 Report a problem | ||
| 7/8/2025 | Listed for sale | $999,900+33.3%$241/sqft |
Source: Bright MLS #VAPW2098326 Report a problem | ||
| 1/28/2022 | Sold | $750,000-6.2%$181/sqft |
Source: Bright MLS #VAPW2012378 Report a problem | ||
| 12/22/2021 | Pending sale | $799,999$193/sqft |
Source: Bright MLS #VAPW2012378 Report a problem | ||
| 11/17/2021 | Listed for sale | $799,999+253.8%$193/sqft |
Source: Bright MLS #VAPW2012378 Report a problem | ||
| 4/5/2011 | Sold | $226,100+13.1%$54/sqft |
Source: Public Record Report a problem | ||
| 12/4/2010 | Price change | $199,900-11.1%$48/sqft |
Source: Premier Realty Group #PW7479839 Report a problem | ||
| 11/15/2010 | Price change | $224,900-21.9%$54/sqft |
Source: Premier Realty Group #PW7479839 Report a problem | ||
| 5/29/2010 | Listed for sale | $288,000-35.9%$69/sqft |
Source: RE/MAX Distinctive Real Estate #pw7348376 Report a problem | ||
| 7/26/2004 | Sold | $449,000$108/sqft |
Source: Public Record Report a problem | ||
Public tax history
| Year | Property taxes | Tax assessment |
|---|---|---|
| 2025 | $9,001 +7% | $918,000 +8.6% |
| 2024 | $8,409 +2.3% | $845,600 +7.1% |
| 2023 | $8,219 +9.1% | $789,900 +17.9% |
| 2022 | $7,531 +8.3% | $669,700 +17.2% |
| 2021 | $6,953 +4.1% | $571,500 +5.1% |
| 2020 | $6,678 +125% | $544,000 +10.7% |
| 2019 | $2,968 -47.2% | $491,600 +5.6% |
| 2018 | $5,622 +3% | $465,600 +2.9% |
| 2017 | $5,459 +3.3% | $452,400 +4.5% |
| 2016 | $5,284 +36.3% | $433,000 +1% |
| 2015 | $3,876 | $428,600 +38.9% |
| 2014 | $3,876 | $308,500 +13.2% |
| 2013 | -- | $272,600 +6.7% |
| 2012 | -- | $255,400 -8.4% |
| 2010 | -- | $278,700 -8.3% |
| 2009 | -- | $303,900 -20.8% |
| 2008 | -- | $383,700 -15.8% |
| 2007 | -- | $455,900 -6% |
| 2006 | -- | $484,800 +33% |
| 2005 | -- | $364,400 +26.6% |
| 2004 | -- | $287,800 +20.2% |
| 2003 | -- | $239,500 |
Find assessor info on the county website
Neighborhood: 20181
Nearby homes
- $950,8005 bd3 ba3.2k sqft11105 Burwell Rd, Nokesville, VA 20181Off Market
- $1,021,6005.073 Acres11091 King Fletcher Ct, Nokesville, VA 20181Off Market
- $3005,502 Square Feet11103 Burwell Rd, Nokesville, VA 20181Off Market
- $3,3003 bd3 ba1.9k sqft11107 Burwell Rd, Nokesville, VA 20181For Rent

- $972,1004 bd2 ba2.6k sqft11111 Burwell Rd, Nokesville, VA 20181Off Market
- $882,1003 bd2 ba2.5k sqft11061 King Fletcher Ct, Nokesville, VA 20181Off Market
- $--10 Acres14645 Fitzwater Dr, Nokesville, VA 20181Off Market
- $720,9004 bd3 ba2.6k sqft11101 Burwell Rd, Nokesville, VA 20181Off Market
Nearby schools
GreatSchools rating
- 7/10Nokesville Elementary SchoolGrades: K-8Distance: 3.9 mi
- 5/10Brentsville District High SchoolGrades: 9-12Distance: 3.8 mi
Schools provided by the listing agent
- Elementary: The Nokesville School
- Middle: The Nokesville School
- High: Brentsville
- District: Prince William County Public Schools
Source: Bright MLS. This data may not be complete. We recommend contacting the local school district to confirm school assignments for this home.
Get a cash offer in 3 minutes
Find out how much your home could sell for in as little as 3 minutes with a no-obligation cash offer.
Estimated market value
$939,900
Get a cash offer in 3 minutes
Find out how much your home could sell for in as little as 3 minutes with a no-obligation cash offer.
Estimated market value
$939,900
- Virginia
- Prince William County
- Nokesville
- 20181
- 11131 King Fletcher Ct
Nearby cities
Nearby zip codes
Other Nokesville Topics
