Welcome to this beautifully maintained single-family home in the charming town of Bealeton, Virginia! This immaculate residence boasts a fresh and modern aesthetic, featuring an open flow between the kitchen and living room and plenty of space to unwind for everyone. As you step inside, you'll be greeted by a spacious and inviting living space with a well-thought-out floor plan. The main level offers a convenient half bathroom, perfect for guests, and flows seamlessly into the heart of the home—the renovated kitchen. With its gleaming countertops and contemporary design, this kitchen is ready for some amazing memories to be made. Enjoy preparing meals while staying connected to the adjacent dining area and living room, ideal for entertaining friends and family. Upstairs, you'll find four generously sized bedrooms, providing ample space for relaxation and rest. Two full bathrooms on this level ensure that morning routines are a breeze for everyone. The basement is a versatile area that presents endless possibilities. Whether you want to create an extra bedroom, a home office, a play area, or a home gym, this open space is ready to accommodate your vision. There's also a convenient full bathroom in the basement, adding to the flexibility of this space. Plus, a large separate storage room helps keep your belongings organized and accessible. Outside, the fenced yard offers a secure and private oasis for outdoor enjoyment. Situated within a short distance of major highways, this property provides easy access to Route 17. Bealeton is just 10 miles to Warrenton and Route 29, a major highway that leads to Northern Virginia, Washington, D.C., and the surrounding metropolitan areas. The nearby Rappahannock River and several parks and recreational areas are within easy reach, offering opportunities for hiking, fishing, and picnicking. This wonderful Bealeton home combines modern upgrades with the comforts of a traditional family home and is strategically located to help you enjoy the best of all the rural and suburban amenities. Don't miss out on this fantastic opportunity – schedule your visit today!
Sold for $545,000
$545,000
11131 Kira Ct, Bealeton, VA 22712
4beds
3,496sqft
Single Family Residence
Built in 2003
10,842 Square Feet Lot
$591,000 Zestimate®
$156/sqft
$3,504 Estimated rent
Home value
$591,000
$561,000 - $621,000
$3,504/mo
Zestimate® history
Owner options
List your home for rent
$3,504/mo
Rent Zestimate®
Find your next renter with Zillow Rental Manager. Plus, with online applications, you can quickly screen prospective tenants – for free.
$3,504/mo
Rent Zestimate®
Refinance and save
$3,590/mo
Est. payment
Refinancing to a lower rate could help reduce your monthly payments and save thousands over the life of the loan.
$3,590/mo
Est. payment
Explore your selling options
Work with a Zillow partner agent
Leverage their expertise and Zillow's premium Showcase listings to get your home seen by more buyers.
Get startedList with your own agent
Get your home in front of millions of buyers by listing it on Zillow.
Learn how to do itSell it yourself
Take full control of how buyers see your home on Zillow by listing For Sale by Owner (FSBO).
List your homeWhat's special
Zillow last checked:
Listing updated:
Listed by:
Hannah Won 540-539-6115,
Pearson Smith Realty, LLC,
Co-Listing Agent: Kristin Jenkins Crockett 856-304-9983,
Pearson Smith Realty, LLC
Bought with:
Celso Padilla, sp98375753
Samson Properties
Source: Bright MLS,MLS#: VAFQ2011202
Facts & features
Interior
Bedrooms & bathrooms
- Bedrooms: 4
- Bathrooms: 4
- Full bathrooms: 3
- 1/2 bathrooms: 1
- Main level bathrooms: 1
Rooms
- Room types: Living Room, Dining Room, Primary Bedroom, Bedroom 2, Bedroom 3, Bedroom 4, Kitchen, Game Room, Family Room, Laundry, Other
Basement
- Area: 1156
Heating
- Forced Air, Propane
Cooling
- Central Air, Electric
Appliances
- Included: Dishwasher, Exhaust Fan, Ice Maker, Microwave, Oven/Range - Electric, Refrigerator, Gas Water Heater
- Laundry: Laundry Room
Features
- Combination Kitchen/Living, Dining Area, Eat-in Kitchen, Primary Bath(s), Floor Plan - Traditional
- Basement: Full,Finished,Exterior Entry,Rear Entrance
- Has fireplace: No
Interior area
- Total structure area: 3,496
- Total interior livable area: 3,496 sqft
- Finished area above ground: 2,340
- Finished area below ground: 1,156
Property
Parking
- Total spaces: 2
- Parking features: Garage Faces Front, Concrete, Driveway, Attached
- Attached garage spaces: 2
- Has uncovered spaces: Yes
Accessibility
- Accessibility features: None
Features
- Levels: Three
- Stories: 3
- Pool features: Community
Lot
- Size: 10,842 Square Feet
Details
- Additional structures: Above Grade, Below Grade
- Parcel number: 6899447090
- Zoning: R4
- Special conditions: Standard
Construction
Type & style
- Home type: SingleFamily
- Architectural style: Colonial
- Property subtype: Single Family Residence
Materials
- Vinyl Siding
- Foundation: Concrete Perimeter
Condition
- New construction: No
- Year built: 2003
Utilities & green energy
- Sewer: Public Sewer
- Water: Public
Community & HOA
Community
- Subdivision: Bealeton Station
HOA
- Has HOA: Yes
- Amenities included: Tot Lots/Playground, Pool
- HOA fee: $259 quarterly
Location
- Region: Bealeton
Financial & listing details
- Price per square foot: $156/sqft
- Tax assessed value: $461,700
- Annual tax amount: $4,169
- Date on market: 2/15/2024
- Listing agreement: Exclusive Right To Sell
- Ownership: Fee Simple
Price history
| Date | Event | Price |
|---|---|---|
| 7/23/2025 | Listing removed | $574,900$164/sqft |
Source:  Bright MLS #VAFQ2016888 Report a problem Bright MLS #VAFQ2016888 Report a problem | ||
| 7/10/2025 | Listed for rent | $3,700$1/sqft |
Source: Bright MLS #VAFQ2016174 Report a problem | ||
| 6/30/2025 | Price change | $574,900-1.7%$164/sqft |
Source: Bright MLS #VAFQ2016888 Report a problem | ||
| 6/3/2025 | Listing removed | $3,700$1/sqft |
Source: Bright MLS #VAFQ2016174 Report a problem | ||
| 6/3/2025 | Listed for sale | $584,900+7.3%$167/sqft |
Source: Bright MLS #VAFQ2016888 Report a problem | ||
| 4/9/2025 | Listed for rent | $3,700$1/sqft |
Source: CAAR #VAFQ2016174 Report a problem | ||
| 4/14/2024 | Listing removed | -- |
Source: Bright MLS #VAFQ2011944 Report a problem | ||
| 4/5/2024 | Listed for rent | $3,700$1/sqft |
Source: Bright MLS #VAFQ2011944 Report a problem | ||
| 3/28/2024 | Sold | $545,000+1.9%$156/sqft |
Source: Bright MLS #VAFQ2011202 Report a problem | ||
| 3/4/2024 | Pending sale | $535,000$153/sqft |
Source: Bright MLS #VAFQ2011202 Report a problem | ||
| 3/4/2024 | Contingent | $535,000$153/sqft |
Source: Bright MLS #VAFQ2011202 Report a problem | ||
| 2/15/2024 | Listed for sale | $535,000+101.9%$153/sqft |
Source: Bright MLS #VAFQ2011202 Report a problem | ||
| 1/29/2013 | Sold | $265,000-1.8%$76/sqft |
Source: Public Record Report a problem | ||
| 11/29/2012 | Pending sale | $269,900$77/sqft |
Source: RE/MAX REGENCY #FQ7933037 Report a problem | ||
| 11/22/2012 | Price change | $269,900-3.6%$77/sqft |
Source: RE/MAX REGENCY #FQ7933037 Report a problem | ||
| 11/3/2012 | Listed for sale | $279,900$80/sqft |
Source: RE/MAX REGENCY #FQ7933037 Report a problem | ||
| 10/29/2012 | Pending sale | $279,900$80/sqft |
Source: RE/MAX REGENCY #FQ7933037 Report a problem | ||
| 10/26/2012 | Price change | $279,900-3.4%$80/sqft |
Source: RE/MAX REGENCY #FQ7933037 Report a problem | ||
| 9/26/2012 | Price change | $289,900+7.4%$83/sqft |
Source: RE/MAX REGENCY #FQ7933037 Report a problem | ||
| 9/18/2012 | Price change | -- |
Source: Homepath Report a problem | ||
| 9/5/2012 | Pending sale | $270,000$77/sqft |
Source: Linton Hall Realtors #FQ7894590 Report a problem | ||
| 7/28/2012 | Listed for sale | $270,000-2.1%$77/sqft |
Source: Linton Hall Realtors #FQ7894590 Report a problem | ||
| 12/4/2002 | Sold | $275,694$79/sqft |
Source: Public Record Report a problem | ||
Public tax history
| Year | Property taxes | Tax assessment |
|---|---|---|
| 2025 | $4,465 +2.5% | $461,700 |
| 2024 | $4,354 +4.4% | $461,700 |
| 2023 | $4,169 | $461,700 |
| 2022 | $4,169 +25.8% | $461,700 +38.5% |
| 2021 | $3,313 | $333,300 |
| 2020 | -- | $333,300 |
| 2019 | $3,287 | $333,300 |
| 2018 | $3,287 | $333,300 +10.5% |
| 2016 | -- | $301,600 |
| 2015 | -- | $301,600 |
| 2014 | -- | $301,600 +19.9% |
| 2013 | -- | $251,600 |
| 2012 | -- | $251,600 |
| 2011 | -- | $251,600 |
| 2010 | -- | $251,600 -43.7% |
| 2009 | -- | $447,000 +0.2% |
| 2008 | -- | $446,100 +0.5% |
| 2007 | -- | $444,100 |
| 2005 | -- | $444,100 +94.2% |
| 2004 | -- | $228,700 +2.3% |
| 2003 | -- | $223,600 +538.9% |
| 2002 | -- | $35,000 |
Find assessor info on the county website
Neighborhood: 22712
Nearby homes
- $564,7005 bd4 ba2.8k sqft6131 Waverly Way, Bealeton, VA 22712Off Market
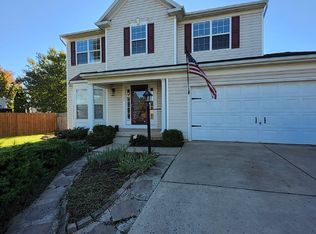
- $515,6004 bd3 ba1.8k sqft11133 Kira Ct, Bealeton, VA 22712Off Market

- $492,6003 bd3 ba1.9k sqft6143 W Waverly Ct, Bealeton, VA 22712Off Market
- $577,2004 bd3 ba3.3k sqft11121 Kira Ct, Bealeton, VA 22712Off Market
- $580,1004 bd4 ba3.4k sqft11114 S Windsor Ct, Bealeton, VA 22712Off Market
- $551,1004 bd2 ba2.3k sqft11118 S Windsor Ct, Bealeton, VA 22712Off Market
- $596,0004 bd4 ba3.7k sqft11120 Kira Ct, Bealeton, VA 22712Off Market
- $565,5004 bd4 ba4.2k sqft6123 Waverly Way, Bealeton, VA 22712Off Market
Nearby schools
GreatSchools rating
- 3/10Grace Miller Elementary SchoolGrades: PK-5Distance: 0.7 mi
- 3/10Cedar Lee Middle SchoolGrades: 6-8Distance: 0.5 mi
- 6/10Liberty High SchoolGrades: 9-12Distance: 0.9 mi
Schools provided by the listing agent
- Elementary: Grace Miller
- Middle: Cedar Lee
- High: Liberty
- District: Fauquier County Public Schools
Source: Bright MLS. This data may not be complete. We recommend contacting the local school district to confirm school assignments for this home.
Get a cash offer in 3 minutes
Find out how much your home could sell for in as little as 3 minutes with a no-obligation cash offer.
Estimated market value
$591,000
Get a cash offer in 3 minutes
Find out how much your home could sell for in as little as 3 minutes with a no-obligation cash offer.
Estimated market value
$591,000
- Virginia
- Fauquier County
- Bealeton
- 22712
- 11131 Kira Ct
Nearby cities
Nearby zip codes
Other Bealeton Topics
