OPEN SUNDAY 6/16, 1-3! FANTASTIC, UPDATED, colonial home on one of the larger premium lots in the desirable Dufief Mill neighborhood. Positioned on higher ground, this delightful home overlooks a beautifully landscaped and open, leveled backyard adorned with mature trees. Boasting remarkable curb appeal, this 4-bedroom, 3.5-bathroom home features significant updates that ensure modern comfort and style. Key updates include Roof & Gutters (2019), Windows & Sliding Doors (2019), HVAC (2017), Hot Water Heater (2022), Kitchen tile flooring (2024), Stove & Refrigerator (2024), newly updated Deck (2024), Radon System in place, and fresh new paint! Fabulous interior features gleaming hardwood floors throughout first and second levels, crown moldings, a modern gourmet eat-in kitchen with granite counters, custom tile backsplash, stainless steel appliances, and remodeled master and hall bathrooms. Sunlit formal living and dining rooms, along with an inviting family room off the kitchen featuring a gorgeously tiled wood-burning fireplace and deck access, enhance the stylish, neutral-toned main level. The upper level highlights the Owner's Suite with a walk-in closet and an updated en-suite bath with a glass-enclosed shower. Three additional spacious secondary bedrooms, each with multiple windows, and a wonderful updated hall bath completes this level. Play games or watch movies in the expansive recreation area in the lower level that offers an additional 1,000 sq ft of finished space, or work in the private office/bonus room adjacent to a full bath. Ample storage in the wall closets as well as a utility room round out this level. Enjoy relaxing and dining al fresco on the expansive deck, and outdoor activities and gatherings in the serene lush backyard with easy access to a playground and a basketball court. Within a close proximity to great shops and restaurants in Travilah Plaza, Rio, Downtown Crown, Kentlands, and the interstate corridor, this amazing property will wow the most discerning buyers!
Sold for $1,030,000
Street View
$1,030,000
11131 Lake Breeze Dr, Gaithersburg, MD 20878
4beds
3,352sqft
Single Family Residence
Built in 1986
0.3 Acres Lot
$1,047,500 Zestimate®
$307/sqft
$4,574 Estimated rent
Home value
$1,047,500
$995,000 - $1.10M
$4,574/mo
Zestimate® history
Owner options
List your home for rent
$4,574/mo
Rent Zestimate®
Find your next renter with Zillow Rental Manager. Plus, with online applications, you can quickly screen prospective tenants – for free.
$4,574/mo
Rent Zestimate®
Refinance and save
$6,410/mo
Est. payment
Refinancing to a lower rate could help reduce your monthly payments and save thousands over the life of the loan.
$6,410/mo
Est. payment
Explore your selling options
Work with a Zillow partner agent
Leverage their expertise and Zillow's premium Showcase listings to get your home seen by more buyers.
Get startedList with your own agent
Get your home in front of millions of buyers by listing it on Zillow.
Learn how to do itSell it yourself
Take full control of how buyers see your home on Zillow by listing For Sale by Owner (FSBO).
List your homeWhat's special
Zillow last checked:
Listing updated:
Listed by:
Michelle Yu 240-888-5076,
Long & Foster Real Estate, Inc.,
Listing Team: Michelle Yu Team
Bought with:
Sonny Ryu, 0225194880
ABC Real Estate LLC
Source: Bright MLS,MLS#: MDMC2135868
Facts & features
Interior
Bedrooms & bathrooms
- Bedrooms: 4
- Bathrooms: 4
- Full bathrooms: 3
- 1/2 bathrooms: 1
- Main level bathrooms: 1
Rooms
- Room types: Living Room, Dining Room, Bedroom 4, Kitchen, Family Room, Basement, Laundry, Storage Room, Utility Room, Bathroom 1, Bathroom 2, Bathroom 3
Basement
- Area: 1176
Heating
- Forced Air, Heat Pump, Electric
Cooling
- Ceiling Fan(s), Heat Pump, Electric
Appliances
- Included: Dishwasher, Disposal, Exhaust Fan, Ice Maker, Oven/Range - Electric, Self Cleaning Oven, Refrigerator, Dryer, Electric Water Heater
- Laundry: Laundry Room
Features
- Breakfast Area, Family Room Off Kitchen, Dining Area, Primary Bath(s), Floor Plan - Traditional, Formal/Separate Dining Room, Eat-in Kitchen, Kitchen - Gourmet, Kitchen - Table Space, Recessed Lighting, Bathroom - Stall Shower, Upgraded Countertops, Walk-In Closet(s), Dry Wall, Paneled Walls
- Flooring: Ceramic Tile, Hardwood, Laminate, Wood
- Doors: Six Panel, Sliding Glass, Storm Door(s)
- Windows: Double Pane Windows, Screens
- Basement: Connecting Stairway,Full,Space For Rooms
- Number of fireplaces: 1
- Fireplace features: Mantel(s)
Interior area
- Total structure area: 3,528
- Total interior livable area: 3,352 sqft
- Finished area above ground: 2,352
- Finished area below ground: 1,000
Property
Parking
- Total spaces: 2
- Parking features: Garage Door Opener, Attached
- Attached garage spaces: 2
Accessibility
- Accessibility features: None
Features
- Levels: Three
- Stories: 3
- Patio & porch: Deck
- Pool features: None
- Fencing: Back Yard
- Has view: Yes
- View description: Garden
Lot
- Size: 0.3 Acres
- Features: Backs - Open Common Area, Cul-De-Sac
Details
- Additional structures: Above Grade, Below Grade
- Parcel number: 160602172237
- Zoning: R200
- Special conditions: Standard
Construction
Type & style
- Home type: SingleFamily
- Architectural style: Colonial
- Property subtype: Single Family Residence
Materials
- Combination, Brick
- Foundation: Slab
- Roof: Composition
Condition
- Excellent
- New construction: No
- Year built: 1986
Details
- Builder model: SOUTH HAMPTON
Utilities & green energy
- Sewer: Public Sewer
- Water: Public
- Utilities for property: Cable Available
Community & HOA
Community
- Subdivision: Dufief Mill
HOA
- Has HOA: Yes
- Amenities included: Basketball Court, Tot Lots/Playground, Common Grounds
- Services included: Common Area Maintenance, Reserve Funds
- HOA fee: $95 quarterly
Location
- Region: Gaithersburg
Financial & listing details
- Price per square foot: $307/sqft
- Tax assessed value: $713,700
- Annual tax amount: $8,418
- Date on market: 6/14/2024
- Listing agreement: Exclusive Right To Sell
- Ownership: Fee Simple
Price history
| Date | Event | Price |
|---|---|---|
| 7/23/2024 | Sold | $1,030,000+5.6%$307/sqft |
Source:  Bright MLS #MDMC2135868 Report a problem Bright MLS #MDMC2135868 Report a problem | ||
| 6/21/2024 | Pending sale | $975,000$291/sqft |
Source:  Long & Foster Broker Feed #MDMC2135868 Report a problem Long & Foster Broker Feed #MDMC2135868 Report a problem | ||
| 6/14/2024 | Listed for sale | $975,000+124.1%$291/sqft |
Source: Long & Foster Broker Feed #MDMC2135868 Report a problem | ||
| 8/9/2002 | Sold | $435,000+9.8%$130/sqft |
Source: Public Record Report a problem | ||
| 6/8/2001 | Sold | $396,000+47.8%$118/sqft |
Source: Public Record Report a problem | ||
| 5/2/1995 | Sold | $268,000$80/sqft |
Source: Public Record Report a problem | ||
Public tax history
| Year | Property taxes | Tax assessment |
|---|---|---|
| 2025 | $8,933 +8.7% | $789,667 +10.6% |
| 2024 | $8,216 +2.7% | $713,700 +2.8% |
| 2023 | $7,999 +7.4% | $694,233 +2.9% |
| 2022 | $7,446 +3.1% | $674,767 +3% |
| 2021 | $7,225 +0.8% | $655,300 +0.9% |
| 2020 | $7,165 +1.9% | $649,467 +1.8% |
| 2019 | $7,033 -0.2% | $637,800 |
| 2018 | $7,046 +1.3% | $637,800 +4.1% |
| 2017 | $6,953 +25.9% | $612,800 +4.3% |
| 2016 | $5,525 | $587,800 +4.4% |
| 2015 | $5,525 | $562,800 +0.5% |
| 2014 | $5,525 | $559,833 +0.5% |
| 2013 | -- | $556,867 +0.5% |
| 2012 | -- | $553,900 |
| 2011 | -- | $553,900 |
| 2010 | -- | $553,900 -20.6% |
| 2009 | -- | $697,240 +11.7% |
| 2008 | -- | $624,396 +13.2% |
| 2007 | -- | $551,553 +15.2% |
| 2006 | -- | $478,710 +12.1% |
| 2005 | -- | $427,020 +13.8% |
| 2004 | -- | $375,330 +16% |
| 2003 | -- | $323,640 +6.8% |
| 2002 | -- | $303,160 |
| 2001 | -- | $303,160 |
Find assessor info on the county website
Neighborhood: 20878
Nearby homes
- $973,7005 bd3 ba2.3k sqft11135 Lake Breeze Dr, Gaithersburg, MD 20878Off Market
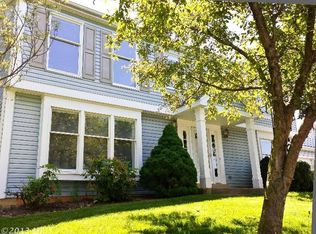
- $1,049,8005 bd4 ba2.5k sqft11125 Lake Breeze Dr, North Potomac, MD 20878Off Market
- $1,028,1006 bd4 ba3.7k sqft11132 Lake Breeze Dr, Gaithersburg, MD 20878Off Market
- $950,0006 bd4 ba3.2k sqft11128 Lake Breeze Dr, Gaithersburg, MD 20878Sold
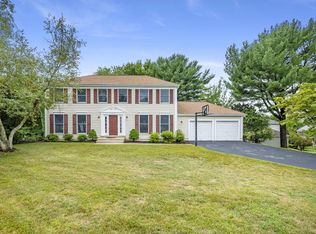
- $908,8004 bd3 ba2.9k sqft11120 Lake Breeze Dr, Gaithersburg, MD 20878Off Market
- $1,084,4006 bd5 ba4.1k sqft11136 Lake Breeze Dr, Gaithersburg, MD 20878Off Market
- $504,8003 bd3 ba1k sqft11133 Captains Walk Ct, Gaithersburg, MD 20878Off Market
- $571,0003 bd4 ba1.5k sqft11135 Captains Walk Ct, North Potomac, MD 20878Sold
Nearby schools
GreatSchools rating
- 9/10Stone Mill Elementary SchoolGrades: PK-5Distance: 0.6 mi
- 9/10Cabin John Middle SchoolGrades: 6-8Distance: 5.2 mi
- 10/10Thomas S. Wootton High SchoolGrades: 9-12Distance: 2.6 mi
Schools provided by the listing agent
- Elementary: Stone Mill
- Middle: Cabin John
- High: Thomas S. Wootton
- District: Montgomery County Public Schools
Source: Bright MLS. This data may not be complete. We recommend contacting the local school district to confirm school assignments for this home.
Get a cash offer in 3 minutes
Find out how much your home could sell for in as little as 3 minutes with a no-obligation cash offer.
Estimated market value
$1,047,500
Get a cash offer in 3 minutes
Find out how much your home could sell for in as little as 3 minutes with a no-obligation cash offer.
Estimated market value
$1,047,500
- Maryland
- Montgomery County
- North Potomac
- 20878
- 11131 Lake Breeze Dr
Nearby cities
Nearby zip codes
Other North Potomac Topics
