Welcome to this charming 1940's home nestled on a spacious .64 acre fenced lot! Boasting original hardwood floors and a detached 22X38 two-car garage, this property offers timeless appeal and ample space for both residential and commercial endeavors. With three bedrooms, one bath, and solar panels adorning the roof, sustainability meets comfort effortlessly. Located in the sought-after Staley High School district and close to all amenities, convenience is at your doorstep. Whether you envision a cozy family home or a thriving business space, this versatile property invites endless possibilities. Don't miss the chance to make this your own slice of paradise!
Sold
Price Unknown
11131 N Oak Trafficway, Kansas City, MO 64155
3beds
1,271sqft
Single Family Residence
Built in 1940
0.64 Acres Lot
$237,300 Zestimate®
$--/sqft
$1,621 Estimated rent
Home value
$237,300
$223,000 - $254,000
$1,621/mo
Zestimate® history
Owner options
List your home for rent
$1,621/mo
Rent Zestimate®
Find your next renter with Zillow Rental Manager. Plus, with online applications, you can quickly screen prospective tenants – for free.
$1,621/mo
Rent Zestimate®
Refinance and save
Refinancing to a lower rate could help reduce your monthly payments and save thousands over the life of the loan.
Explore your selling options
Work with a Zillow partner agent
Leverage their expertise and Zillow's premium Showcase listings to get your home seen by more buyers.
Get startedList with your own agent
Get your home in front of millions of buyers by listing it on Zillow.
Learn how to do itSell it yourself
Take full control of how buyers see your home on Zillow by listing For Sale by Owner (FSBO).
List your homeWhat's special
Ample spaceClose to all amenitiesOriginal hardwood floorsCozy family home
Zillow last checked:
Listing updated:
Listed by:
Bill Hightower 816-678-4463,
ReeceNichols Excelsior Spgs,
Melissa Bartlett 816-679-6057,
ReeceNichols Excelsior Spgs
Bought with:
Sherri Oaks, 2004025195
ReeceNichols - Eastland
Source: Heartland MLS as distributed by MLS GRID,MLS#: 2477954
Facts & features
Interior
Bedrooms & bathrooms
- Bedrooms: 3
- Bathrooms: 1
- Full bathrooms: 1
Primary bedroom
- Features: Wood Floor
- Level: Main
- Dimensions: 10 x 11
Bedroom 2
- Features: Wood Floor
- Level: Main
- Dimensions: 10 x 11
Bedroom 3
- Features: All Carpet, Built-in Features
- Level: Second
- Dimensions: 26 x 15
Bathroom 1
- Features: Ceramic Tiles, Shower Only
- Level: Main
- Dimensions: 4 x 7
Dining room
- Features: Wood Floor
- Level: Main
- Dimensions: 13 x 8
Kitchen
- Features: Linoleum
- Level: Main
- Dimensions: 8 x 7
Living room
- Features: Ceiling Fan(s), Wood Floor
- Level: Main
- Dimensions: 14 x 14
Heating
- Forced Air
Cooling
- Electric
Appliances
- Laundry: Main Level
Features
- Ceiling Fan(s)
- Flooring: Wood
- Windows: Thermal Windows
- Basement: Crawl Space
- Has fireplace: No
Interior area
- Total structure area: 1,271
- Total interior livable area: 1,271 sqft
- Finished area above ground: 1,271
- Finished area below ground: 0
Property
Parking
- Total spaces: 3
- Parking features: Attached, Detached
- Attached garage spaces: 3
Features
- Patio & porch: Patio
Lot
- Size: 0.64 Acres
Details
- Parcel number: 099060005001.00
Construction
Type & style
- Home type: SingleFamily
- Architectural style: Traditional
- Property subtype: Single Family Residence
Materials
- Vinyl Siding
- Roof: Composition
Condition
- Year built: 1940
Utilities & green energy
- Sewer: Public Sewer
- Water: Public
Green energy
- Energy generation: Solar
Community & HOA
Community
- Subdivision: Other
HOA
- Has HOA: No
Location
- Region: Kansas City
Financial & listing details
- Annual tax amount: $1,885
- Date on market: 3/22/2024
- Listing terms: Cash,Conventional,FHA,VA Loan
- Ownership: Private
Price history
| Date | Event | Price |
|---|---|---|
| 5/10/2024 | Sold | -- |
Source:  Heartland MLS as distributed by MLS GRID #2477954 Report a problem Heartland MLS as distributed by MLS GRID #2477954 Report a problem | ||
| 4/8/2024 | Pending sale | $224,900$177/sqft |
Source: Heartland MLS as distributed by MLS GRID #2477954 Report a problem | ||
| 4/5/2024 | Listing removed | $224,900$177/sqft |
Source:  ReeceNichols Real Estate #2477954 Report a problem ReeceNichols Real Estate #2477954 Report a problem | ||
| 3/24/2024 | Pending sale | $224,900$177/sqft |
Source: Heartland MLS as distributed by MLS GRID #2477954 Report a problem | ||
| 3/22/2024 | Listed for sale | $224,900$177/sqft |
Source: Heartland MLS as distributed by MLS GRID #2477954 Report a problem | ||
Public tax history
Tax history is unavailable.
Neighborhood: Nashua
Nearby homes
- $268,5003 bd2 ba1.1k sqft401 NE 112th Ter, Kansas City, MO 64155Off Market
- $257,6003 bd2 ba1k sqft407 NE 112th Ter, Kansas City, MO 64155Off Market
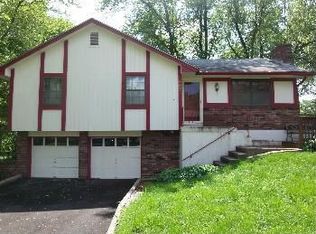
- $309,1003 bd3 ba1.3k sqft11142 N Locust St, Kansas City, MO 64155Off Market

- $302,8003 bd3 ba1.7k sqft11136 N Locust St, Kansas City, MO 64155Off Market

- $304,7003 bd3 ba1.5k sqft11130 N Locust St, Kansas City, MO 64155Off Market
- $268,8003 bd2 ba1k sqft413 NE 112th Ter, Kansas City, MO 64155Off Market
- $--3 bd3 ba1.9k sqft11124 N Locust St, Kansas City, MO 64155Sold
- $276,8003 bd3 ba1.1k sqft419 NE 112th Ter, Kansas City, MO 64155Off Market
Nearby schools
GreatSchools rating
- 6/10Fox Hill Elementary SchoolGrades: K-5Distance: 0.9 mi
- 6/10New Mark Middle SchoolGrades: 7-8Distance: 0.8 mi
- 9/10Staley High SchoolGrades: 9-12Distance: 1.8 mi
Schools provided by the listing agent
- High: Staley High School
Source: Heartland MLS as distributed by MLS GRID. This data may not be complete. We recommend contacting the local school district to confirm school assignments for this home.
Get a cash offer in 3 minutes
Find out how much your home could sell for in as little as 3 minutes with a no-obligation cash offer.
Estimated market value
$237,300
Get a cash offer in 3 minutes
Find out how much your home could sell for in as little as 3 minutes with a no-obligation cash offer.
Estimated market value
$237,300
- Missouri
- Clay County
- Kansas City
- 64155
- Nashua
- 11131 N Oak Trafficway
Nearby cities
Nearby neighborhoods
Nearby zip codes
Other Kansas City Topics
