Nestled at the end of a serene cul-de-sac, this impeccably maintained two-story home blends comfort, style, and convenience in one stunning package. Inside, the light-filled open layout creates a warm and welcoming atmosphere throughout.
At the front, a spacious study overlooks the landscaped yard—perfect for remote work, reading, or creative pursuits. Upstairs, a versatile second living area offers flexibility for a home theater, playroom, or game lounge, providing both space and privacy.
Step into the backyard to enjoy seasonal displays of Fiesta Texas fireworks from the comfort of your own lawn—an extra touch of charm on summer evenings. The primary bathroom features both a tiled soaking tub and a walk-in shower, ideal for unwinding at the end of the day.
Conveniently located just minutes from USAA, UTSA, UT Health, the Medical Center, and premier shopping and dining at La Cantera, this home offers both accessibility and lifestyle.
This property is designed to suit a variety of needs, making it a standout choice in San Antonio!
Closed
Price Unknown
11131 Pomona Park Dr, San Antonio, TX 78249
4beds
2,697sqft
Single Family Residence
Built in 2017
6,033 Square Feet Lot
$-- Zestimate®
$--/sqft
$2,459 Estimated rent
Home value
Not available
Estimated sales range
Not available
$2,459/mo
Zestimate® history
Owner options
List your home for rent
$2,459/mo
Rent Zestimate®
Find your next renter with Zillow Rental Manager. Plus, with online applications, you can quickly screen prospective tenants – for free.
$2,459/mo
Rent Zestimate®
Refinance and save
$525/mo
Est. payment
Refinancing to a lower rate could help reduce your monthly payments and save thousands over the life of the loan.
$525/mo
Est. payment
Explore your selling options
Work with a Zillow partner agent
Leverage their expertise and Zillow's premium Showcase listings to get your home seen by more buyers.
Get startedList with your own agent
Get your home in front of millions of buyers by listing it on Zillow.
Learn how to do itSell it yourself
Take full control of how buyers see your home on Zillow by listing For Sale by Owner (FSBO).
List your homeWhat's special
Zillow last checked:
Listing updated:
Listed by:
Alexis Atkins 254-751-7900,
Keller Williams Realty, Waco
Bought with:
NON-MEMBER AGENT TEAM
Non Member Office
Source: Central Texas MLS,MLS#: 590540 Originating MLS: Fort Hood Area Association of REALTORS
Originating MLS: Fort Hood Area Association of REALTORSFacts & features
Interior
Bedrooms & bathrooms
- Bedrooms: 4
- Bathrooms: 3
- Full bathrooms: 2
- 1/2 bathrooms: 1
Bedroom
- Level: Main
Heating
- Central
Cooling
- Central Air, 1 Unit
Appliances
- Included: Dryer, Dishwasher, Electric Range, Electric Water Heater, Disposal, Plumbed For Ice Maker, Refrigerator, Washer, Some Electric Appliances, Microwave
- Laundry: Washer Hookup, Electric Dryer Hookup, Main Level, Laundry Room
Features
- Ceiling Fan(s), Carbon Monoxide Detector, Double Vanity, Game Room, Garden Tub/Roman Tub, High Ceilings, Home Office, Primary Downstairs, Living/Dining Room, Multiple Living Areas, Main Level Primary, Open Floorplan, Pull Down Attic Stairs, Separate Shower, Tub Shower, Walk-In Closet(s), Breakfast Bar, Bedroom on Main Level, Eat-in Kitchen, Full Bath on Main Level, Granite Counters
- Flooring: Carpet, Ceramic Tile
- Windows: Double Pane Windows
- Attic: Pull Down Stairs
- Has fireplace: No
- Fireplace features: None
Interior area
- Total interior livable area: 2,697 sqft
Property
Parking
- Total spaces: 2
- Parking features: Garage
- Garage spaces: 2
Features
- Levels: Two
- Stories: 2
- Patio & porch: Covered, Patio
- Exterior features: Covered Patio, Rain Gutters
- Pool features: Community, In Ground
- Fencing: Back Yard,Wood
- Has view: Yes
- View description: None
- Body of water: None
Lot
- Size: 6,033 Square Feet
Details
- Parcel number: 190990130110
Construction
Type & style
- Home type: SingleFamily
- Architectural style: Traditional
- Property subtype: Single Family Residence
Materials
- HardiPlank Type, Masonry, Radiant Barrier, Spray Foam Insulation
- Foundation: Slab
- Roof: Composition,Shingle
Condition
- Resale
- Year built: 2017
Utilities & green energy
- Sewer: Public Sewer
- Water: Public
- Utilities for property: Electricity Available, High Speed Internet Available, Trash Collection Public
Green energy
- Green verification: ENERGY STAR Certified Homes, HERS Index Score
- Energy efficient items: Appliances, Insulation, Windows
Community & HOA
Community
- Features: Golf, Playground, Tennis Court(s), Trails/Paths, Community Pool, Street Lights, Sidewalks
- Security: Smoke Detector(s)
- Subdivision: Pomona Park Sub Bl 19099
HOA
- Has HOA: Yes
- HOA fee: $526 annually
- HOA name: Pomona Park
- HOA phone: 210-829-7202
Location
- Region: San Antonio
Financial & listing details
- Date on market: 8/21/2025
- Cumulative days on market: 18 days
- Listing agreement: Exclusive Right To Sell
- Listing terms: Cash,Conventional,FHA,VA Loan
- Electric utility on property: Yes
Price history
| Date | Event | Price |
|---|---|---|
| 10/2/2025 | Sold | -- |
Source:  Central Texas MLS #590540 Report a problem Central Texas MLS #590540 Report a problem | ||
| 9/8/2025 | Pending sale | $415,000$154/sqft |
Source: Central Texas MLS #590540 Report a problem | ||
| 8/27/2025 | Contingent | $415,000$154/sqft |
Source: Central Texas MLS #590540 Report a problem | ||
| 8/21/2025 | Listed for sale | $415,000$154/sqft |
Source: Central Texas MLS #590540 Report a problem | ||
Public tax history
Tax history is unavailable.
Neighborhood: Parkwood Maintenance
Nearby homes
- $413,4004 bd2 ba2.9k sqft11123 Pomona Park, San Antonio, TX 78249Off Market
- $366,8004 bd2 ba1.9k sqft11203 Pomona Park Dr, San Antonio, TX 78249Off Market
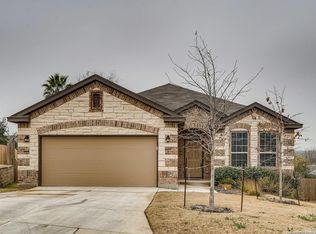
- $304,1003 bd2 ba2.1k sqft11102 Cherry Park Dr, San Antonio, TX 78249Off Market
- $270,7003 bd2 ba1.5k sqft11106 Cherry Park Dr, San Antonio, TX 78249Off Market
- $295,3003 bd2 ba1.4k sqft11207 Pomona Park, San Antonio, TX 78249Off Market
- $350,3003 bd2 ba1.8k sqft11126 Pomona Park Dr, San Antonio, TX 78249Off Market
- $393,4004 bd3 ba2.6k sqft11122 Pomona Park Dr, San Antonio, TX 78249Off Market
- $284,5004 bd2 ba1.8k sqft11110 Cherry Park Dr, San Antonio, TX 78249Off Market
Nearby schools
GreatSchools rating
- 5/10Scobee Elementary SchoolGrades: PK-5Distance: 0.3 mi
- 6/10Stinson Middle SchoolGrades: 6-8Distance: 1.1 mi
- 8/10Brandeis High SchoolGrades: 9-12Distance: 1 mi
Schools provided by the listing agent
- Elementary: Scobee Elementary School
- Middle: Stinson Middle School
- High: Brandeis High School
- District: Northside ISD
Source: Central Texas MLS. This data may not be complete. We recommend contacting the local school district to confirm school assignments for this home.
- Texas
- Bexar County
- San Antonio
- 78249
- Parkwood Maintenance
- 11131 Pomona Park Dr
