Skip main navigation
Off market
  • $234,700

    11131 Sageview Dr, Houston, TX 77089

    3beds
    2baths
    1,906sqft
    SingleFamily
    Built in 1965
    8,799 Square Feet Lot
    $234,700 Zestimate®
    $123/sqft
    $2,115 Estimated rent

    Home value

    $234,700

    $209,000 - $258,000

    $2,115/mo

    Zestimate® history
    Loading
    Loading...

    Owner options

    List your home for rent

    $2,115/mo

    Rent Zestimate®

    Find your next renter with Zillow Rental Manager. Plus, with online applications, you can quickly screen prospective tenants – for free.

    Learn more

    $2,115/mo

    Rent Zestimate®

    Refinance and save

    $1,637/mo

    Est. payment

    Refinancing to a lower rate could help reduce your monthly payments and save thousands over the life of the loan.

    See today's rates

    $1,637/mo

    Est. payment

    Explore your selling options

    Work with a Zillow partner agent

    Leverage their expertise and Zillow's premium Showcase listings to get your home seen by more buyers.

    Get started

    List with your own agent

    Get your home in front of millions of buyers by listing it on Zillow.

    Learn how to do it

    Sell it yourself

    Take full control of how buyers see your home on Zillow by listing For Sale by Owner (FSBO).

    List your home

    What's special

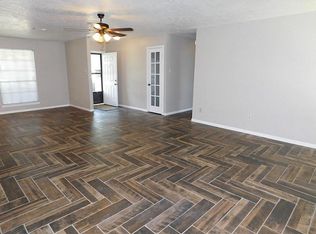
    Here is your chance to create beautiful memories in Sagemont. Easy travel distance to the beltway 8, I45, Memorial Hermann Southeast Hospital, and Baybrook mall for all dining and entertainment is less than 15 min away! Schools in the district will be less than a 10 min drive for you! This 3 bedroom, 2 bath home is ready for immediate move in! Offering generous sized bedrooms, granite countertops, lots of natural lighting, attached garage and a nice sized fenced backyard with a covered patio for you and your guest! You do not want to miss out. Give us a call to schedule an appointment today!

    This property is off market, which means it's not currently listed for sale or rent on Zillow. This may be different from what's available on other websites or public sources.

    Facts & features

    Interior

    Bedrooms & bathrooms
    • Bedrooms: 3
    • Bathrooms: 2
    Heating
    • Other, Gas
    Cooling
    • Central
    Appliances
    • Included: Dishwasher
    Interior area
    • Total interior livable area: 1,906 sqft

    Property

    Parking
    • Total spaces: 2
    • Parking features: Garage - Attached
    Features
    • Exterior features: Brick
    Lot
    • Size: 8,799 sqft
    Details
    • Parcel number: 0985180000034

    Construction

    Type & style
    • Home type: SingleFamily
    Materials
    • brick
    • Foundation: Slab
    Condition
    • Year built: 1965

    Community & neighborhood

    Location
    • Region: Houston

    Other

    Other facts
    • Elementary School: Stuchbery Elementary School
    • Heating and Cooling \ central_air_desc \ Central A/C
    • Heating: Gas
    • High School: Dobie High School
    • MLS Listing ID: 40454493
    • MLS Name: Keller Williams (Keller Williams)
    • Middle School: Thompson Intermediate School
    • Other Building Features \ roof_types \ Unknown
    • Other \ original_listhub_key \ 3yd-HARMLSTX-40454493
    • Schools \ grade_school \ Stuchbery Elementary School
    • Type and Style \ architectural_style \ New Traditional
    • architectural_style \ New Traditional
    • central_air_desc \ Central A\C
    • grade_school \ Stuchbery Elementary School
    • original_listhub_key \ 3yd-HARMLSTX-40454493
    • roof_types \ Unknown

    Price history

    DateEventPrice
    12/10/2018Listing removed$1,350$1/sqft
    Source: Keller Williams Realty Houston Metropolitan #40454493 Report a problem
    11/28/2018Price change$1,350-6.9%$1/sqft
    Source: Keller Williams Realty Houston Metropolitan #40454493 Report a problem
    10/2/2018Listed for rent$1,450$1/sqft
    Source: Keller Williams Realty #40454493 Report a problem

    Public tax history

    YearProperty taxesTax assessment
    2025$2,203 +0.9%$206,788 -0.7%
    2024$2,184 +15.3%$208,156 +3.4%
    2023$1,895 +7.4%$201,402 +8.2%
    2022$1,765 $186,190 +16.8%
    2021-- $159,428 +1.7%
    2020$1,720 +4.3%$156,791 +6.5%
    2019$1,648 -45.9%$147,206 +6.9%
    2018$3,050 $137,655
    2017$3,050 +12.6%$137,655 +3.4%
    2016$2,709 +15%$133,103 +7.9%
    2015$2,356 $123,401 +16%
    2014$2,356 $106,348
    2013-- $106,348
    2012-- $106,348
    2011-- $106,348
    2010-- $106,348
    2009-- $106,348 -7.8%
    2008-- $115,308
    2007-- $115,308 +3.7%
    2006-- $111,154 +11.4%
    2005-- $99,770 +10%
    2004-- $90,700 +9.9%
    2003-- $82,500 -6.7%
    2002-- $88,400
    2001-- $88,400 +4.4%
    2000-- $84,700

    Find assessor info on the county website

    Neighborhood: South Belt - Ellington

    Nearby schools

    GreatSchools rating
    Schools provided by the listing agent
    • Elementary: Stuchbery Elementary School
    • High: Dobie High School

    Source: The MLS. This data may not be complete. We recommend contacting the local school district to confirm school assignments for this home.

    Get a cash offer in 3 minutes
    Find out how much your home could sell for in as little as 3 minutes with a no-obligation cash offer.
    Estimated market value
    $234,700
    Get a cash offer in 3 minutes
    Find out how much your home could sell for in as little as 3 minutes with a no-obligation cash offer.
    Estimated market value
    $234,700