Skip main navigation
Sold for $665,000
  • $665,000

    11131 Seton Place, Westminster, CO 80031

    4beds
    2,965sqft
    Single Family Residence
    Built in 1983
    7,425 Square Feet Lot
    $650,500 Zestimate®
    $224/sqft
    $3,375 Estimated rent

    Home value

    $650,500

    $611,000 - $696,000

    $3,375/mo

    Zestimate® history
    Loading
    Loading...

    Owner options

    List your home for rent

    $3,375/mo

    Rent Zestimate®

    Find your next renter with Zillow Rental Manager. Plus, with online applications, you can quickly screen prospective tenants – for free.

    Learn more

    $3,375/mo

    Rent Zestimate®

    Refinance and save

    $3,873/mo

    Est. payment

    Refinancing to a lower rate could help reduce your monthly payments and save thousands over the life of the loan.

    See today's rates

    $3,873/mo

    Est. payment

    Explore your selling options

    Work with a Zillow partner agent

    Leverage their expertise and Zillow's premium Showcase listings to get your home seen by more buyers.

    Get started

    List with your own agent

    Get your home in front of millions of buyers by listing it on Zillow.

    Learn how to do it

    Sell it yourself

    Take full control of how buyers see your home on Zillow by listing For Sale by Owner (FSBO).

    List your home

    What's special

    Bus-size rv parking padTwo-story shedLuxury en suite bathDouble ovensSoaking tubWalk-in closet
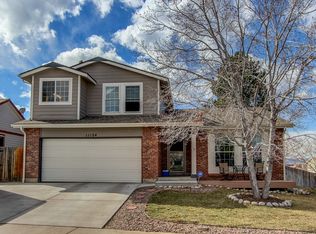
    Welcome to a home that’s been cherished by its original owners and it shows in every thoughtful detail. Tucked away in a quiet neighborhood with no HOA, this gem backs to a lush greenbelt with North Cottonwood Creek gently flowing through, offering the kind of peace and privacy that’s hard to find. Step inside and you’ll instantly feel the warmth — from the sunken living room with vaulted ceilings to the gas log fireplace framed by custom built-ins in the cozy family room. The heart of the home is a true showstopper: a gourmet kitchen with granite slab counters, maple soft-close cabinets and drawers, double ovens, and a wrap-around eat-in island perfect for gathering with family and friends. The primary suite is your private retreat, complete with a luxury en suite bath, soaking tub, and walk-in closet. Downstairs, the finished walkout basement leads to a two-story deck, perfect for morning coffee, evening sunsets, and everything in between. The outdoor space is just as impressive, with a two-story shed, bus-size RV parking pad, and plenty of room to spread out. The home is wrapped in insulated vinyl siding for comfort and efficiency, and also features a water softener, security system with 10 cameras, and even a 2-car garage with space to spare. This is more than a house—it’s a place where memories have been made and where new ones are waiting to unfold. Come see what makes this home so special.

    Zillow last checked:

    Listing updated:

    Listed by:

    Darlene Mader 303-898-2656 darlene@darlenemader.com,

    Berkshire Hathaway HomeServices Colorado Real Estate, LLC – Erie

    Bought with:

    Dalton Hines, 100098757

    Thrive Real Estate Group

    Source: REcolorado as distributed by MLS GRID,MLS#: 1774434MLS Logo

    Facts & features

    Interior

    Bedrooms & bathrooms
    • Bedrooms: 4
    • Bathrooms: 3
    • Full bathrooms: 2
    • 1/2 bathrooms: 1
    • Main level bathrooms: 1
    Bedroom
    • Level: Basement
    Bedroom
    • Level: Upper
    Bedroom
    • Level: Upper
    Bedroom
    • Features: Primary Suite
    • Level: Upper
    Bathroom
    • Level: Main
    Bathroom
    • Level: Upper
    Bathroom
    • Features: Primary Suite
    • Level: Upper
    Family room
    • Level: Main
    Game room
    • Description: Sunken Floor
    • Level: Main
    Great room
    • Level: Basement
    Kitchen
    • Level: Main
    Laundry
    • Level: Main
    Heating
    • Forced Air, Natural Gas
    Cooling
    • Central Air
    Appliances
    • Included: Convection Oven, Cooktop, Dishwasher, Disposal, Double Oven, Gas Water Heater, Microwave
    Features
    • Built-in Features, Ceiling Fan(s), Eat-in Kitchen, Entrance Foyer, Granite Counters, High Ceilings, Pantry, Primary Suite, Smart Thermostat, Vaulted Ceiling(s), Walk-In Closet(s)
    • Flooring: Carpet, Stone, Tile, Wood
    • Windows: Double Pane Windows, Window Coverings
    • Basement: Finished,Partial,Sump Pump,Walk-Out Access
    • Number of fireplaces: 1
    • Fireplace features: Family Room, Gas Log
    Interior area
    • Total structure area: 2,965
    • Total interior livable area: 2,965 sqft
    • Finished area above ground: 2,185
    • Finished area below ground: 770

    Property

    Parking
    • Total spaces: 2
    • Parking features: Concrete, Exterior Access Door, Lighted, Oversized
    • Attached garage spaces: 2
    Features
    • Levels: Three Or More
    • Entry location: Ground
    • Patio & porch: Deck, Front Porch, Patio
    • Exterior features: Lighting, Private Yard, Rain Gutters, Smart Irrigation
    • Fencing: Partial
    Lot
    • Size: 7,425 sqft
    • Features: Greenbelt, Irrigated, Landscaped, Level, Near Public Transit, Sprinklers In Front, Sprinklers In Rear
    Details
    • Parcel number: R0033087
    • Special conditions: Standard

    Construction

    Type & style
    • Home type: SingleFamily
    • Architectural style: Contemporary
    • Property subtype: Single Family Residence
    Materials
    • Frame, Vinyl Siding
    • Foundation: Concrete Perimeter
    • Roof: Composition
    Condition
    • Updated/Remodeled
    • Year built: 1983
    Details
    • Warranty included: Yes

    Utilities & green energy

    • Electric: 110V, 220 Volts
    • Sewer: Public Sewer
    • Water: Public
    • Utilities for property: Electricity Connected, Internet Access (Wired), Natural Gas Connected, Phone Available
    Green energy
    • Energy efficient items: Appliances, Thermostat, Water Heater, Windows

    Community & neighborhood

    Security
    • Security features: Carbon Monoxide Detector(s), Security System, Smoke Detector(s), Video Doorbell
    Location
    • Region: Westminster
    • Subdivision: Cotton Creek

    Other

    Other facts
    • Listing terms: Cash,Conventional,FHA,VA Loan
    • Ownership: Individual
    • Road surface type: Paved

    Price history

    DateEventPrice
    3/4/2026Sold$665,000$224/sqft
    Source: REcolorado as distributed by MLS GRID #1774434 Report a problem
    2/4/2026Pending sale$665,000$224/sqft
    Source: REcolorado as distributed by MLS GRID #1774434 Report a problem
    1/29/2026Listed for sale$665,000-2.2%$224/sqft
    Source: REcolorado as distributed by MLS GRID #1774434 Report a problem
    11/7/2025Listing removed$680,000$229/sqft
    Source: BHHS broker feed #4993174 Report a problem
    11/1/2025Listed for sale$680,000$229/sqft
    Source: BHHS broker feed #4993174 Report a problem
    10/23/2025Pending sale$680,000$229/sqft
    Source: BHHS broker feed #4993174 Report a problem
    8/12/2025Price change$680,000-2.9%$229/sqft
    Source: BHHS broker feed #4993174 Report a problem
    7/31/2025Listed for sale$700,000$236/sqft
    Source: BHHS broker feed #4993174 Report a problem
    7/23/2025Listing removed$700,000$236/sqft
    Source: BHHS broker feed #4993174 Report a problem
    5/22/2025Listed for sale$700,000$236/sqft
    Source: BHHS broker feed #4993174 Report a problem

    Public tax history

    YearProperty taxesTax assessment
    2025$3,217 +1.1%$36,690 -15%
    2024$3,182 +22.3%$43,160
    2023$2,601 -3.2%$43,160 +36.2%
    2022$2,687 $31,700 -2.8%
    2021-- $32,610 +12.3%
    2020$3,080 $29,030 -0.2%
    2019$3,080 +9.8%$29,080 +14.3%
    2018$2,805 $25,440
    2017$2,805 $25,440 +16.6%
    2016-- $21,810
    2015$2,238 $21,810 +4.5%
    2014-- $20,870
    2013-- $20,870 +10.6%
    2012-- $18,870
    2011-- $18,870 -3.2%
    2010-- $19,490
    2009-- $19,490 -4%
    2008-- $20,300
    2007-- $20,300 +1.2%
    2006-- $20,050
    2005-- $20,050 +16%
    2004-- $17,280
    2003$1,749 +5.1%$17,280 -0.9%
    2002$1,665 +0.4%$17,430 +6.5%
    2001$1,658 $16,360
    2000-- $16,360

    Find assessor info on the county website

    Neighborhood: 80031

    Nearby schools

    GreatSchools rating
    Schools provided by the listing agent
    • Elementary: Cotton Creek
    • Middle: Silver Hills
    • High: Northglenn
    • District: Adams 12 5 Star Schl

    Source: REcolorado as distributed by MLS GRID. This data may not be complete. We recommend contacting the local school district to confirm school assignments for this home.

    Get a cash offer in 3 minutes
    Find out how much your home could sell for in as little as 3 minutes with a no-obligation cash offer.
    Estimated market value
    $650,500
    Get a cash offer in 3 minutes
    Find out how much your home could sell for in as little as 3 minutes with a no-obligation cash offer.
    Estimated market value
    $650,500