Skip main navigation
Closed
  • $305,000

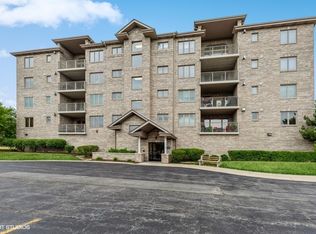
    11131 Waters Edge Dr Unit 2C, Orland Park, IL 60467

    2beds
    1,800sqft
    Condominium, Single Family Residence
    Built in 2006
    -- sqft lot
    $333,900 Zestimate®
    $169/sqft
    $2,925 Estimated rent

    Home value

    $333,900

    $317,000 - $351,000

    $2,925/mo

    Zestimate® history
    Loading
    Loading...

    Owner options

    List your home for rent

    $2,925/mo

    Rent Zestimate®

    Find your next renter with Zillow Rental Manager. Plus, with online applications, you can quickly screen prospective tenants – for free.

    Learn more

    $2,925/mo

    Rent Zestimate®

    Refinance and save

    $2,526/mo

    Est. payment

    Refinancing to a lower rate could help reduce your monthly payments and save thousands over the life of the loan.

    See today's rates

    $2,526/mo

    Est. payment

    Explore your selling options

    Work with a Zillow partner agent

    Leverage their expertise and Zillow's premium Showcase listings to get your home seen by more buyers.

    Get started

    List with your own agent

    Get your home in front of millions of buyers by listing it on Zillow.

    Learn how to do it

    Sell it yourself

    Take full control of how buyers see your home on Zillow by listing For Sale by Owner (FSBO).

    List your home

    What's special

    Gas log fireplacePrivate balconyHall bathroomFountain hillsCenter islandFountain hills propertyLarge dining room
    Rarely available bright and spacious second floor two bedroom and two bath unit in Fountain Hills. Take a nature walk around the area on the walking paths or head down the street to the local coffee shops. Sit down and relax on your private balcony overlooking the pond watching the sunset. Drive into the secure heated garage and take the elevator right up to your unit. Walk through the door into the spacious foyer that opens to a large living room accented by a gas log fireplace. Like to entertain? Between the large dining room and open living room it's time to party! A well-appointed naturally lit kitchen with granite countertops, has a center island with room for a table. The bright and spacious master bedroom has its own large walk-in closet and En Suite. Generous sized master bathroom is appointed with Jacuzzi tub and separate shower. The hall bathroom has a near curbless shower with a built-in bench and grab bars. The second bedroom comes with a built-in Murphy Bed that allows the room to easily be converted into an office or bedroom. Great size laundry room with full size washer, gas dryer and utility sink. Laminated and tile flooring runs throughout this unit for easy maintenance. Access to this secured elevator building is controlled by an intercom system allowing entry through your phone app. Unit is approximately one mile from the train station and close to I-80 and I-355 tollway. Shopping and restaurants are also located near this beautiful and desirable Fountain Hills property. NO RENTALS ALLOWED. Welcome Home!!

    Zillow last checked:

    Listing updated:

    Listed by:

    Thomas Vosicky 847-495-5000,

    HomeSmart Connect LLC

    Bought with:

    Michael Bochenek

    RE/MAX 1st Service

    Source: MRED as distributed by MLS GRID,MLS#: 12032182MLS Logo

    Facts & features

    Interior

    Bedrooms & bathrooms
    • Bedrooms: 2
    • Bathrooms: 2
    • Full bathrooms: 2
    Rooms
    • Room types: No additional rooms
    Primary bedroom
    • Features: Flooring (Wood Laminate), Window Treatments (Window Treatments), Bathroom (Whirlpool & Sep Shwr)
    • Level: Main
    • Area: 238 Square Feet
    • Dimensions: 17X14
    Bedroom 2
    • Features: Flooring (Wood Laminate), Window Treatments (Blinds)
    • Level: Main
    • Area: 143 Square Feet
    • Dimensions: 13X11
    Dining room
    • Features: Flooring (Wood Laminate)
    • Level: Main
    • Area: 121 Square Feet
    • Dimensions: 11X11
    Kitchen
    • Features: Kitchen (Eating Area-Breakfast Bar, Island, Pantry-Closet, Granite Counters), Flooring (Ceramic Tile), Window Treatments (Window Treatments)
    • Level: Main
    • Area: 238 Square Feet
    • Dimensions: 17X14
    Laundry
    • Features: Flooring (Ceramic Tile)
    • Level: Main
    • Area: 72 Square Feet
    • Dimensions: 12X6
    Living room
    • Features: Flooring (Wood Laminate), Window Treatments (Blinds)
    • Level: Main
    • Area: 357 Square Feet
    • Dimensions: 21X17
    Heating
    • Natural Gas
    Cooling
    • Central Air
    Appliances
    • Included: Range, Microwave, Dishwasher, Refrigerator, Washer, Dryer, Gas Oven, Gas Water Heater
    • Laundry: Washer Hookup, Gas Dryer Hookup, In Unit, Sink
    Features
    • Elevator, Storage, Built-in Features, Walk-In Closet(s), Open Floorplan, Granite Counters, Lobby, Separate Dining Room, Pantry
    • Flooring: Laminate
    • Doors: Storm Door(s)
    • Windows: Screens, Drapes
    • Basement: None
    • Number of fireplaces: 1
    • Fireplace features: Attached Fireplace Doors/Screen, Gas Log, Gas Starter, Living Room
    Interior area
    • Total structure area: 1,800
    • Total interior livable area: 1,800 sqft

    Property

    Parking
    • Total spaces: 1
    • Parking features: Asphalt, Garage Door Opener, Heated Garage, On Site, Garage Owned, Attached, Garage
    • Attached garage spaces: 1
    • Has uncovered spaces: Yes
    Accessibility
    • Accessibility features: No Disability Access
    Features
    • Exterior features: Balcony
    • Has view: Yes
    • View description: Water
    • Has water view: Yes
    • Water view: Water
    • Waterfront features: Pond
    Lot
    • Features: Common Grounds, Landscaped, Mature Trees
    Details
    • Parcel number: 27323120051007
    • Special conditions: None
    • Other equipment: TV-Cable, Ceiling Fan(s)

    Construction

    Type & style
    • Home type: Condo
    • Property subtype: Condominium, Single Family Residence
    Materials
    • Brick
    • Foundation: Concrete Perimeter
    Condition
    • New construction: No
    • Year built: 2006

    Utilities & green energy

    • Electric: 100 Amp Service
    • Sewer: Public Sewer
    • Water: Lake Michigan

    Community & HOA

    Community
    • Security: Security System, Fire Sprinkler System
    • Subdivision: Fountain Hills
    HOA
    • Has HOA: Yes
    • Amenities included: Elevator(s), Storage
    • Services included: Insurance, Exterior Maintenance, Lawn Care, Scavenger, Snow Removal
    • HOA fee: $349 monthly
    Location
    • Region: Orland Park

    Financial & listing details

    • Price per square foot: $169/sqft
    • Annual tax amount: $4,913
    • Date on market: 4/25/2024
    • Listing terms: Conventional
    • Ownership: Condo

    Price history

    DateEventPrice
    5/17/2024Sold$305,000+1.7%$169/sqft
    Source: MRED as distributed by MLS GRID #12032182 Report a problem
    4/30/2024Contingent$300,000$167/sqft
    Source: MRED as distributed by MLS GRID #12032182 Report a problem
    4/25/2024Price change$300,000+31%$167/sqft
    Source: MRED as distributed by MLS GRID #12032182 Report a problem
    2/7/2018Listed for sale$229,000-4.5%$127/sqft
    Source: Keller Williams Preferred Realty #09850352 Report a problem
    3/24/2015Listing removed$239,900$133/sqft
    Source: RE/MAX 1st Service-IL RMNI #08830083 Report a problem
    2/6/2015Listed for sale$239,900-7.3%$133/sqft
    Source: RE/MAX 1st Service RMNI #08830083 Report a problem
    8/11/2010Listing removed$258,900$144/sqft
    Source: NRT Chicago #07527307 Report a problem
    5/15/2010Listed for sale$258,900$144/sqft
    Source: NRT Chicago #07527307 Report a problem

    Public tax history

    Tax history is unavailable.

    Neighborhood: 60467

    Nearby schools

    GreatSchools rating
    Schools provided by the listing agent
    • Elementary: Center School
    • Middle: Century Junior High School
    • High: Carl Sandburg High School
    • District: 135

    Source: MRED as distributed by MLS GRID. This data may not be complete. We recommend contacting the local school district to confirm school assignments for this home.

    Get a cash offer in 3 minutes
    Find out how much your home could sell for in as little as 3 minutes with a no-obligation cash offer.
    Estimated market value
    $333,900
    Get a cash offer in 3 minutes
    Find out how much your home could sell for in as little as 3 minutes with a no-obligation cash offer.
    Estimated market value
    $333,900