PRIME LOCATION.RESORT-STYLE LIVING. DESIGNER UPGRADES THROUGHOUT! Welcome to this beautifully maintained 5 bedroom, 3 bath pool home nestled inside the highly sought-after gated community of James Island. Perfectly positioned just minutes from St. Johns Town Center, the Mayo Clinic, Jacksonville's stunning beaches, and major commuter routes, this home offers the ideal blend of luxury, convenience, and lifestyle.
From the moment you arrive, the paver driveway, lush landscaping, and inviting curb appeal set the tone for what awaits inside. Step through the doors to discover real hardwood flooring in the dining and gathering room, fresh interior paint, upgraded designer lighting and fans, and elegant doors that open out to a breathtaking outdoor retreat. Relax and unwind in your private backyard oasis featuring a saltwater pool (recently resurfaced), outdoor pergola, canopy umbrella (conveys with the home) and outdoor shower - perfect for enjoying Florida's year-round sunshine. The chef's kitchen is thoughtfully upgraded with new top-of-the-line appliances, quartz countertops, a built-in wine cooler, trash compactor, massive amount of storage, enormous island with bar seating, and upgraded kitchen faucet, making it as functional as it is stylish. The serene primary suite, overlooking the beautiful pool, is light, bright, airy, and spacious. Other features include a custom, walk-in closet, spacious walk-in shower and luxurious heated towel rack. A desirable split floor plan provides privacy for guests, while one oversized secondary bedroom offers flexible space ideal for a media room, playroom, or gym, or home office.
Additional highlights include a newer roof and gutters (2024), new security system, hot water heater, epoxy flooring in garage, new pool heater and chiller, Shed (2024), laundry room sink, wood floors in 3 bedrooms, window treatments in all bedrooms, and irrigation well pump. This home is immaculate and move-in ready!
Residents of James Island enjoy exceptional amenities including a 24-hour manned gate, clubhouse, resort-style pool, splash park, tennis and pickleball courts, sports field, basketball court and playground - all contributing to a vibrant, active community lifestyle.
This exceptional home has been lovingly cared for and thoughtfully enhanced with numerous upgrades (see complete list in docs).
LUXURY, LOCATION, AND LIFESTYLE - this one truly has it all!
Closed
$712,500
11132 BELFAIR Court, Jacksonville, FL 32256
5beds
2,754sqft
Single Family Residence
Built in 1999
10,018 Square Feet Lot
$711,700 Zestimate®
$259/sqft
$3,627 Estimated rent
Home value
$711,700
$676,000 - $747,000
$3,627/mo
Zestimate® history
Owner options
List your home for rent
$3,627/mo
Rent Zestimate®
Find your next renter with Zillow Rental Manager. Plus, with online applications, you can quickly screen prospective tenants – for free.
$3,627/mo
Rent Zestimate®
Refinance and save
$5,336/mo
Est. payment
Refinancing to a lower rate could help reduce your monthly payments and save thousands over the life of the loan.
$5,336/mo
Est. payment
Explore your selling options
Work with a Zillow partner agent
Leverage their expertise and Zillow's premium Showcase listings to get your home seen by more buyers.
Get startedList with your own agent
Get your home in front of millions of buyers by listing it on Zillow.
Learn how to do itSell it yourself
Take full control of how buyers see your home on Zillow by listing For Sale by Owner (FSBO).
List your homeWhat's special
Irrigation well pumpFresh interior paintQuartz countertopsPrivate backyard oasisEpoxy flooring in garageMassive amount of storageInviting curb appeal
Zillow last checked:
Listing updated:
Listed by:
CINDY GAVIN 904-465-3397,
RE/MAX SPECIALISTS 904-260-4550,
JILL BLACK 904-545-1167
Bought with:
FLORENTINA DANSKY, BK3355950
ERA ONETEAM REALTY
Source: realMLS,MLS#: 2135043
Facts & features
Interior
Bedrooms & bathrooms
- Bedrooms: 5
- Bathrooms: 3
- Full bathrooms: 3
Heating
- Central, Electric
Cooling
- Central Air, Electric
Appliances
- Included: Convection Oven, Dishwasher, Disposal, Double Oven, Electric Cooktop, Electric Oven, Electric Water Heater, ENERGY STAR Qualified Dishwasher, Microwave, Refrigerator, Trash Compactor, Water Softener Owned, Wine Cooler
Features
- Breakfast Bar, Breakfast Nook, Ceiling Fan(s), Eat-in Kitchen, Entrance Foyer, Guest Suite, Kitchen Island, Open Floorplan, Pantry, Primary Bathroom -Tub with Separate Shower, Split Bedrooms, Walk-In Closet(s)
- Flooring: Wood
- Number of fireplaces: 1
- Fireplace features: Electric
Interior area
- Total structure area: 3,422
- Total interior livable area: 2,754 sqft
Property
Parking
- Total spaces: 2
- Parking features: Attached, Garage, Garage Door Opener
- Attached garage spaces: 2
Features
- Levels: One
- Stories: 1
- Patio & porch: Front Porch, Patio, Screened
- Exterior features: Outdoor Shower
- Pool features: In Ground, Fenced, Heated, Pool Sweep, Salt Water, Waterfall
- Fencing: Fenced,Back Yard
- Has view: Yes
- View description: Trees/Woods
Lot
- Size: 10,018 Square Feet
- Features: Cul-De-Sac, Many Trees, Sprinklers In Front, Sprinklers In Rear
Details
- Additional structures: Shed(s)
- Parcel number: 1677423140
- Zoning description: Residential
Construction
Type & style
- Home type: SingleFamily
- Architectural style: Ranch
- Property subtype: Single Family Residence
Materials
- Stucco
- Roof: Shingle
Condition
- Updated/Remodeled
- New construction: No
- Year built: 1999
Utilities & green energy
- Water: Public
- Utilities for property: Cable Available, Electricity Connected, Natural Gas Available, Sewer Connected, Water Connected
Community & HOA
Community
- Security: Gated with Guard, Security System Leased, Smoke Detector(s)
- Subdivision: James Island
HOA
- Has HOA: Yes
- Amenities included: Pool, Basketball Court, Children's Pool, Clubhouse, Gated, Maintenance Grounds, Management - Full Time, Management - Off Site, Pickleball, Playground, Security, Tennis Court(s)
- Services included: Maintenance Grounds, Security
- HOA fee: $465 quarterly
- HOA name: James Island HOA
- HOA phone: 904-747-0181
Location
- Region: Jacksonville
Financial & listing details
- Price per square foot: $259/sqft
- Tax assessed value: $531,255
- Annual tax amount: $5,373
- Date on market: 3/15/2026
- Listing terms: Cash,Conventional,FHA,VA Loan
Price history
| Date | Event | Price |
|---|---|---|
| 4/20/2026 | Sold | $712,500-3.7%$259/sqft |
Source:  realMLS #2135043 Report a problem realMLS #2135043 Report a problem | ||
| 3/15/2026 | Listed for sale | $739,900+10.1%$269/sqft |
Source: realMLS #2135043 Report a problem | ||
| 7/15/2024 | Sold | $672,000-4.9%$244/sqft |
Source: realMLS #2026216 Report a problem | ||
| 6/8/2024 | Pending sale | $706,900$257/sqft |
Source: realMLS #2026216 Report a problem | ||
| 5/16/2024 | Listed for sale | $706,900+102%$257/sqft |
Source: realMLS #2026216 Report a problem | ||
| 8/31/2012 | Sold | $350,000-5.4%$127/sqft |
Source: Public Record Report a problem | ||
| 4/26/2012 | Listed for sale | $370,000+55.1%$134/sqft |
Source: Prudential Network Realty #619724 Report a problem | ||
| 12/20/1999 | Sold | $238,600$87/sqft |
Source: Public Record Report a problem | ||
Public tax history
| Year | Property taxes | Tax assessment |
|---|---|---|
| 2024 | $5,373 +2.8% | $329,844 +3% |
| 2023 | $5,228 +9% | $320,237 +3% |
| 2022 | $4,795 +0.6% | $310,910 +3% |
| 2021 | $4,768 +0.9% | $301,855 +1.4% |
| 2020 | $4,724 +1.1% | $297,688 +2.3% |
| 2019 | $4,674 +1.2% | $290,996 +1.9% |
| 2018 | $4,618 | $285,571 +2.1% |
| 2017 | $4,618 +1.2% | $279,698 +2.1% |
| 2016 | $4,565 +0.5% | $273,946 +0.7% |
| 2015 | $4,542 -1% | $272,042 +0.8% |
| 2014 | $4,588 | $269,883 +1.5% |
| 2013 | -- | $265,895 -3.9% |
| 2012 | -- | $276,722 +1.6% |
| 2011 | -- | $272,305 -7% |
| 2010 | -- | $292,745 +1.2% |
| 2009 | -- | $289,190 +14.4% |
| 2006 | -- | $252,809 +3% |
| 2005 | $4,095 | $245,446 +3% |
| 2004 | -- | $238,297 +1.9% |
| 2003 | $4,050 | $233,854 +2.4% |
| 2002 | -- | $228,373 +1.6% |
| 2001 | -- | $224,777 +3% |
| 2000 | -- | $218,230 |
Find assessor info on the county website
Neighborhood: Deerwood
Nearby homes
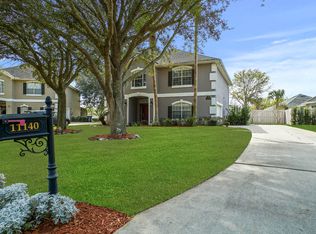
- $631,4004 bd3 ba2.6k sqft11140 Belfair Ct, Jacksonville, FL 32256Off Market
- $509,9003 bd3 ba1.9k sqft11124 Belfair Ct, Jacksonville, FL 32256Off Market

- $567,6004 bd3 ba2.4k sqft11125 Birkdale Ct, Jacksonville, FL 32256Off Market
- $593,9005 bd3 ba2.7k sqft11116 Belfair Ct, Jacksonville, FL 32256Off Market
- $617,7004 bd3 ba2.6k sqft11131 Birkdale Ct, Jacksonville, FL 32256Off Market
- $600,6004 bd2 ba2.7k sqft11148 Belfair Ct, Jacksonville, FL 32256Off Market
- $521,8004 bd2 ba2.3k sqft11117 Birkdale Ct, Jacksonville, FL 32256Off Market
- $596,0004 bd3 ba2.3k sqft11141 Birkdale Ct, Jacksonville, FL 32256Off Market
Nearby schools
GreatSchools rating
- 5/10Twin Lakes Academy Elementary SchoolGrades: PK-5Distance: 1.3 mi
- 3/10Twin Lakes Academy Middle SchoolGrades: 6-8Distance: 1.4 mi
- 6/10Atlantic Coast High SchoolGrades: 9-12Distance: 2.9 mi
Schools provided by the listing agent
- Elementary: Twin Lakes Academy
- Middle: Twin Lakes Academy
Source: realMLS. This data may not be complete. We recommend contacting the local school district to confirm school assignments for this home.
Get a cash offer in 3 minutes
Find out how much your home could sell for in as little as 3 minutes with a no-obligation cash offer.
Estimated market value
$711,700
Get a cash offer in 3 minutes
Find out how much your home could sell for in as little as 3 minutes with a no-obligation cash offer.
Estimated market value
$711,700
- Florida
- Duval County
- Jacksonville
- 32256
- Deerwood
- 11132 BELFAIR Court
Nearby cities
Nearby neighborhoods
Nearby zip codes
Other Jacksonville Topics
