Skip main navigation
Sold for $410,000
  • $410,000

    11132 CREEK HAVEN DRIVE, RIVERVIEW, FL 33569

    5beds
    3,256sqft
    Single Family Residence
    Built in 2006
    5,667 Square Feet Lot
    $402,100 Zestimate®
    $126/sqft
    $3,065 Estimated rent

    Home value

    $402,100

    $370,000 - $434,000

    $3,065/mo

    Zestimate® history
    Loading
    Loading...

    Owner options

    List your home for rent

    $3,065/mo

    Rent Zestimate®

    Find your next renter with Zillow Rental Manager. Plus, with online applications, you can quickly screen prospective tenants – for free.

    Learn more

    $3,065/mo

    Rent Zestimate®

    Refinance and save

    $2,937/mo

    Est. payment

    Refinancing to a lower rate could help reduce your monthly payments and save thousands over the life of the loan.

    See today's rates

    $2,937/mo

    Est. payment

    Explore your selling options

    Work with a Zillow partner agent

    Leverage their expertise and Zillow's premium Showcase listings to get your home seen by more buyers.

    Get started

    List with your own agent

    Get your home in front of millions of buyers by listing it on Zillow.

    Learn how to do it

    Sell it yourself

    Take full control of how buyers see your home on Zillow by listing For Sale by Owner (FSBO).

    List your home

    What's special

    Freshly painted interiorKitchen islandGenerously sized bedroomsEn suite bathroomCovered porchesConservation viewsDouble door entry
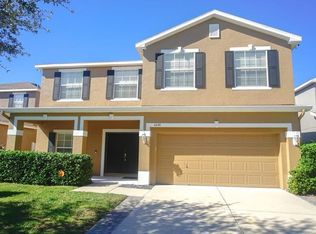
    Welcome home to 11132 Creek Haven Dr. in highly sought after Riverview, just outside of Tampa, FL— an updated and move-in-ready home in a prime location with no CDD, low HOA, and no required flood insurance! This spacious home offers the perfect balance of modern comfort, affordability, and everyday convenience in one of Riverview’s most desirable neighborhoods. Ideally located near top-rated schools, including the prestigious Cambridge International program and the county's Gifted Center, this home places education and opportunity right at your doorstep. Enjoy quick access to shopping, dining, Riverview Library, and multiple county parks—plus easy commutes to downtown Tampa, MacDill AFB, Brandon, and I-75. Step inside the double door entry of this Newberry model by Beazer homes to discover a thoughtfully designed layout featuring soaring ceilings, new luxury vinyl plank (LVP) flooring throughout downstairs (2023), new laminate flooring throughout upstairs (2024), and a freshly painted interior (2025) that creates a clean, modern atmosphere. With spacious living areas and an open floor plan, this home is designed to grow with your family—whether you're hosting game night, helping with homework, or accommodating extended family visits. The kitchen is the heart of the home, offering abundant storage thanks to 42" wood cabinets with crown molding, kitchen island with additional cabinetry, and a large walk-in pantry in addition to open sightlines, and easy flow into the living and dining areas—perfect for sharing meals and entertaining. The powder room/guest bathroom, laundry room and spacious primary suite with conservation views, dual walk in closets, and en suite bathroom with double vanity, soaking tub, glass shower, and water closet complete the downstairs. Upstairs, everyone gets their own space with a massive bonus room/loft, generously sized bedrooms and two additional full bathrooms including two newly replaced toilets (2025) for added comfort. Major updates include a new roof (2024), upgraded HVAC systems (2018), water heater (2016), and a new washing machine (2025)—giving you the peace of mind and low-maintenance lifestyle every homeowner wants. Outside, the refreshed landscaping (2025) adds curb appeal, while the large covered porches and fully fenced private backyard with conservation views offer ideal spaces to relax, grill, and play. Whether you're enjoying a world famous Gulf Coast sunset, a cup of coffee watching the sunrise, or quiet evenings under the stars, this home offers both space and serenity. With its unbeatable combination of modern updates, top rated schools, no CDD fees or flood insurance requirements, large, fully fenced conservation lot, and great layout, 11132 Creek Haven Dr. is a rare upscale find for buyers searching for turn key, generously sized, yet affordable homes near Tampa. Don't miss your chance to call this warm and welcoming house your forever home. Schedule your private tour today! #tampabay #tampa #riverview #centrallylocated #spacious #largehome #conservation #fenced

    Zillow last checked:

    Listing updated:

    Listed by:

    Chrissy Nieves, PA 813-240-7760,

    RE/MAX REALTY UNLIMITED 813-684-0016

    Bought with:

    Brooks Daniels, 3125203

    COLDWELL BANKER REALTY

    Source: Stellar MLS,MLS#: TB8396619MLS LogoOriginating MLS: Suncoast Tampa

    Facts & features

    Interior

    Bedrooms & bathrooms
    • Bedrooms: 5
    • Bathrooms: 4
    • Full bathrooms: 3
    • 1/2 bathrooms: 1
    Rooms
    • Room types: Attic, Bonus Room, Breakfast Room Separate, Family Room, Dining Room, Living Room, Great Room, Utility Room, Loft, Storage Rooms
    Primary bedroom
    • Features: Ceiling Fan(s), Dual Sinks, En Suite Bathroom, Exhaust Fan, Garden Bath, Tall Countertops, Tub with Separate Shower Stall, Water Closet/Priv Toilet, Walk-In Closet(s)
    • Level: First
    • Area: 345 Square Feet
    • Dimensions: 15x23
    Bedroom 2
    • Features: Walk-In Closet(s)
    • Level: Second
    • Area: 304 Square Feet
    • Dimensions: 19x16
    Bedroom 3
    • Features: Ceiling Fan(s), En Suite Bathroom, Exhaust Fan, Jack & Jill Bathroom, Tub With Shower, Walk-In Closet(s)
    • Level: Second
    • Area: 192 Square Feet
    • Dimensions: 12x16
    Bedroom 4
    • Features: Ceiling Fan(s), En Suite Bathroom, Exhaust Fan, Jack & Jill Bathroom, Tub With Shower, Built-in Closet
    • Level: Second
    • Area: 264 Square Feet
    • Dimensions: 12x22
    Bedroom 5
    • Features: Ceiling Fan(s), Walk-In Closet(s)
    • Level: Second
    • Area: 196 Square Feet
    • Dimensions: 14x14
    Bonus room
    • Features: Ceiling Fan(s), Linen Closet
    • Level: Upper
    • Area: 324 Square Feet
    • Dimensions: 12x27
    Dinette
    • Features: No Closet
    • Level: First
    • Area: 80 Square Feet
    • Dimensions: 10x8
    Family room
    • Features: Ceiling Fan(s), No Closet
    • Level: First
    • Area: 336 Square Feet
    • Dimensions: 14x24
    Kitchen
    • Features: Breakfast Bar, Exhaust Fan, Granite Counters, Kitchen Island, Pantry, Stone Counters, Walk-In Closet(s)
    • Level: First
    • Area: 160 Square Feet
    • Dimensions: 10x16
    Living room
    • Features: No Closet
    • Level: First
    • Area: 460 Square Feet
    • Dimensions: 20x23
    Heating
    • Central, Electric
    Cooling
    • Central Air, Zoned
    Appliances
    • Included: Dishwasher, Disposal, Dryer, Electric Water Heater, Exhaust Fan, Microwave, Range, Refrigerator, Washer
    • Laundry: Electric Dryer Hookup, Inside, Laundry Room, Washer Hookup
    Features
    • Ceiling Fan(s), Eating Space In Kitchen, High Ceilings, Kitchen/Family Room Combo, Living Room/Dining Room Combo, Open Floorplan, PrimaryBedroom Upstairs, Split Bedroom, Thermostat, Walk-In Closet(s)
    • Flooring: Luxury Vinyl, Tile
    • Doors: Sliding Doors
    • Windows: Blinds
    • Has fireplace: No
    Interior area
    • Total structure area: 3,376
    • Total interior livable area: 3,256 sqft

    Property

    Parking
    • Total spaces: 2
    • Parking features: Driveway, Garage Door Opener, On Street
    • Attached garage spaces: 2
    • Has uncovered spaces: Yes
    Accessibility
    • Accessibility features: Central Living Area
    Features
    • Levels: Two
    • Stories: 2
    • Patio & porch: Covered, Front Porch, Patio, Rear Porch
    • Exterior features: Irrigation System, Lighting, Private Mailbox, Sidewalk
    • Fencing: Fenced,Other,Vinyl
    • Has view: Yes
    • View description: Trees/Woods
    Lot
    • Size: 5,667 Square Feet
    • Dimensions: 53 x 136
    • Features: Conservation Area, In County, Landscaped, Near Public Transit, Sidewalk, Unincorporated, Above Flood Plain
    • Residential vegetation: Mature Landscaping
    Details
    • Parcel number: U28302077F00000000015.0
    • Zoning: PD
    • Special conditions: None

    Construction

    Type & style
    • Home type: SingleFamily
    • Architectural style: Traditional
    • Property subtype: Single Family Residence
    Materials
    • Block, Stucco, Wood Frame
    • Foundation: Slab
    • Roof: Shingle
    Condition
    • New construction: No
    • Year built: 2006
    Details
    • Builder model: Newberry
    • Builder name: Beazer

    Utilities & green energy

    • Sewer: Public Sewer
    • Water: Public
    • Utilities for property: BB/HS Internet Available, Cable Available, Electricity Connected, Fiber Optics, Phone Available, Public, Sewer Connected, Street Lights, Underground Utilities, Water Connected
    Green energy
    • Energy efficient items: HVAC, Roof, Thermostat
    • Water conservation: Drip Irrigation

    Community & HOA

    Community
    • Features: Deed Restrictions, Park, Playground, Sidewalks, Special Community Restrictions
    • Security: Smoke Detector(s)
    • Pet fee: $0 monthly
    • Subdivision: CREEK VIEW
    HOA
    • Has HOA: Yes
    • Amenities included: Fence Restrictions, Park, Playground, Vehicle Restrictions
    • Services included: Common Area Taxes, Reserve Fund, Manager
    • HOA fee: $65 monthly
    • HOA name: Folio Association Management
    • HOA phone: 813-993-4000
    Location
    • Region: Riverview

    Financial & listing details

    • Price per square foot: $126/sqft
    • Tax assessed value: $375,666
    • Annual tax amount: $3,394
    • Date on market: 6/13/2025
    • Cumulative days on market: 137 days
    • Listing terms: Cash,Conventional,FHA,VA Loan
    • Ownership: Fee Simple
    • Total actual rent: 0
    • Electric utility on property: Yes
    • Road surface type: Paved, Asphalt

    Price history

    DateEventPrice
    11/24/2025Sold$410,000-3.5%$126/sqft
    Source: Stellar MLS #TB8396619 Report a problem
    10/28/2025Pending sale$425,000$131/sqft
    Source: Stellar MLS #TB8396619 Report a problem
    10/2/2025Price change$425,000-5.6%$131/sqft
    Source: Stellar MLS #TB8396619 Report a problem
    9/5/2025Price change$450,000-2%$138/sqft
    Source: Stellar MLS #TB8396619 Report a problem
    6/13/2025Listed for sale$459,000+5.5%$141/sqft
    Source: Stellar MLS #TB8396619 Report a problem
    9/23/2024Sold$435,000-2.7%$134/sqft
    Source: Stellar MLS #T3530559 Report a problem
    8/19/2024Pending sale$447,000$137/sqft
    Source: Stellar MLS #T3530559 Report a problem
    8/10/2024Listed for sale$447,000$137/sqft
    Source: Stellar MLS #T3530559 Report a problem
    7/31/2024Pending sale$447,000$137/sqft
    Source: Stellar MLS #T3530559 Report a problem
    7/24/2024Price change$447,000-1.8%$137/sqft
    Source: Stellar MLS #T3530559 Report a problem
    7/18/2024Price change$455,000-1.1%$140/sqft
    Source: Stellar MLS #T3530559 Report a problem
    6/24/2024Price change$459,900-2.1%$141/sqft
    Source: Stellar MLS #T3530559 Report a problem
    5/31/2024Listed for sale$470,000+41%$144/sqft
    Source: Stellar MLS #T3530559 Report a problem
    3/24/2006Sold$333,300$102/sqft
    Source: Public Record Report a problem

    Public tax history

    YearProperty taxesTax assessment
    2025$6,691 +97.1%$375,666 +99.2%
    2024$3,394 +3.9%$188,604 +3%
    2023$3,266 +5.3%$183,111 +3%
    2022$3,101 +1.2%$177,778 +3%
    2021$3,063 +2.9%$172,600 +1.4%
    2020$2,976 +3.4%$170,217 +2.3%
    2019$2,877 $166,390 +1.9%
    2018$2,877 +1.9%$163,288 -19.7%
    2017$2,823 +1.4%$203,314 +29.8%
    2016$2,783 +1.1%$156,640 +0.7%
    2015$2,754 0%$155,551 +0.8%
    2014$2,755 $154,316 +1.5%
    2013$2,755 +0.4%$152,035 +1.7%
    2012$2,743 +1.5%$149,494 +1.5%
    2011$2,703 -8.6%$147,262 -8.6%
    2010$2,959 -26.5%$161,091 -24.6%
    2009$4,025 -14.1%$213,533 -13.2%
    2008$4,686 -16%$245,902 -11.6%
    2007$5,576 +227.7%$278,266 +462.6%
    2006$1,702 +228.7%$49,459 +400%
    2005$518 $9,892 +300%
    2004-- $2,473
    Find assessor info on the county website

    Neighborhood: Creek View

    Nearby schools

    GreatSchools rating
    Schools provided by the listing agent
    • Elementary: Boyette Springs-HB
    • Middle: Rodgers-HB
    • High: Riverview-HB

    Source: Stellar MLS. This data may not be complete. We recommend contacting the local school district to confirm school assignments for this home.

    Get a cash offer in 3 minutes
    Find out how much your home could sell for in as little as 3 minutes with a no-obligation cash offer.
    Estimated market value
    $402,100
    Get a cash offer in 3 minutes
    Find out how much your home could sell for in as little as 3 minutes with a no-obligation cash offer.
    Estimated market value
    $402,100