Skip main navigation
Sold for $600,000
  • $600,000

    11132 Harbor Ct Suite 11132, Reston, VA 20191

    2beds
    1,380sqft
    Townhouse
    Built in 1981
    -- sqft lot
    $628,700 Zestimate®
    $435/sqft
    $2,982 Estimated rent

    Home value

    $628,700

    $597,000 - $660,000

    $2,982/mo

    Zestimate® history
    Loading
    Loading...

    Owner options

    List your home for rent

    $2,982/mo

    Rent Zestimate®

    Find your next renter with Zillow Rental Manager. Plus, with online applications, you can quickly screen prospective tenants – for free.

    Learn more

    $2,982/mo

    Rent Zestimate®

    Refinance and save

    $4,497/mo

    Est. payment

    Refinancing to a lower rate could help reduce your monthly payments and save thousands over the life of the loan.

    See today's rates

    $4,497/mo

    Est. payment

    Explore your selling options

    Work with a Zillow partner agent

    Leverage their expertise and Zillow's premium Showcase listings to get your home seen by more buyers.

    Get started

    List with your own agent

    Get your home in front of millions of buyers by listing it on Zillow.

    Learn how to do it

    Sell it yourself

    Take full control of how buyers see your home on Zillow by listing For Sale by Owner (FSBO).

    List your home

    What's special

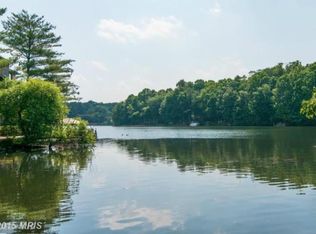
    AN EXTREMELY RARE TWO LEVEL CONDO ON THE WATER OF LAKE THOREAU* YOUR VIEWS WILL SPEAK VOLUMES FOR AS LONG AS YOU OWN HERE*KIND OF LIKE A PERPETUAL VACATION THAT ONE JUST LIVES FOR*A SWIFT WALK TO THE SAFEWAY "ANCHORED" BUSTLING ULTRA CONVENIENT SHOPPING CENTER* THIS MODEL B, 1380 SQ FT CONDO WITH 2 LEVELS, 2 BEDROOMS AND 2.5 BATHROOMS AWAITS! TASTEFULLY REMODELED KITCHEN*WOOD BURNING FIREPLACE IN LIVING ROOM*GREAT VIEWS FROM THE MASTERBEDROOM*SHARED DETACHED GARAGE (LEFT SIDE)

    Zillow last checked:

    Listing updated:

    Listed by:

    Timothy Clasen 703-298-1222,

    RE/MAX Allegiance

    Bought with:

    Christy Meade, 0225048726

    Coldwell Banker Realty

    Source: Bright MLS,MLS#: VAFX2204352MLS Logo

    Facts & features

    Interior

    Bedrooms & bathrooms
    • Bedrooms: 2
    • Bathrooms: 3
    • Full bathrooms: 2
    • 1/2 bathrooms: 1
    • Main level bathrooms: 1
    Basement
    • Area: 0
    Heating
    • Heat Pump, Electric
    Cooling
    • Central Air, Ceiling Fan(s), Electric
    Appliances
    • Included: Exhaust Fan, Dishwasher, Disposal, Dryer, Microwave, Oven/Range - Electric, Refrigerator, Washer, Electric Water Heater
    Features
    • Ceiling Fan(s), Chair Railings, Crown Molding, Combination Dining/Living, Dining Area, Open Floorplan, Kitchen - Gourmet, 9'+ Ceilings
    • Flooring: Carpet, Wood
    • Windows: Insulated Windows, Double Pane Windows, Screens, Window Treatments
    • Has basement: No
    • Number of fireplaces: 1
    Interior area
    • Total structure area: 1,380
    • Total interior livable area: 1,380 sqft
    • Finished area above ground: 1,380
    • Finished area below ground: 0

    Property

    Parking
    • Total spaces: 2
    • Parking features: Garage Door Opener, Detached, Parking Lot
    • Garage spaces: 1
    Accessibility
    • Accessibility features: None
    Features
    • Levels: Two
    • Stories: 2
    • Exterior features: Balcony
    • Pool features: Community
    • Has view: Yes
    • View description: Water, Trees/Woods, Panoramic, Harbor
    • Has water view: Yes
    • Water view: Water,Harbor
    • Waterfront features: Boat/Launch Ramp - Public, Lake, Canoe/Kayak, Fishing Allowed, Public Access
    • Body of water: Lake Thoreau
    • Frontage length: Water Frontage Ft: 99
    Details
    • Additional structures: Above Grade, Below Grade
    • Parcel number: 0271 14 1132
    • Zoning: 372
    • Special conditions: Standard

    Construction

    Type & style
    • Home type: Townhouse
    • Architectural style: Contemporary
    • Property subtype: Townhouse
    Materials
    • Brick, Wood Siding
    • Foundation: Slab
    • Roof: Composition
    Condition
    • Excellent
    • New construction: No
    • Year built: 1981

    Utilities & green energy

    • Sewer: Public Sewer
    • Water: Public
    • Utilities for property: Cable Available, Multiple Phone Lines, Underground Utilities, Fiber Optic, Cable

    Community & neighborhood

    Location
    • Region: Reston
    • Subdivision: Harbor Point

    HOA & financial

    HOA
    • Has HOA: Yes
    • HOA fee: $817 annually
    • Amenities included: Basketball Court, Bike Trail, Boat Dock/Slip, Boat Ramp, Cable TV, Common Grounds, Community Center, Golf Course Membership Available, Jogging Path, Lake, Picnic Area, Pier/Dock, Indoor Pool, Pool, Pool Mem Avail, Reserved/Assigned Parking, Soccer Field, Tennis Court(s), Tot Lots/Playground, Water/Lake Privileges
    • Services included: Maintenance Structure, Insurance, Management, Pier/Dock Maintenance, Pool(s), Reserve Funds, Snow Removal, Road Maintenance, Trash, Water, Other
    • Association name: RESTON ASSOCIATION
    • Second association name: Harbor Point Unit Owners Association
    Other fees
    • Condo and coop fee: $700 monthly

    Other

    Other facts
    • Listing agreement: Exclusive Right To Sell
    • Ownership: Condominium

    Price history

    DateEventPrice
    10/31/2024Sold$600,000+0%$435/sqft
    Source: Bright MLS #VAFX2204352 Report a problem
    10/4/2024Pending sale$599,900$435/sqft
    Source: Bright MLS #VAFX2204352 Report a problem
    10/1/2024Listed for sale$599,900$435/sqft
    Source: Bright MLS #VAFX2204352 Report a problem
    8/17/2024Listing removed--
    Source: Bright MLS #VAFX2183014 Report a problem
    5/31/2024Listed for sale$599,900+43.2%$435/sqft
    Source: Bright MLS #VAFX2183014 Report a problem
    10/12/2018Listing removed$2,500$2/sqft
    Source: Long & Foster Real Estate, Inc. #1002446722 Report a problem
    9/5/2018Listed for rent$2,500$2/sqft
    Source: Long & Foster Real Estate, Inc. #1002446722 Report a problem
    5/15/2017Sold$419,000+90.5%$304/sqft
    Source: Public Record Report a problem
    7/23/2001Sold$219,900+22.2%$159/sqft
    Source: Public Record Report a problem
    9/29/1999Sold$180,000$130/sqft
    Source: Public Record Report a problem

    Public tax history

    YearProperty taxesTax assessment
    2025$6,978 -0.2%$580,050
    2024$6,993 +4.6%$580,050 +2%
    2023$6,685 +10.6%$568,680 +12%
    2022$6,045 $507,750
    2021-- $507,750 +12%
    2020$5,578 +5.6%$453,350 +5.6%
    2019$5,282 +2.9%$429,250 +2.9%
    2018$5,134 +1.9%$417,220
    2017$5,040 +6.2%$417,220 +6%
    2016$4,745 -1.5%$393,600 -5%
    2015$4,817 +14.2%$414,160 +14%
    2014$4,216 $363,300 +3%
    2013-- $352,720
    2012-- $352,720 -3%
    2011-- $363,630 +6%
    2010-- $343,050 +8%
    2009-- $317,640 -17%
    2008-- $382,700 -3%
    2007-- $394,540 +79.9%
    2003-- $219,320 +12%
    2002-- $195,820 +23%
    2001-- $159,205

    Find assessor info on the county website

    Neighborhood: South Lakes Dr - Soapstone Dr

    Nearby schools

    GreatSchools rating
    Schools provided by the listing agent
    • Middle: Hughes
    • High: South Lakes
    • District: Fairfax County Public Schools

    Source: Bright MLS. This data may not be complete. We recommend contacting the local school district to confirm school assignments for this home.

    Get a cash offer in 3 minutes
    Find out how much your home could sell for in as little as 3 minutes with a no-obligation cash offer.
    Estimated market value
    $628,700
    Get a cash offer in 3 minutes
    Find out how much your home could sell for in as little as 3 minutes with a no-obligation cash offer.
    Estimated market value
    $628,700