Skip main navigation
Sold for $492,000
  • $492,000

    11132 Haskell Dr, Clermont, FL 34711

    3beds
    1,890sqft
    Single Family Residence
    Built in 1994
    0.35 Acres Lot
    $493,000 Zestimate®
    $260/sqft
    $2,445 Estimated rent

    Home value

    $493,000

    $468,000 - $523,000

    $2,445/mo

    Zestimate® history
    Loading
    Loading...

    Owner options

    List your home for rent

    $2,445/mo

    Rent Zestimate®

    Find your next renter with Zillow Rental Manager. Plus, with online applications, you can quickly screen prospective tenants – for free.

    Learn more

    $2,445/mo

    Rent Zestimate®

    Refinance and save

    $3,328/mo

    Est. payment

    Refinancing to a lower rate could help reduce your monthly payments and save thousands over the life of the loan.

    See today's rates

    $3,328/mo

    Est. payment

    Explore your selling options

    Work with a Zillow partner agent

    Leverage their expertise and Zillow's premium Showcase listings to get your home seen by more buyers.

    Get started

    List with your own agent

    Get your home in front of millions of buyers by listing it on Zillow.

    Learn how to do it

    Sell it yourself

    Take full control of how buyers see your home on Zillow by listing For Sale by Owner (FSBO).

    List your home

    What's special

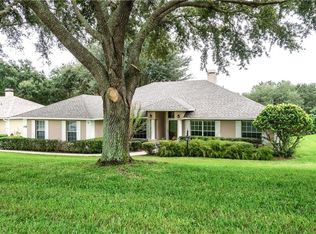
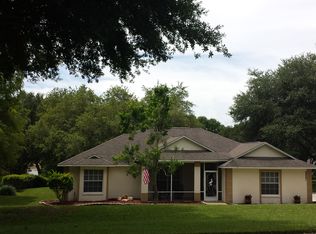
    Welcome to this beautifully maintained and upgraded home in the highly sought-after neighborhood of Preston Cove. This move in ready residence offers three bedrooms and two well appointed bathrooms with a 3 car garage. The property boasts an extended lanai with epoxy-finished flooring, providing a great space for outdoor relaxation or entertaining. Situated on almost half an acre lot, there's ample room for outdoor activities. The three-car garage with long driveway offers plenty of storage and parking options. Step into a sanctuary of luxury in the master bath, featuring double vanity, an inviting garden tub for ultimate relaxation, a separate shower for convenience, and a discreet private toilet stall. This thoughtfully designed space offers both functionality and elegance, creating your own personal spa-like retreat. KEY UPDATES: Roof replaced 2016, Windows replaced to double-pane completed by 2021, whole house re-pipe 2021, A/C unit replaced 2024, Dishwasher 2024, Microwave and Oven 2022. The interior of this stunning home boasts numerous upgrades designed for modern living. The cozy fireplace has been converted to electric, adding both warmth and ambiance to the living space. The kitchen is a chef's dream, featuring elegant granite countertops, convenient pull-out shelves, stainless steel appliances, and a beautiful pantry door that adds a touch of charm. Luxury vinyl flooring extends through the living areas and kitchen, providing both durability and style. High ceilings throughout the house create an open and airy atmosphere. This home offers so much more in terms of comfort and sophistication, truly a must-see! The community provides fantastic amenities such as a private boat ramp and dock on Lake Crescent which is part of the renowned Clermont Chain of Lakes. Enjoy serene views, recreational activities like boating, fishing, swimming, kayaking and paddleboarding right from your neighborhood boat ramp and dock. Additionally there is a community playground. Conveniently located close to shopping centers, hospitals, restaurants, major highways including the Turnpike, Hwy27 and State Road50. This home offers so much and is truly an exceptional choice.

    Zillow last checked:

    Listing updated:

    Listed by:

    Sabine Bayona PA 407-595-8984,

    LA ROSA REALTY HORIZONS LLC 321-939-3748

    Bought with:

    Sabine Bayona PA, 3197976

    LA ROSA REALTY HORIZONS LLC

    Source: Stellar MLS,MLS#: G5085817MLS LogoOriginating MLS: Orlando Regional

    Facts & features

    Interior

    Bedrooms & bathrooms
    • Bedrooms: 3
    • Bathrooms: 2
    • Full bathrooms: 2
    Rooms
    • Room types: Utility Room
    Primary bedroom
    • Features: Walk-In Closet(s)
    • Level: First
    • Dimensions: 11.09x16.02
    Bedroom 2
    • Features: Built-in Closet
    • Level: First
    • Dimensions: 11.02x11.06
    Bedroom 3
    • Features: Built-in Closet
    • Level: First
    • Dimensions: 11.01x11.02
    Dining room
    • Level: First
    • Dimensions: 11.02x14.08
    Family room
    • Level: First
    • Dimensions: 13.06x19.07
    Kitchen
    • Features: Granite Counters
    • Level: First
    • Dimensions: 23x10.02
    Living room
    • Level: First
    • Dimensions: 13.02x15.04
    Heating
    • Central, Electric
    Cooling
    • Central Air
    Appliances
    • Included: Disposal, Dryer, Electric Water Heater, Microwave, Range, Refrigerator, Washer
    • Laundry: Electric Dryer Hookup, Inside, Laundry Room
    Features
    • Eating Space In Kitchen, High Ceilings, Kitchen/Family Room Combo, Living Room/Dining Room Combo, Stone Counters, Walk-In Closet(s)
    • Flooring: Carpet, Tile, Vinyl
    • Has fireplace: Yes
    • Fireplace features: Electric, Family Room
    Interior area
    • Total structure area: 3,092
    • Total interior livable area: 1,890 sqft

    Property

    Parking
    • Total spaces: 3
    • Parking features: Garage - Attached
    • Attached garage spaces: 3
    Features
    • Levels: One
    • Stories: 1
    • Patio & porch: Patio, Screened
    • Exterior features: Irrigation System, Rain Gutters
    Lot
    • Size: 0.35 Acres
    • Dimensions: 100 x 153
    • Features: Landscaped, Oversized Lot, Sloped
    Details
    • Parcel number: 012325065000001800
    • Zoning: R-3
    • Special conditions: None

    Construction

    Type & style
    • Home type: SingleFamily
    • Property subtype: Single Family Residence
    Materials
    • Block, Stucco
    • Foundation: Slab
    • Roof: Shingle
    Condition
    • New construction: No
    • Year built: 1994

    Utilities & green energy

    • Sewer: Septic Tank
    • Water: Public
    • Utilities for property: Cable Connected, Electricity Connected, Sprinkler Meter

    Community & HOA

    Community
    • Features: Community Boat Ramp, Dock, Water Access, Community Mailbox
    • Security: Smoke Detector(s)
    • Pet fee: $0 monthly
    • Subdivision: PRESTON COVE SUB
    HOA
    • Has HOA: Yes
    • HOA fee: $50 monthly
    • HOA name: Sentry Management
    • HOA phone: 352-243-4595
    Location
    • Region: Clermont

    Financial & listing details

    • Price per square foot: $260/sqft
    • Tax assessed value: $406,410
    • Annual tax amount: $570
    • Date on market: 8/15/2024
    • Cumulative days on market: 27 days
    • Listing terms: Cash,Conventional,FHA,VA Loan
    • Ownership: Fee Simple
    • Total actual rent: 0
    • Electric utility on property: Yes
    • Road surface type: Paved, Asphalt

    Price history

    DateEventPrice
    10/15/2024Sold$492,000-1.4%$260/sqft
    Source: Stellar MLS #G5085817 Report a problem
    9/13/2024Pending sale$499,000$264/sqft
    Source: Stellar MLS #G5085817 Report a problem
    8/15/2024Listed for sale$499,000+256.4%$264/sqft
    Source: Stellar MLS #G5085817 Report a problem
    12/9/1994Sold$140,000+700%$74/sqft
    Source: Public Record Report a problem
    8/4/1994Sold$17,500$9/sqft
    Source: Public Record Report a problem

    Public tax history

    YearProperty taxesTax assessment
    2025$5,586 +634.9%$406,410 +132.7%
    2024$760 +33.3%$174,670 +3%
    2023$570 +37%$169,590 +3%
    2022$416 +1.5%$164,650 +3%
    2021$410 -2.8%$159,858 +1.4%
    2020$422 +1.7%$157,651 +2.3%
    2019$415 +3.2%$154,107 +1.9%
    2018$402 $151,234 +2.1%
    2017$402 +11%$148,124 +2.1%
    2016$362 -0.5%$145,078 +0.7%
    2015$364 -76.8%$144,070 +0.8%
    2014$1,570 +38.7%$142,927 +1.5%
    2013$1,132 -1.5%$140,815
    2012$1,150 -5.3%$140,815 -2.8%
    2011$1,214 -19.7%$144,914 +1.5%
    2010$1,513 +4%$142,773 +2.7%
    2009$1,455 +0.3%$139,020 +0.1%
    2008$1,451 -8.3%$138,882 +3%
    2007$1,583 -5.2%$134,837 +2.5%
    2006$1,669 +2.9%$131,549 +3%
    2005$1,623 +3.5%$127,718
    2004$1,568 -0.9%--
    2003$1,582 +7.4%$124,607 +4.9%
    2002$1,473 $118,835 +1.6%
    2001$1,473 +1%$116,964
    2000$1,459 $116,964
    Find assessor info on the county website

    Neighborhood: 34711

    Nearby schools

    GreatSchools rating
    Schools provided by the listing agent
    • Elementary: Pine Ridge Elem
    • Middle: Gray Middle
    • High: South Lake High

    Source: Stellar MLS. This data may not be complete. We recommend contacting the local school district to confirm school assignments for this home.

    Get a cash offer in 3 minutes
    Find out how much your home could sell for in as little as 3 minutes with a no-obligation cash offer.
    Estimated market value
    $493,000
    Get a cash offer in 3 minutes
    Find out how much your home could sell for in as little as 3 minutes with a no-obligation cash offer.
    Estimated market value
    $493,000