Now is the perfect time to make your move! This beautiful home in Wellington at Seven Hills is now offered at an even better value! Wellington at Seven Hills, one of Spring Hill's premier active lifestyle 55+ communities. This beautifully maintained 2 bedroom, 2 bathroom home with bonus room and a 2-car garage offers comfortable, low-maintenance living in a resort-style setting. Built in 2003 and featuring a new roof installed in 2024, and A/C 2024. This home provides peace of mind and an exceptional opportunity to enjoy Florida living at its finest. Beyond the home itself, residents enjoy an unmatched array of amenities centered around the community's impressive clubhouse, the hub of social activity and recreation. The community is known for its mature trees, lush landscaping, and beautifully maintained grounds that create a welcoming and picturesque setting throughout the neighborhood. Gather with friends and neighbors for a game of billiards, work out in the fitness center, browse the library, or enjoy a meal at Wellington's Bar & Grill. Outdoor amenities include an Olympic-size swimming pool with an expansive lanai for poolside relaxation, tennis and pickleball courts, bocce ball courts, horseshoe facilities, and beautifully maintained grounds throughout the community. An active social and entertainment committee keeps the calendar full of engaging events, making it easy to connect with neighbors and enjoy a vibrant lifestyle year-round. Conveniently located near shopping, dining, medical facilities, golf courses, and Florida's beautiful Nature Coast attractions, this home offers the perfect blend of comfort, convenience, and community. Come discover why so many residents are proud to call Wellington at Seven Hills home. Schedule your showing today!
For sale
Price cut: $11K (7/20)
$249,000
11132 HEATHROW AVENUE, SPRING HILL, FL 34609
2beds
1,498sqft
Single Family Residence
Built in 2003
5,700 Square Feet Lot
$242,400 Zestimate®
$166/sqft
$435/mo HOA
What's special
Bonus roomMature treesLush landscapingBeautifully maintained grounds
- 64 days |
- 233 |
- 7 |
Likely to sell faster than
Zillow last checked:
Listing updated:
Listed by:
Marco Melville 727-415-9717,
HOMAN REALTY GROUP INC 352-600-8170
Source: Stellar MLS,MLS#: TB8517158 Originating MLS: Suncoast Tampa
Originating MLS: Suncoast Tampa
Facts & features
Interior
Bedrooms & bathrooms
- Bedrooms: 2
- Bathrooms: 2
- Full bathrooms: 2
Primary bedroom
- Features: Walk-In Closet(s)
- Level: First
- Area: 192 Square Feet
- Dimensions: 16x12
Bathroom 2
- Features: Built-in Closet
- Level: First
- Area: 180 Square Feet
- Dimensions: 12x15
Kitchen
- Level: First
- Area: 252 Square Feet
- Dimensions: 21x12
Living room
- Level: First
- Area: 486 Square Feet
- Dimensions: 27x18
Heating
- Electric
Cooling
- Central Air
Appliances
- Included: Cooktop, Dishwasher, Disposal, Electric Water Heater, Exhaust Fan, Microwave, Range, Refrigerator
- Laundry: Laundry Room
Features
- Ceiling Fan(s), Eating Space In Kitchen, High Ceilings, Kitchen/Family Room Combo, Living Room/Dining Room Combo, Open Floorplan, Thermostat, Walk-In Closet(s)
- Flooring: Ceramic Tile, Luxury Vinyl
- Has fireplace: No
Interior area
- Total structure area: 2,053
- Total interior livable area: 1,498 sqft
Video & virtual tour
Property
Parking
- Total spaces: 2
- Parking features: Garage - Attached
- Attached garage spaces: 2
Features
- Levels: One
- Stories: 1
- Exterior features: Irrigation System, Lighting
Lot
- Size: 5,700 Square Feet
Details
- Parcel number: R3122318350900005510
- Zoning: RESI
- Special conditions: None
Construction
Type & style
- Home type: SingleFamily
- Property subtype: Single Family Residence
Materials
- Block, Stucco
- Foundation: Slab
- Roof: Shingle
Condition
- New construction: No
- Year built: 2003
Details
- Builder model: Cayman model
Utilities & green energy
- Sewer: Public Sewer
- Water: Public
- Utilities for property: Cable Available
Community & HOA
Community
- Pet fee: $0 monthly
- Senior community: Yes
- Subdivision: WELLINGTON AT SEVEN HILLS PH5D
HOA
- Has HOA: Yes
- Amenities included: Clubhouse, Fitness Center, Gated, Maintenance, Pickleball Court(s), Pool, Recreation Facilities, Security, Tennis Court(s), Vehicle Restrictions
- Services included: 24-Hour Guard, Cable TV, Community Pool, Internet, Maintenance Structure, Maintenance Grounds, Pool Maintenance
- HOA fee: $435 monthly
- HOA name: Wellington at Seven Hills
- HOA phone: 352-835-7183
Location
- Region: Spring Hill
Financial & listing details
- Price per square foot: $166/sqft
- Tax assessed value: $221,379
- Annual tax amount: $1,934
- Date on market: 6/17/2026
- Cumulative days on market: 44 days
- Listing terms: Cash,Conventional,FHA,VA Loan
- Ownership: Fee Simple
- Total actual rent: 0
- Road surface type: Paved
Estimated market value
$242,400
$230,000 - $255,000
$1,831/mo
Price history
| Date | Event | Price |
|---|---|---|
| 7/20/2026 | Price change | $249,000-4.2%$166/sqft |
Source:  Stellar MLS #TB8517158 Report a problem Stellar MLS #TB8517158 Report a problem | ||
| 6/18/2026 | Listed for sale | $260,000+53.4%$174/sqft |
Source: Stellar MLS #TB8517158 Report a problem | ||
| 1/31/2019 | Sold | $169,500+19.4%$113/sqft |
Source:  HCMLS #2196700 Report a problem HCMLS #2196700 Report a problem | ||
| 1/6/2016 | Sold | $142,000-2%$95/sqft |
Source: HCMLS #2165341 Report a problem | ||
| 10/16/2015 | Listed for sale | $144,900-17.7%$97/sqft |
Source: EXIT SUCCESS REALTY #2165341 Report a problem | ||
| 4/29/2005 | Sold | $176,000$117/sqft |
Source: Public Record Report a problem | ||
Public tax history
| Year | Property taxes | Tax assessment |
|---|---|---|
| 2025 | $1,934 +2% | $154,826 +2.9% |
| 2024 | $1,896 +5.5% | $150,463 +3% |
| 2023 | $1,796 +6.3% | $146,081 +3% |
| 2022 | $1,690 +1.6% | $141,826 +3% |
| 2021 | $1,664 +9.7% | $137,695 +1.4% |
| 2020 | $1,516 | $135,794 +17% |
| 2019 | -- | $116,059 +1.9% |
| 2018 | $1,141 -18.7% | $113,895 +2.1% |
| 2017 | $1,404 | $111,552 +26.1% |
| 2016 | $1,404 +36.5% | $88,475 +0.7% |
| 2015 | $1,028 +1.9% | $87,860 +0.8% |
| 2014 | $1,009 +32.7% | $87,163 +1.5% |
| 2013 | $760 -5.7% | $85,875 |
| 2012 | $806 -7.8% | $85,875 -4.9% |
| 2011 | $875 | $90,304 -10.9% |
| 2010 | -- | $101,358 -11.5% |
| 2009 | $1,922 -17.9% | $114,535 -16.5% |
| 2008 | $2,342 -11.1% | $137,124 +0.5% |
| 2006 | $2,635 | $136,432 +19.4% |
| 2005 | -- | $114,234 +3% |
| 2004 | $1,793 +408.3% | $110,907 +570.9% |
| 2003 | $353 +557.5% | $16,530 +559.1% |
| 2002 | $54 | $2,508 |
Find assessor info on the county website
Monthly payment
Est. payment
Payment breakdown
Explore the cost of this home by adjusting the details. Changes won't be saved.Climate risks
Neighborhood: Seven Hills
Nearby schools
GreatSchools rating
- 6/10Suncoast Elementary SchoolGrades: PK-5Distance: 0.2 mi
- 5/10Powell Middle SchoolGrades: 6-8Distance: 4.7 mi
- 4/10Frank W. Springstead High SchoolGrades: 9-12Distance: 2.9 mi
Schools provided by the listing agent
- Elementary: Suncoast Elementary
- Middle: Powell Middle
- High: Frank W Springstead
Source: Stellar MLS. This data may not be complete. We recommend contacting the local school district to confirm school assignments for this home.
- $230,6002 bd2 ba1.5k sqft11136 Heathrow Ave, Spring Hill, FL 34609Off Market
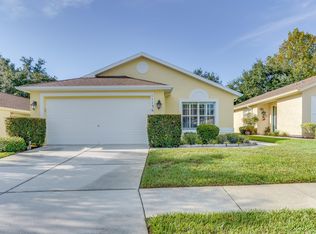
- $209,4002 bd2 ba1.1k sqft11128 Heathrow Ave, Spring Hill, FL 34609Off Market
- $243,9002 bd2 ba1.5k sqft11140 Heathrow Ave, Spring Hill, FL 34609Off Market
- $235,8002 bd2 ba1.3k sqft11124 Heathrow Ave, Spring Hill, FL 34609Off Market
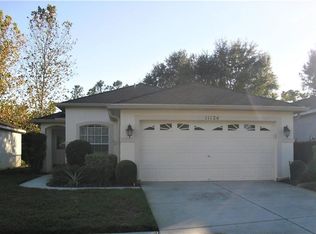
- $226,5002 bd2 ba1.5k sqft11122 Heathrow Ave, Spring Hill, FL 34609Off Market
- $247,7002 bd2 ba1.5k sqft11144 Heathrow Ave, Spring Hill, FL 34609Off Market
- $312,2003 bd2 ba2.8k sqft11131 Heathrow Ave, Spring Hill, FL 34609Off Market
- $276,0003 bd2 ba1.9k sqft11135 Heathrow Ave, Spring Hill, FL 34609Off Market
A local agent can set up tours, give advice and negotiate with sellers.
Similar homes
- $250,0002 bd2 ba1.5k sqft11422 INMAN COURT, SPRING HILL, FL 34609For Sale

 MLS ID #W7885957, Jen Verge, PA, RE/MAX ALLIANCE GROUP. Stellar MLS
 - $299,0003 bd2 ba1.9k sqft363 QUANE AVENUE, SPRING HILL, FL 34609For Sale
 MLS ID #W7886775, Toniann Ciappetta, TROPIC SHORES REALTY LLC. Stellar MLS
 - $269,0003 bd2 ba1.3k sqft209 WINTHROP DRIVE, SPRING HILL, FL 34609For Sale
 MLS ID #W7887360, Carrie Pina, HOME LAND REAL ESTATE INC. Stellar MLS
 - $299,9992 bd2 ba1.5k sqft2432 LAKE FOREST AVENUE, SPRING HILL, FL 34609For Sale
 MLS ID #TB8538568, Daniel McGraw, HOMAN REALTY GROUP INC. Stellar MLS
 - $280,0002 bd2 ba1.6k sqft3077 ARDENWOOD DRIVE, SPRING HILL, FL 34609For SaleMLS ID #W7880978, Jose Alonzo, Jr, FLORIDAS A TEAM REALTY. Stellar MLS
- $285,0003 bd2 ba1.6k sqft14058 SULLIVAN STREET, SPRING HILL, FL 34609For SaleMLS ID #TB8523737, Jarid Weddle, RE/MAX MARKETING SPECIALISTS. Stellar MLS
- $329,0003 bd2 ba1.8k sqft9180 GILLMAR STREET, SPRING HILL, FL 34608For SaleMLS ID #TB8539589, William Suchocki, KELLER WILLIAMS REALTY- PALM HARBOR. Stellar MLS
- $250,0003 bd2 ba1.2k sqft10164 GIFFORD DRIVE, SPRING HILL, FL 34608For SaleMLS ID #TB8503902, Katerina Villa- Garcia, RE/MAX PREMIER GROUP. Stellar MLS
- $315,0004 bd2 ba1.9k sqft11911 VALLEY FALLS LOOP, SPRING HILL, FL 34609For SaleMLS ID #TB8472912, Juan Erazo, PEOPLE'S TRUST REALTY. Stellar MLS
- $300,0002 bd2 ba1.2k sqft13170 PIRATE LANE, SPRING HILL, FL 34609For SaleMLS ID #TB8459524, Angelica Vazquez, EZ CHOICE REALTY. Stellar MLS
- $340,0004 bd2 ba2.1k sqft5683 BRACKENWOOD DRIVE, SPRING HILL, FL 34609For SaleMLS ID #TB8540001, Millie Jackson, FLORIDA PREMIERE REALTY. Stellar MLS
- $315,0003 bd2 ba1.8k sqft14284 FINSBURY DRIVE, SPRING HILL, FL 34609For SaleMLS ID #TB8510800, Phil Schaeffer, III, EZ CHOICE REALTY. Stellar MLS
- $259,0002 bd2 ba1.8k sqft18055 TARRINGTON PLACE, HUDSON, FL 34667For SaleMLS ID #W7888368, Tamara Hightower PLLC, SVG REALTY LLC. Stellar MLS
- $249,9003 bd2 ba1.8k sqft18208 BRELAND DRIVE, HUDSON, FL 34667For SaleMLS ID #W7885762, Dylan McLeod, FIND YOUR PARADISE. Stellar MLS
- $365,0003 bd2 ba1.5k sqft13220 LINDEN DRIVE, SPRING HILL, FL 34609For SaleMLS ID #TB8531058, Jocelyne Yanez, HOMESMART. Stellar MLS
- $361,9994 bd2 ba2k sqft11436 LAGORCE AVENUE, SPRING HILL, FL 34609For SaleMLS ID #TB8518446, Francesco Gomez, PEOPLE'S TRUST REALTY. Stellar MLS
- $304,0003 bd2 ba1.4k sqft10435 TASSEL STREET, SPRING HILL, FL 34608For SaleMLS ID #TB8532515, Brittany Sanderson, REAL BROKER, LLC. Stellar MLS
- $239,0003 bd2 ba1.3k sqft13627 CREST LAKE DRIVE, HUDSON, FL 34669For SaleMLS ID #TB8523783, Vanessa Leonard, KELLER WILLIAMS REALTY- PALM HARBOR. Stellar MLS
- $294,9003 bd2 ba1.5k sqft7466 APACHE TRAIL, SPRING HILL, FL 34606For SaleMLS ID #W7887671, Kasia Kacpura, DENNIS REALTY & INV. CORP.. Stellar MLS
- $339,0003 bd2 ba2k sqft363 ROYAL PALM WAY, SPRING HILL, FL 34608For SaleMLS ID #O6392737, Cindy Lemke, INDEPENDENCE R E SERVICES LLC. Stellar MLS
