Welcome to this charming home in Auburn Hills/Bradbury Ranch featuring a new roof, newer furnace and newer A/C. Smart home systems seamlessly enhance your living experience. As you enter, be captivated by soaring ceilings in the sunlit living room. The adjoining dining area invites you to savor meals. Enjoy the designer touches, hardwood floors, gas fireplaces, new transitional light fixtures, and beautiful built-ins just to name a few. Flawless flow throughout the main level makes for easy living. Adjoining the great room, the kitchen is undoubtedly the heart and soul of the home. The updated kitchen boasts an eat-in kitchen island and charming breakfast nook. Freshen up in the updated powder bath on the main level. Upstairs, the oversized primary suite features a fireplace and a lavish five-piece bath with granite countertops. Additional upstairs bedrooms offer comfort, while the basement unveils an ideal space for entertainment or a home theater setup. A guest bedroom and additional bathroom complete the lower level. Outside, the fabulous landscaping, beautiful trees and covered private patio overlook a tranquil open space with neighborhood trail, creating a perfect retreat and entertainer's delight.
Sold for $715,000
$715,000
11132 Plover Circle, Parker, CO 80134
4beds
3,300sqft
Single Family Residence
Built in 2001
5,663 Square Feet Lot
$689,600 Zestimate®
$217/sqft
$3,757 Estimated rent
Home value
$689,600
$655,000 - $724,000
$3,757/mo
Zestimate® history
Owner options
List your home for rent
$3,757/mo
Rent Zestimate®
Find your next renter with Zillow Rental Manager. Plus, with online applications, you can quickly screen prospective tenants – for free.
$3,757/mo
Rent Zestimate®
Refinance and save
$3,620/mo
Est. payment
Refinancing to a lower rate could help reduce your monthly payments and save thousands over the life of the loan.
$3,620/mo
Est. payment
Explore your selling options
Work with a Zillow partner agent
Leverage their expertise and Zillow's premium Showcase listings to get your home seen by more buyers.
Get startedList with your own agent
Get your home in front of millions of buyers by listing it on Zillow.
Learn how to do itSell it yourself
Take full control of how buyers see your home on Zillow by listing For Sale by Owner (FSBO).
List your homeWhat's special
Beautiful treesDesigner touchesCovered private patioFabulous landscapingAuburn hillsBeautiful built - insOversized primary suite
Zillow last checked:
Listing updated:
Listed by:
Karen Brinckerhoff 303-898-9825 karen@kentwood.com,
Kentwood Real Estate DTC, LLC
Bought with:
Kerri Dowling, 100034768
EXIT Realty DTC, Cherry Creek, Pikes Peak.
Source: REcolorado as distributed by MLS GRID,MLS#: 2801533
Facts & features
Interior
Bedrooms & bathrooms
- Bedrooms: 4
- Bathrooms: 4
- Full bathrooms: 3
- 1/2 bathrooms: 1
- Main level bathrooms: 1
Primary bedroom
- Description: Large Walk-In Closet, Three-Sided Gas Fireplace, Neutral Palette
- Level: Upper
- Area: 212.5 Square Feet
- Dimensions: 12.5 x 17
Bedroom
- Level: Upper
- Area: 130 Square Feet
- Dimensions: 10 x 13
Bedroom
- Level: Upper
- Area: 105 Square Feet
- Dimensions: 10 x 10.5
Bedroom
- Level: Basement
- Area: 141.75 Square Feet
- Dimensions: 10.5 x 13.5
Primary bathroom
- Description: Large Soaking Tub, Granite Vanity Tops, Five-Piece Bath
- Level: Upper
Bathroom
- Level: Upper
Bathroom
- Description: Updated
- Level: Basement
Bathroom
- Description: Updated
- Level: Main
Bonus room
- Description: Breakfast Nook
- Level: Main
- Area: 130 Square Feet
- Dimensions: 10 x 13
Bonus room
- Description: Secondary Ensuite Study In Primary
- Level: Upper
- Area: 162.5 Square Feet
- Dimensions: 12.5 x 13
Dining room
- Description: Stunning Light Fixture Controlled Via Smart Home System
- Level: Main
- Area: 131.25 Square Feet
- Dimensions: 10.5 x 12.5
Family room
- Description: Beautiful Built-Ins And Gas Fireplace
- Level: Main
- Area: 214.5 Square Feet
- Dimensions: 13 x 16.5
Game room
- Description: Flex Space With Endless Opportunities
- Level: Basement
- Area: 195.75 Square Feet
- Dimensions: 13.5 x 14.5
Kitchen
- Description: Open To Family Room, Eat-In Kitchen Island, Updated And Stunning
- Level: Main
- Area: 165 Square Feet
- Dimensions: 11 x 15
Laundry
- Level: Main
- Area: 47.5 Square Feet
- Dimensions: 5 x 9.5
Living room
- Description: Large Window
- Level: Main
- Area: 181.5 Square Feet
- Dimensions: 11 x 16.5
Media room
- Description: Raised Flooring For Theater Seating, Wall-Mounted Fireplace
- Level: Basement
- Area: 135 Square Feet
- Dimensions: 10 x 13.5
Heating
- Forced Air
Cooling
- Central Air
Appliances
- Included: Dishwasher, Disposal, Oven
Features
- Ceiling Fan(s), Eat-in Kitchen, Five Piece Bath, Granite Counters, High Ceilings, Kitchen Island, Open Floorplan, Pantry, Primary Suite, Smart Thermostat, Solid Surface Counters, Vaulted Ceiling(s), Walk-In Closet(s)
- Flooring: Carpet, Tile, Wood
- Windows: Double Pane Windows, Window Coverings
- Basement: Full
- Number of fireplaces: 2
- Fireplace features: Family Room, Master Bedroom
Interior area
- Total structure area: 3,300
- Total interior livable area: 3,300 sqft
- Finished area above ground: 2,206
- Finished area below ground: 950
Property
Parking
- Total spaces: 2
- Parking features: Garage - Attached
- Attached garage spaces: 2
Features
- Levels: Two
- Stories: 2
- Patio & porch: Covered, Deck, Patio
- Exterior features: Balcony
- Fencing: Partial
Lot
- Size: 5,663 Square Feet
- Features: Greenbelt, Open Space, Sprinklers In Front, Sprinklers In Rear
Details
- Parcel number: R0423498
- Special conditions: Standard
Construction
Type & style
- Home type: SingleFamily
- Architectural style: Traditional
- Property subtype: Single Family Residence
Materials
- Frame, Rock
- Foundation: Slab
- Roof: Composition
Condition
- Year built: 2001
Details
- Builder name: Ryland Homes
Utilities & green energy
- Sewer: Public Sewer
- Water: Public
Community & HOA
Community
- Subdivision: Bradbury Ranch
HOA
- Has HOA: Yes
- HOA fee: $228 quarterly
- HOA name: Auburn Hills HOA
- HOA phone: 720-974-4223
Location
- Region: Parker
Financial & listing details
- Price per square foot: $217/sqft
- Tax assessed value: $678,145
- Annual tax amount: $2,951
- Date on market: 3/11/2024
- Listing terms: Cash,Conventional
- Exclusions: Seller`s Personal Property And Any Staging Or Decor Items. Kitchen Refrigerator, Garage Refrigerator, Televisions, Washer And Dryer .
- Ownership: Individual
- Road surface type: Paved
Price history
| Date | Event | Price |
|---|---|---|
| 5/2/2024 | Sold | $715,000+5.9%$217/sqft |
Source:  REcolorado as distributed by MLS GRID #2801533 Report a problem REcolorado as distributed by MLS GRID #2801533 Report a problem | ||
| 3/15/2024 | Pending sale | $675,000$205/sqft |
Source: REcolorado as distributed by MLS GRID #2801533 Report a problem | ||
| 3/11/2024 | Listed for sale | $675,000+102.1%$205/sqft |
Source: REcolorado as distributed by MLS GRID #2801533 Report a problem | ||
| 11/6/2013 | Sold | $334,000-0.3%$101/sqft |
Source: Public Record Report a problem | ||
| 10/29/2013 | Listed for sale | $335,000$102/sqft |
Source: RE/MAX MASTERS INC #1232154 Report a problem | ||
| 9/24/2013 | Listing removed | $335,000$102/sqft |
Source: RE/MAX MASTERS INC #1232154 Report a problem | ||
| 9/18/2013 | Listed for sale | $335,000+6.7%$102/sqft |
Source: RE/MAX Masters, Inc. #1232154 Report a problem | ||
| 11/19/2009 | Sold | $314,000+0.5%$95/sqft |
Source: Public Record Report a problem | ||
| 10/19/2009 | Price change | $312,500-0.8%$95/sqft |
Source: Excalibur Homes Real Estate #815729 Report a problem | ||
| 9/27/2009 | Listed for sale | $314,900-2.2%$95/sqft |
Source: Excalibur Homes Real Estate #815729 Report a problem | ||
| 11/8/2005 | Sold | $322,000+16.1%$98/sqft |
Source: Public Record Report a problem | ||
| 3/26/2001 | Sold | $277,326$84/sqft |
Source: Public Record Report a problem | ||
Public tax history
| Year | Property taxes | Tax assessment |
|---|---|---|
| 2025 | $3,540 -1.2% | $42,380 -4.2% |
| 2024 | $3,583 +21.4% | $44,220 -1% |
| 2023 | $2,951 -3.9% | $44,650 +30.8% |
| 2022 | $3,072 | $34,130 -2.8% |
| 2021 | -- | $35,110 +6% |
| 2020 | $2,931 +5.8% | $33,110 |
| 2019 | $2,770 0% | $33,110 +9.2% |
| 2018 | $2,770 +7.8% | $30,310 |
| 2017 | $2,570 +4.1% | $30,310 +6% |
| 2016 | $2,470 -1.8% | $28,590 |
| 2015 | $2,515 +5% | $28,590 +17.8% |
| 2014 | $2,396 | $24,280 |
| 2013 | -- | $24,280 -0.6% |
| 2012 | -- | $24,430 |
| 2011 | -- | $24,430 -9.2% |
| 2010 | -- | $26,900 +2.6% |
| 2009 | $1,188 | $26,230 |
| 2008 | -- | $26,230 +11.3% |
| 2007 | -- | $23,560 |
| 2006 | $2,115 +9.5% | $23,560 +9.6% |
| 2004 | $1,931 -31.6% | $21,490 -0.6% |
| 2003 | $2,824 | $21,630 +5.3% |
| 2002 | -- | $20,550 +2967.2% |
| 2001 | $60 | $670 |
Find assessor info on the county website
Neighborhood: Bradbury Ranch
Nearby homes
- $615,9004 bd1 ba2.7k sqft11142 Plover Cir, Parker, CO 80134Off Market
- $654,6004 bd3 ba3.8k sqft11122 Plover Cir, Parker, CO 80134Off Market
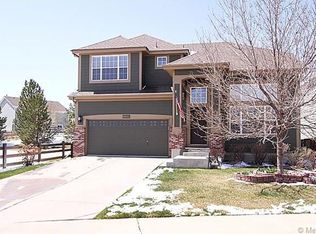
- $741,6006 bd4 ba3.8k sqft11152 Plover Cir, Parker, CO 80134Off Market

- $564,9003 bd2 ba1.5k sqft16244 Plover Pl, Parker, CO 80134Off Market
- $684,4004 bd4 ba3.3k sqft11182 Plover Cir, Parker, CO 80134Off Market
- $630,8003 bd3 ba2.2k sqft11252 Plover Cir, Parker, CO 80134Off Market
- $659,6004 bd4 ba2.7k sqft11232 Plover Cir, Parker, CO 80134Off Market
- $591,9003 bd2 ba1.5k sqft16245 Plover Pl, Parker, CO 80134Off Market
Nearby schools
GreatSchools rating
- 8/10Prairie Crossing Elementary SchoolGrades: PK-6Distance: 0.3 mi
- 4/10Sierra Middle SchoolGrades: 7-8Distance: 2.7 mi
- 8/10Chaparral High SchoolGrades: 9-12Distance: 1.9 mi
Schools provided by the listing agent
- Elementary: Prairie Crossing
- Middle: Sierra
- High: Chaparral
- District: Douglas RE-1
Source: REcolorado as distributed by MLS GRID. This data may not be complete. We recommend contacting the local school district to confirm school assignments for this home.
Get a cash offer in 3 minutes
Find out how much your home could sell for in as little as 3 minutes with a no-obligation cash offer.
Estimated market value
$689,600
Get a cash offer in 3 minutes
Find out how much your home could sell for in as little as 3 minutes with a no-obligation cash offer.
Estimated market value
$689,600
- Colorado
- Douglas County
- Parker
- 80134
- Bradbury Ranch
- 11132 Plover Circle
Nearby cities
Nearby neighborhoods
Nearby zip codes
Other Parker Topics
