Skip main navigation
Sold
  • $282,500

    11132 Seabury Ct, Fishers, IN 46038

    2beds
    1,494sqft
    Residential, Condominium
    Built in 1997
    -- sqft lot
    $284,600 Zestimate®
    $189/sqft
    $1,880 Estimated rent

    Home value

    $284,600

    $270,000 - $299,000

    $1,880/mo

    Zestimate® history
    Loading
    Loading...

    Owner options

    List your home for rent

    $1,880/mo

    Rent Zestimate®

    Find your next renter with Zillow Rental Manager. Plus, with online applications, you can quickly screen prospective tenants – for free.

    Learn more

    $1,880/mo

    Rent Zestimate®

    Refinance and save

    $2,128/mo

    Est. payment

    Refinancing to a lower rate could help reduce your monthly payments and save thousands over the life of the loan.

    See today's rates

    $2,128/mo

    Est. payment

    Explore your selling options

    Work with a Zillow partner agent

    Leverage their expertise and Zillow's premium Showcase listings to get your home seen by more buyers.

    Get started

    List with your own agent

    Get your home in front of millions of buyers by listing it on Zillow.

    Learn how to do it

    Sell it yourself

    Take full control of how buyers see your home on Zillow by listing For Sale by Owner (FSBO).

    List your home

    What's special

    Quiet cul-de-sac streetCozy fireplaceGlorious eastern exposureAbundance of natural lightPremium lot
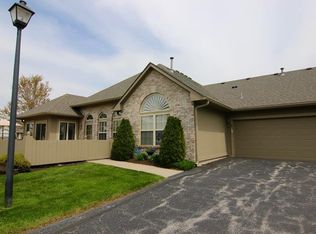
    Rare opportunity: Great lot! Great location! Why pay for someone else's taste? Buy this home at a significant discount&bring your own vision. Perfect for homebuyers looking for immediate value. Similar flr plan homes in Courtyard Lakes have sold for $319,900 (5/1/25) & $329,900 (1/28/26).Original homeowner has maintained this home well; it only needs cosmetics. Again, opportunity awaits in this fantastic 2-bd 2 full ba, 1,494 sf ranch (no stairs) w/cozy fireplace, sunroom,&lge privacy fenced enclosed patio&abundance of natural light. Home has a glorious eastern exposure&is situated across from one of the community's lush mini parks. After a hard day at the ofc/home ofc you'll find peace&quiet enjoyment from your surroundings w/panoramic views showcasing the harmonious blend of nature, artistry, & tranquility. This irresistible treasure is nestled on a premium lot in the highly sought-after commun of Courtyard Lakes in Fishers in Hamilton County. This quiet cul-de-sac street in this peaceful enclave is tucked back away from all road noise; yet, it is close enough to access major traffic arteries like Allisonville Road, and 116th Street w/in 2 min.This unprecedented conven location is just 5-10 min from unique attractions, year-round festivities, award-winning Hamilton Southeastern schools (all w/in .6 mi - 3.0 mi), developing Nickel Plate District, local markets, 24 parks (142 mi of nature&recreational trails), River Glen Country Club, shopping, dining,&major employers Navient Corporation&Roche Diagnostics Corporation. You'll be delighted w/easy access to major highway infrastructure like SR27, I69 and I465. Fishers is situated on the northeast side of the Metropolitan Indianapolis area. It is just 25 min to downtown Indy&45 min to the Indianapolis International Airport. The prestigious commun of Courtyard Lakes offers an exquisite, friendly living exper in an unprecedented conven locat.Restore/relax in clubhse;htd pool,fitness,putting gr,waterways,mini parks

    Zillow last checked:

    Listing updated:

    Listing Provided by:

    Robert Kincaid 317-431-6176,

    Kincaid REALTORS, LLC,

    Shirley Mueller,

    Kincaid REALTORS, LLC

    Bought with:

    Leanna Cardwell

    F.C. Tucker Company

    Source: MIBOR as distributed by MLS GRID,MLS#: 22096447MLS Logo

    Facts & features

    Interior

    Bedrooms & bathrooms
    • Bedrooms: 2
    • Bathrooms: 2
    • Full bathrooms: 2
    • Main level bathrooms: 2
    • Main level bedrooms: 2
    Primary bedroom
    • Level: Main
    • Area: 182 Square Feet
    • Dimensions: 14x13
    Bedroom 2
    • Level: Main
    • Area: 156 Square Feet
    • Dimensions: 13x12
    Dining room
    • Level: Main
    • Area: 100 Square Feet
    • Dimensions: 10x10
    Great room
    • Level: Main
    • Area: 306 Square Feet
    • Dimensions: 18x17
    Kitchen
    • Level: Main
    • Area: 100 Square Feet
    • Dimensions: 10x10
    Laundry
    • Level: Main
    • Area: 54 Square Feet
    • Dimensions: 009x06
    Sun room
    • Level: Main
    • Area: 168 Square Feet
    • Dimensions: 14x12
    Heating
    • Forced Air, Natural Gas
    Cooling
    • Central Air
    Appliances
    • Included: Dishwasher, Disposal, Gas Water Heater, Microwave, Electric Oven, Refrigerator, Water Softener Owned
    • Laundry: Laundry Room
    Features
    • Attic Pull Down Stairs, Breakfast Bar, Cathedral Ceiling(s), Ceiling Fan(s), Pantry, Walk-In Closet(s)
    • Has basement: No
    • Attic: Pull Down Stairs
    • Number of fireplaces: 1
    • Fireplace features: Gas Log, Great Room
    • Common walls with other units/homes: 1 Common Wall
    Interior area
    • Total structure area: 1,494
    • Total interior livable area: 1,494 sqft

    Property

    Parking
    • Total spaces: 2
    • Parking features: Attached, Garage Door Opener
    • Attached garage spaces: 2
    Features
    • Levels: One
    • Stories: 1
    • Entry location: Building Private Entry,Ground Level
    • Patio & porch: Patio
    Lot
    • Size: 1,306 sqft
    • Features: Cul-De-Sac, Curbs, Sidewalks, Street Lights, Trees-Small (Under 20 Ft)
    Details
    • Parcel number: 291402019004000006
    • Special conditions: None
    • Horse amenities: None

    Construction

    Type & style
    • Home type: Condo
    • Architectural style: Ranch
    • Property subtype: Residential, Condominium
    • Attached to another structure: Yes
    Materials
    • Brick, Cedar
    • Foundation: Slab
    Condition
    • New construction: No
    • Year built: 1997

    Utilities & green energy

    • Water: Public
    • Utilities for property: Electricity Connected, Sewer Connected, Water Connected

    Community & neighborhood

    Community
    • Community features: Low Maintenance Lifestyle, Clubhouse, Curbs, Fitness Center, Pool, Sidewalks, Street Lights
    Location
    • Region: Fishers
    • Subdivision: Courtyard Lakes

    HOA & financial

    HOA
    • Has HOA: Yes
    • HOA fee: $380 monthly
    • Amenities included: Clubhouse, Exercise Course, Fitness Center, Insurance, Maintenance, Management, Snow Removal
    • Services included: Clubhouse, Entrance Common, Exercise Room, Insurance, Lawncare, Maintenance Structure, Maintenance, Management, Putting Green, Snow Removal
    • Association phone: 317-570-4358

    Price history

    DateEventPrice
    5/11/2026Sold$282,500+0.9%$189/sqft
    Source: MIBOR as distributed by MLS GRID #22096447 Report a problem
    4/21/2026Pending sale$280,000$187/sqft
    Source: MIBOR as distributed by MLS GRID #22096447 Report a problem
    4/20/2026Listed for sale$280,000$187/sqft
    Source: MIBOR as distributed by MLS GRID #22096447 Report a problem

    Public tax history

    Tax history is unavailable.

    Neighborhood: 46038

    Nearby schools

    GreatSchools rating
    Schools provided by the listing agent
    • Elementary: Fishers Elementary School
    • Middle: Riverside Junior High
    • High: Fishers High School

    Source: MIBOR as distributed by MLS GRID. This data may not be complete. We recommend contacting the local school district to confirm school assignments for this home.

    Get a cash offer in 3 minutes
    Find out how much your home could sell for in as little as 3 minutes with a no-obligation cash offer.
    Estimated market value
    $284,600
    Get a cash offer in 3 minutes
    Find out how much your home could sell for in as little as 3 minutes with a no-obligation cash offer.
    Estimated market value
    $284,600