Skip main navigation
Sold for $329,900
Street View
  • $329,900

    11133 Brahms Ln, Davison, MI 48423

    3beds
    1,450sqft
    Condominium
    Built in 2024
    -- sqft lot
    $342,600 Zestimate®
    $228/sqft
    $2,371 Estimated rent

    Home value

    $342,600

    $325,000 - $360,000

    $2,371/mo

    Zestimate® history
    Loading
    Loading...

    Owner options

    List your home for rent

    $2,371/mo

    Rent Zestimate®

    Find your next renter with Zillow Rental Manager. Plus, with online applications, you can quickly screen prospective tenants – for free.

    Learn more

    $2,371/mo

    Rent Zestimate®

    Refinance and save

    $2,322/mo

    Est. payment

    Refinancing to a lower rate could help reduce your monthly payments and save thousands over the life of the loan.

    See today's rates

    $2,322/mo

    Est. payment

    Explore your selling options

    Work with a Zillow partner agent

    Leverage their expertise and Zillow's premium Showcase listings to get your home seen by more buyers.

    Get started

    List with your own agent

    Get your home in front of millions of buyers by listing it on Zillow.

    Learn how to do it

    Sell it yourself

    Take full control of how buyers see your home on Zillow by listing For Sale by Owner (FSBO).

    List your home

    What's special

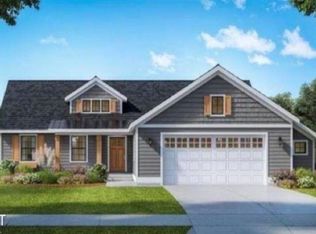
    PENDING AT PRINT! Welcome to the newly opened Phase 2 of these custom built Summerwood Condo's! This stand alone luxury condo has all the advantages of owning your own home without any of the outdoor upkeep. Luxury finishes and attention to detail are everywhere in this custom built condo. Spacious floor plan featuring vaulted ceilings in the kitchen, dining room and living room. 9-foot ceilings throughout make it feel very spacious! 3rd bedroom can be a flex room or hobby room if desired. Granite countertops, Gas fireplace, beautiful Craftsman style trim and doors, rounded edge corners, large master suite with a walk in closet, large master bath, and a custom tiled shower. Wonderful atmosphere in the subdivision. Private setting but very close to town! Move into this luxury development this year. Checkout the 3D walkthrough tour. Set up your appointment to view our finished model today!

    Zillow last checked:

    Listing updated:

    Listed by:

    Bradley LaBrie 810-441-7958,

    Keller Williams First

    Bought with:

    Luke McLean, 6506046596

    The Brokerage Real Estate Enthusiasts

    Source: MiRealSource,MLS#: 50153136MLS LogoOriginating MLS: East Central Association of REALTORS

    Facts & features

    Interior

    Bedrooms & bathrooms
    • Bedrooms: 3
    • Bathrooms: 2
    • Full bathrooms: 2
    Bedroom 1
    • Area: 204
    • Dimensions: 17 x 12
    Bedroom 2
    • Area: 143
    • Dimensions: 13 x 11
    Bedroom 3
    • Area: 100
    • Dimensions: 10 x 10
    Bathroom 1
    • Level: First
    Bathroom 2
    • Level: First
    Heating
    • Forced Air, Natural Gas
    Cooling
    • Central Air
    Features
    • Basement: Concrete
    • Number of fireplaces: 1
    • Fireplace features: Gas
    Interior area
    • Total structure area: 2,900
    • Total interior livable area: 1,450 sqft
    • Finished area above ground: 1,450
    • Finished area below ground: 0

    Property

    Parking
    • Total spaces: 2
    • Parking features: Attached
    • Attached garage spaces: 2
    Details
    • Parcel number: 0502651139
    • Special conditions: Private

    Construction

    Type & style
    • Home type: Condo
    • Architectural style: Ranch
    • Property subtype: Condominium
    Materials
    • Stone, Vinyl Siding
    • Foundation: Basement, Concrete Perimeter
    Condition
    • Year built: 2024

    Utilities & green energy

    • Sewer: Public Sanitary
    • Water: Public

    Community & neighborhood

    Location
    • Region: Davison
    • Subdivision: Summerwood Condos

    HOA & financial

    HOA
    • Has HOA: Yes
    • HOA fee: $175 monthly

    Other

    Other facts
    • Listing agreement: Exclusive Right To Sell
    • Listing terms: Cash,Conventional Blend

    Price history

    DateEventPrice
    9/9/2024Sold$329,900$228/sqft
    Source: MiRealSource #50153136 Report a problem
    8/23/2024Pending sale$329,900+12.1%$228/sqft
    Source: MiRealSource #50153136 Report a problem
    6/28/2023Sold$294,380+1.5%$203/sqft
    Source: MiRealSource #50113674 Report a problem
    11/23/2022Listing removed--
    Source: Realcomp II #5050087013 Report a problem
    8/17/2022Listed for sale$289,900$200/sqft
    Source: MiRealSource #50087013 Report a problem

    Public tax history

    YearProperty taxesTax assessment
    2025$518 +151.8%$143,200 +608.9%
    2024$206 $20,200 +9.2%
    2023-- $18,500 +640%
    2022-- $2,500
    2021-- $2,500
    2020-- $2,500

    Find assessor info on the county website

    Neighborhood: 48423

    Nearby schools

    GreatSchools rating
    Schools provided by the listing agent
    • District: Davison Community Schools

    Source: MiRealSource. This data may not be complete. We recommend contacting the local school district to confirm school assignments for this home.

    Get a cash offer in 3 minutes
    Find out how much your home could sell for in as little as 3 minutes with a no-obligation cash offer.
    Estimated market value
    $342,600
    Get a cash offer in 3 minutes
    Find out how much your home could sell for in as little as 3 minutes with a no-obligation cash offer.
    Estimated market value
    $342,600