Skip main navigation
Sold for $950,000
  • $950,000

    11133 Innsbrook Way, Ijamsville, MD 21754

    5beds
    5,511sqft
    Single Family Residence
    Built in 2005
    0.38 Acres Lot
    $1,100,800 Zestimate®
    $172/sqft
    $5,264 Estimated rent

    Home value

    $1,100,800

    $1.05M - $1.16M

    $5,264/mo

    Zestimate® history
    Loading
    Loading...

    Owner options

    List your home for rent

    $5,264/mo

    Rent Zestimate®

    Find your next renter with Zillow Rental Manager. Plus, with online applications, you can quickly screen prospective tenants – for free.

    Learn more

    $5,264/mo

    Rent Zestimate®

    Refinance and save

    $5,876/mo

    Est. payment

    Refinancing to a lower rate could help reduce your monthly payments and save thousands over the life of the loan.

    See today's rates

    $5,876/mo

    Est. payment

    Explore your selling options

    Work with a Zillow partner agent

    Leverage their expertise and Zillow's premium Showcase listings to get your home seen by more buyers.

    Get started

    List with your own agent

    Get your home in front of millions of buyers by listing it on Zillow.

    Learn how to do it

    Sell it yourself

    Take full control of how buyers see your home on Zillow by listing For Sale by Owner (FSBO).

    List your home

    What's special

    Basketball courtsModern lightingNewer roofNew roofTot lotsHalf bathRadon remediation system
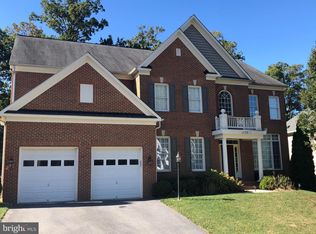
    ASSUMABLE FHA LOAN at 6.75% !! Don't miss the chance to own this gorgeous true 5 Bedroom home that offers almost 6,000 finished sqft of living space. So many beautiful updates 2023 as well as newer utilities is Important and Convenient! New Roof 2018, Water Heater 2021, Humidifier 2023 both HVAC units 2022. Set on over a third of an acre with mature trees you can enjoy seasonal sunsets and Sugarloaf mountain views in the sought after Windsor Knolls. With so many updates in 2023 there is a lot to take in. Electric charging station installed in the garage for your convenience! The grand 2-story entrance will welcome you home with freshly painted living and dining rooms as well as a split staircase, Large windows and ornamental chandelier. Follow the hallway to your half bath conveniently nested next to your home corner office with extra windows. Continue to the Great Room with Oversized windows to allow the light to pour in. The main floor is rounded out with a fully updated laundry room and top-of-the-line kitchen. All new paint, counters, refrigerator, neutral backsplash, modern lighting and incredible 4.5x9 foot island with invasa-cook induction cooktop Built In! Never scrub another stovetop. There is still more space! A walk-through butler's pantry, new wine fridge, large walk-in pantry and French doors to walk out and enjoy your Trex deck, custom patio and gorgeous private landscaped yard. The upper level has 5 large bedrooms with 3 full bathrooms. Fresh new paint and a completely renovated Spa-like owner's en-suite bath. The lower level has an open concept with full walk-up access to the back yard. Still MORE unfinished space with a rough-in for you to make your own. New HVAC systems, water heater, radon remediation system and newer roof. Don't forget about the benefits of living in an amazing community! Pool, tot lots, basketball courts, walking paths and more. Close to 270 and 70 for commuting and shopping. Urbana High School district. Don't wait to schedule your tour, this is a Must See!

    Zillow last checked:

    Listing updated:

    Listed by:

    Karen Zaldivar 301-712-8278,

    Corner House Realty

    Bought with:

    Solo Zaldivar, 652835

    Corner House Realty

    Source: Bright MLS,MLS#: MDFR2042224MLS Logo

    Facts & features

    Interior

    Bedrooms & bathrooms
    • Bedrooms: 5
    • Bathrooms: 4
    • Full bathrooms: 3
    • 1/2 bathrooms: 1
    • Main level bathrooms: 1
    Basement
    • Area: 2313
    Heating
    • Forced Air, Heat Pump, Electric
    Cooling
    • Central Air, Electric
    Appliances
    • Included: Microwave, Built-In Range, Dishwasher, Disposal, Dryer, Humidifier, Oven, Refrigerator, Stainless Steel Appliance(s), Washer, Water Heater, Gas Water Heater
    • Laundry: Has Laundry, Main Level, Laundry Room
    Features
    • Breakfast Area, Butlers Pantry, Chair Railings, Crown Molding, Family Room Off Kitchen, Open Floorplan, Eat-in Kitchen, Kitchen Island, Pantry, Recessed Lighting, Soaking Tub, Upgraded Countertops, Wainscotting, Walk-In Closet(s), Double/Dual Staircase, Built-in Features, 9'+ Ceilings, 2 Story Ceilings, Cathedral Ceiling(s)
    • Flooring: Carpet, Hardwood, Tile/Brick, Wood
    • Basement: Finished,Full,Rough Bath Plumb,Walk-Out Access,Connecting Stairway,Partial,Heated,Improved,Interior Entry
    • Number of fireplaces: 1
    • Fireplace features: Gas/Propane
    Interior area
    • Total structure area: 6,629
    • Total interior livable area: 5,511 sqft
    • Finished area above ground: 4,316
    • Finished area below ground: 1,195

    Property

    Parking
    • Total spaces: 4
    • Parking features: Garage Faces Front, Concrete, Attached, Driveway
    • Attached garage spaces: 2
    • Uncovered spaces: 2
    Accessibility
    • Accessibility features: None
    Features
    • Levels: Three
    • Stories: 3
    • Patio & porch: Deck, Patio
    • Exterior features: Extensive Hardscape
    • Pool features: Community
    • Has view: Yes
    • View description: Mountain(s), Garden, Trees/Woods
    Lot
    • Size: 0.38 Acres
    Details
    • Additional structures: Above Grade, Below Grade
    • Parcel number: 1107220405
    • Zoning: RESIDENTIAL
    • Special conditions: Standard

    Construction

    Type & style
    • Home type: SingleFamily
    • Architectural style: Colonial
    • Property subtype: Single Family Residence
    Materials
    • Brick, Vinyl Siding, Other
    • Foundation: Other
    Condition
    • Excellent
    • New construction: No
    • Year built: 2005

    Utilities & green energy

    • Sewer: Public Sewer
    • Water: Public

    Community & neighborhood

    Security
    • Security features: Smoke Detector(s), Security System
    Community
    • Community features: Pool
    Location
    • Region: Ijamsville
    • Subdivision: Windsor Knolls

    HOA & financial

    HOA
    • Has HOA: Yes
    • HOA fee: $110 monthly
    • Amenities included: Basketball Court, Jogging Path, Pool, Tot Lots/Playground
    • Services included: Common Area Maintenance, Pool(s), Snow Removal, Trash

    Other

    Other facts
    • Listing agreement: Exclusive Right To Sell
    • Listing terms: Cash,Conventional,FHA,VA Loan
    • Ownership: Fee Simple

    Price history

    DateEventPrice
    6/12/2024Sold$950,000+0%$172/sqft
    Source: Bright MLS #MDFR2042224 Report a problem
    12/20/2023Contingent$949,900$172/sqft
    Source: Bright MLS #MDFR2042224 Report a problem
    11/21/2023Price change$949,900-0.9%$172/sqft
    Source: Bright MLS #MDFR2042224 Report a problem
    11/2/2023Price change$959,000-1.1%$174/sqft
    Source: Bright MLS #MDFR2041676 Report a problem
    10/12/2023Listed for sale$970,000+11.5%$176/sqft
    Source: Bright MLS #MDFR2040766 Report a problem
    2/1/2023Sold$870,000+1.2%$158/sqft
    Source: Bright MLS #MDFR2023350 Report a problem
    12/12/2022Contingent$859,900$156/sqft
    Source: Bright MLS #MDFR2023350 Report a problem
    10/5/2022Price change$859,900-1.7%$156/sqft
    Source: Bright MLS #MDFR2023350 Report a problem
    9/7/2022Price change$874,900-2.8%$159/sqft
    Source: Bright MLS #MDFR2023350 Report a problem
    8/17/2022Listed for sale$899,900$163/sqft
    Source: Bright MLS #MDFR2023350 Report a problem
    8/8/2022Contingent$899,900$163/sqft
    Source: Bright MLS #MDFR2023350 Report a problem
    8/4/2022Listed for sale$899,900+20.8%$163/sqft
    Source: Bright MLS #MDFR2023350 Report a problem
    12/13/2005Sold$745,000+2.1%$135/sqft
    Source: Public Record Report a problem
    8/9/2005Sold$729,990$132/sqft
    Source: Public Record Report a problem

    Public tax history

    YearProperty taxesTax assessment
    2025$88 -99.1%$827,800 +9%
    2024$9,281 +11.1%$759,500 +6.5%
    2023$8,355 +7%$712,867 -6.1%
    2022$7,808 +7.5%$759,500 +22.6%
    2021$7,262 +1.3%$619,600
    2020$7,168 +1.3%--
    2019$7,073 +1.3%$619,600 +4%
    2018$6,979 $595,500
    2017$6,979 +10.2%$595,500 +1.8%
    2016$6,331 $584,700 +0.9%
    2015$6,331 $579,300 +2.6%
    2014$6,331 $564,767 +2.6%
    2013-- $550,233 +2.7%
    2012-- $535,700
    2011-- $535,700
    2010-- $535,700 -26.3%
    2009-- $726,580 +7.7%
    2008-- $674,700 +8.3%
    2007-- $622,820 +9.1%
    2006-- $570,940 +562%
    2005-- $86,246 +11.5%
    2004-- $77,323 +13%
    2003-- $68,400 +2.5%
    2002-- $66,732 +2.6%
    2001-- $65,066

    Find assessor info on the county website

    Neighborhood: 21754

    Nearby schools

    GreatSchools rating
    Schools provided by the listing agent
    • Elementary: Kemptown
    • Middle: Windsor Knolls
    • High: Urbana
    • District: Frederick County Public Schools

    Source: Bright MLS. This data may not be complete. We recommend contacting the local school district to confirm school assignments for this home.

    Get a cash offer in 3 minutes
    Find out how much your home could sell for in as little as 3 minutes with a no-obligation cash offer.
    Estimated market value
    $1,100,800
    Get a cash offer in 3 minutes
    Find out how much your home could sell for in as little as 3 minutes with a no-obligation cash offer.
    Estimated market value
    $1,100,800