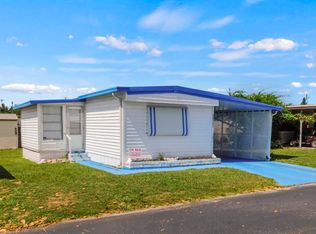
Harmony Heights is located just minutes from Dade City and Zephyrhills. With short drives to Tampa, Lakeland, and Wesley Chapel. This cozy 2 bed 1 bath home has been completely updated with remodeled kitchen and bath. New sub floors in the bathroom and main bedroom. New plumbing under the kitchen sink. All vinyl flooring throughout. The Florida room has carpeting. The home boasts a new tankless water heater. Alanorth curtain rods and new blinds and closet bi-fold doors. The main living area has lots of natural light and the Florida room has all windows for even more natural light. There is a cute patio area in the back for evening sunsets. There is lots of storage inside the house and has two sheds, one outside with a large shed and smaller storage area between house and shed. If you are into a little gardening there are raised beds waiting for you. And a rain barrel for watering with rain water. Harmony Heights is a small community with a pool, shuffleboard, and club house. There is a laundry room with a pool table...library and activities to keep you occupied. Harmony Heights is located close to shopping, entertainment and medical facilities. 45 minutes to Busch Gardens 45 min to an hour to the beaches. The 2026 monthly lot rent for new owner will be $645 and includes lawn mowing, water and sewer, and garbage pickup. Sorry this is a no dog park. The address of this home is 11133 Mockingbird, Dade City, FL 33525. If you would like to see this property please call or text Judy Thorold with Sun Resales Looking forward to meeting you! All listing information given to Sun Resales, Inc., is considered appropriate and reliable. Measurements are approximate. The buyer assumes full responsibility for obtaining all current rates of lot rent, fees, and pass on costs. Additionally, the buyer is responsible for obtaining all rules, regulations, pet policies, etc., associated with the community, park, or home from the community park manager. Sun Resales, Inc. is not responsible for quoting of said fees or policies. OUT OF TOWN!?!? NO WORRIES, WE CAN DO VIRTUAL SHOWINGS AND WE ARE ABLE TO DO PAPERWORK REMOTELY.
For sale
Price cut: $7K (6/29)
$25,000
11133 Mockingbird Ln, Dade City, FL 33525
2beds
--sqft
Manufactured Home
Built in 1966
-- sqft lot
$-- Zestimate®
$--/sqft
$-- HOA
What's special
Raised bedsTwo shedsStorage inside the houseLots of natural lightCute patio areaNew tankless water heaterRemodeled kitchen
- 283 days |
- 150 |
- 5 |
Zillow last checked:
Listing updated:
Listed by:
Judy Thorold 352-424-4414,
Sun Resales, Inc.
Source: My State MLS,MLS#: 11589208
Facts & features
Interior
Bedrooms & bathrooms
- Bedrooms: 2
- Bathrooms: 1
- Full bathrooms: 1
Rooms
- Room types: Kitchen, Laundry Room, Living Room, Master Bedroom
Kitchen
- Features: Open
Basement
- Area: 0
Heating
- Electric
Appliances
- Included: Dryer, Refrigerator, Oven, Washer, Water Heater
Features
- Flooring: Carpet, Vinyl
- Has basement: No
- Has fireplace: No
Interior area
- Total structure area: 612
- Finished area above ground: 612
Video & virtual tour
Property
Features
- Stories: 1
Details
- Parcel number: 800088034
- On leased land: Yes
- Lease amount: $645
Construction
Type & style
- Home type: MobileManufactured
- Property subtype: Manufactured Home
Condition
- New construction: No
- Year built: 1966
Utilities & green energy
- Electric: Amps(0)
- Sewer: Municipal
- Water: Municipal
Community & HOA
Community
- Features: Pool, 55 and Over, Clubhouse
- Senior community: Yes
- Subdivision: Harmony Heights
HOA
- Has HOA: No
- Amenities included: Pool, 55 and Over, Clubhouse
Location
- Region: Dade City
Financial & listing details
- Tax assessed value: $681
- Date on market: 10/11/2025
- Date available: 10/11/2025
- Listing agreement: Exclusive
Judy Thorold
Judy Thorold
(352) 424-4414
By pressing Contact Agent, you agree that the real estate professional identified above may call/text you about your search, which may involve use of automated means and pre-recorded/artificial voices. You don't need to consent as a condition of buying any property, goods, or services. Message/data rates may apply. You also agree to our Terms of Use. Zillow does not endorse any real estate professionals. We may share information about your recent and future site activity with your agent to help them understand what you're looking for in a home.
Estimated market value
Not available
Estimated sales range
Not available
$1,611/mo
Price history
| Date | Event | Price |
|---|---|---|
| 6/29/2026 | Price change | $25,000-21.9% |
Source: My State MLS #11589208 Report a problem | ||
| 1/7/2026 | Price change | $32,000-16.9% |
Source: My State MLS #11589208 Report a problem | ||
| 10/11/2025 | Listed for sale | $38,500-12.5% |
Source: My State MLS #11589208 Report a problem | ||
| 3/3/2025 | Listing removed | $43,999 |
Source: NY State MLS #11358350 Report a problem | ||
| 2/23/2025 | Contingent | $43,999 |
Source: NY State MLS #11358350 Report a problem | ||
| 2/14/2025 | Price change | $43,999-2.2% |
Source: NY State MLS #11358350 Report a problem | ||
| 1/30/2025 | Price change | $44,999-18.2% |
Source: NY State MLS #11358350 Report a problem | ||
| 12/3/2024 | Price change | $55,000-8.3% |
Source: NY State MLS #11358350 Report a problem | ||
| 10/28/2024 | Listed for sale | $60,000 |
Source: NY State MLS #11358350 Report a problem | ||
Public tax history
| Year | Property taxes | Tax assessment |
|---|---|---|
| 2018 | -- | $681 |
| 2017 | -- | $681 |
| 2016 | -- | $681 |
| 2015 | -- | $681 |
| 2014 | -- | $681 |
| 2013 | -- | $681 |
| 2012 | -- | $681 |
| 2011 | -- | $681 |
| 2010 | -- | $681 |
| 2009 | -- | $681 -35.4% |
| 2008 | -- | $1,054 |
| 2007 | -- | -- |
| 2006 | -- | -- |
| 2005 | -- | -- |
| 2004 | -- | -- |
| 2003 | -- | -- |
Find assessor info on the county website
Monthly payment
Climate risks
Neighborhood: 33525
Nearby schools
GreatSchools rating
- 3/10Woodland Elementary SchoolGrades: PK-5Distance: 4.9 mi
- 3/10Centennial Middle SchoolGrades: 6-8Distance: 1 mi
- 3/10Pasco High SchoolGrades: PK,9-12Distance: 12.1 mi
- $906-- bd-- ba-- sqft38405 Organ Ln, Dade city, FL 33525Off Market
- $713-- bd-- ba-- sqft38411 Organ Ln, Dade city, FL 33525Off Market
- $1,281-- bd-- ba-- sqft38415 Organ Ln, Dade city, FL 33525Off Market
- $895-- bd-- ba-- sqft38421 Organ Ln, Dade city, FL 33525Off Market
- $793-- bd-- ba-- sqft38427 Organ Ln, Dade city, FL 33525Off Market
- $908-- bd-- ba-- sqft38431 Organ Ln, Dade city, FL 33525Off Market
- $1,028-- bd-- ba-- sqft38443 Organ Ln, Dade city, FL 33525Off Market
- $1,124-- bd-- ba-- sqft38449 Organ Ln, Dade city, FL 33525Off Market
Similar homes
- $23,0002 bd1 ba672 sqft37914 Lake Gilbert Cir, Dade City, FL 33525For Sale
 MLS ID #11716724, Lisa Cooper, Mobile Home Spot Inc.. My State MLS
 - $29,9002 bd2 ba-- sqft38525 Woodpecker Ct, Dade City, FL 33525For Sale
 MLS ID #11502785, Lisa Cooper, Mobile Home Spot Inc.. My State MLS
 - $18,5002 bd2 ba700 sqftBlue Jay, Dade City, FL 33525For Sale
 MLS ID #593636, Sales Representative. MHBO
 - $23,0002 bd2 ba1.2k sqft6137 Mission Viejo Dr, Zephyrhills, FL 33542For Sale
 MLS ID #11894759, Maryann Sloan, Central Florida Mobile Home Sales, Inc. My State MLS
 - $27,0001 bd1 ba-- sqft9553 Old Lakeland Hwy #15A, Dade City, FL 33525For SaleMLS ID #11633736, Lorraine Cole, Central Florida Mobile Home Sales, Inc. My State MLS
- $33,0003 bd2 ba960 sqft37901 Lake Gilbert Cir, Dade City, FL 33525For SaleMLS ID #11871548, Jennifer Maasdorp, Integrity Mobile Homes. My State MLS
- $22,5002 bd1 ba448 sqftBaker Acres, Zephyrhills, FL 33540For SaleMLS ID #599312, Sales Representative. MHBO
- $24,9003 bd2 ba672 sqft37903 Poncan Cir, Zephyrhills, FL 33541For SaleMLS ID #11669028, Kimberly Orr, Mobile Home Spot Inc.. My State MLS
- $22,0001 bd1 ba864 sqftCitrus Hill, Dade City, FL 33525For SaleMLS ID #561900, Sales Representative. MHBO
- $23,0002 bd2 ba-- sqft38021 C Ave, Zephyrhills, FL 33542For SaleMLS ID #11875027, Jennifer Maasdorp, Integrity Mobile Homes. My State MLS
- $26,0002 bd2 ba-- sqft38029 Christine Ave, Zephyrhills, FL 33542For SaleMLS ID #11739696, Jennifer Maasdorp, Integrity Mobile Homes. My State MLS
- $23,9002 bd1 ba672 sqft36923 Tallowwood Ln, Zephyrhills, FL 33541For SaleMLS ID #11798246, Lisa Cooper, Mobile Home Spot Inc.. My State MLS
- $19,9992 bd2 ba-- sqft37961 Poncan Cir, Zephyrhills, FL 33541For SaleMLS ID #11593343, Kimberly Orr, Mobile Home Spot Inc.. My State MLS
- $21,9002 bd1 ba664 sqft39349 Tabetha Dr, Zephyrhills, FL 33542For SaleMLS ID #11870558, Kimberly Orr, Mobile Home Spot Inc.. My State MLS
- $15,9001 bd1 ba-- sqft9553 Old Lakeland Hwy #4, Dade City, FL 33525For SaleMLS ID #11630280, Lisa Cooper, Mobile Home Spot Inc.. My State MLS
- $29,9002 bd2 ba1.3k sqft4846 Rollins St, Zephyrhills, FL 33542For SaleMLS ID #11529011, Judy Thorold, Sun Resales, Inc.. My State MLS
- $27,5001 bd1 ba476 sqftBaker Acres, Zephyrhills, FL 33540For SaleMLS ID #561127, Sales Representative. MHBO
- $22,9901 bd1 ba732 sqft38035 Christine Ave, Zephyrhills, FL 33542For SaleMLS ID #11883291, Deb Crocker, Sunset Home Sales. My State MLS
- $27,5002 bd2 ba-- sqft6339 Sundance Dr #1, Zephyrhills, FL 33542For SaleMLS ID #11598409, Deidra Shelley, Sundance. My State MLS
- $30,0002 bd1 ba490 sqftBaker Acres, Zephyrhills, FL 33540For SaleMLS ID #562738, Sales Representative. MHBO
