Skip main navigation
Active under contract
  • $279,000

    11133 Pinehurst Dr APT B, Austin, TX 78747

    2beds
    1,857sqft
    : 
    $2,476/mo
    Get pre-qualified
    Condominium
    Built in 1980
    -- sqft lot
    $-- Zestimate®
    $150/sqft
    $333/mo HOA

    What's special

    Original courtyard and patioTwo car garageLarge kitchenVaulted ceilings
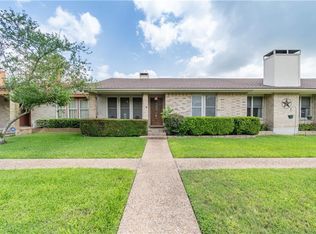
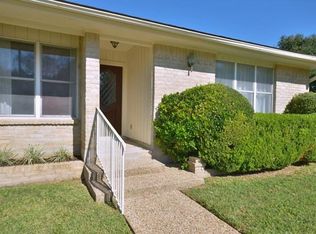
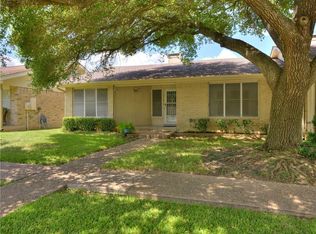
    Rare opportunity to get into the Onion Creek Lifestyle. Single story 2 bedroom/2 bath townhome, 1,857 sqft per tax records, with a large kitchen, vaulted ceilings, and a big fireplace in the main living area. Double vanity in primary bath and the secondary hall bath is well suited with long counter space. Two car garage. Lock & Leave potential. Priced right if you prefer to customize with your choice of paint colors and trim out to make it your own. The seller has recently invested in a pre-inspection of the roof (2026) & a hydrostatic plumbing test (9/2026) to confirm the slab plumbing is sound - giving peace of mind. Unlike several neighbors who have converted their outdoor patios into interior square footage, this unit retains its original courtyard and patio, a nice private & spacious outdoor space to enjoy with dual access from breakfast area and primary bedroom. Walk to the clubhouse, golf course, tennis courts, pickleball courts, and pool, with the option to join the club for golf, fitness, and dining memberships. Enjoy a true small town feeling just south of downtown Austin, with easy access to I-35, and the airport. 2/1 Buy down available through preferred lender. All information to be verified by Buyer.
    18 days
    230
    6

    Likely to sell faster than

    Zillow last checked:

    Listing updated:

    Listed by:

    Olivia Osborne (512) 343-7500,

    Coldwell Banker Realty (512) 343-7500,

    Edward Farmer (512) 785-7968,

    Coldwell Banker Realty

    Source: Unlock MLS,MLS#: 8188353MLS Logo

      Facts & features

      Interior

      Bedrooms & bathrooms
      • Bedrooms: 2
      • Bathrooms: 2
      • Full bathrooms: 2
      • Main level bedrooms: 2
      Primary bedroom
      • Description: Door to private patio.
      • Features: Full Bath, Walk-In Closet(s)
      • Level: First
      Bedroom
      • Level: First
      Heating
      • Central, Hot Water
      Cooling
      • Ceiling Fan(s), Central Air
      Appliances
      • Included: Microwave, Electric Oven, Refrigerator
      Features
      • Ceiling Fan(s), High Ceilings, Laminate Counters, Dry Bar, Electric Dryer Hookup, Eat-in Kitchen, Multiple Dining Areas, Pantry, Washer Hookup
      • Flooring: No Carpet, Tile
      • Windows: Drapes, Shutters, Wood Frames
      • Number of fireplaces: 1
      • Fireplace features: Living Room, Masonry
      Interior area
      • Total interior livable area: 1,857 sqft
      Video & virtual tour

      Property

      Parking
      • Total spaces: 2
      • Parking features: Additional Parking, Door-Single
      • Garage spaces: 2
      Accessibility
      • Accessibility features: None
      Features
      • Levels: One
      • Stories: 1
      • Patio & porch: Enclosed, Front Porch, Patio
      • Exterior features: Private Yard
      • Pool features: None
      • Fencing: Back Yard
      • Has view: Yes
      • View description: Neighborhood, Park/Greenbelt
      • Waterfront features: None
      Lot
      • Size: 3,236 Square Feet
      • Features: Close to Clubhouse, Landscaped, Near Golf Course, Sprinkler - Partial
      Details
      • Additional structures: None
      • Parcel number: 11133 Pinehurst B
      • Special conditions: Standard

      Construction

      Type & style
      • Home type: Condo
      • Property subtype: Condominium
      Materials
      • Foundation: Slab
      • Roof: Shingle
      Condition
      • Resale
      • New construction: No
      • Year built: 1980

      Utilities & green energy

      • Sewer: Public Sewer
      • Water: Public
      • Utilities for property: Electricity Available, Electricity Connected, Natural Gas Not Available, Underground Utilities, Water Connected

      Community & HOA

      Community
      • Features: BBQ Pit/Grill, Clubhouse, Common Grounds, Fitness Center, Golf, Lock and Leave, Park, Playground, Pool, Sport Court(s)/Facility, Tennis Court(s)
      • Subdivision: One Onion Creek Condo Amd
      HOA
      • Has HOA: Yes
      • Services included: See Remarks, Common Area Maintenance
      • HOA fee: $1,000 quarterly
      • HOA name: One Onion Creek
      Location
      • Region: Austin

      Financial & listing details

      • Price per square foot: $150/sqft
      • Tax assessed value: $352,897
      • Annual tax amount: $7,187
      • Date on market: 9/11/2026
      • Listing terms: Cash,Conventional
      • Electric utility on property: Yes

        Estimated market value

        Not available

        Estimated sales range

        Not available

        Not available

        Price history

        DateEventPrice
        9/17/2026Contingent$279,000$150/sqft
        Source: Unlock MLS #8188353 Report a problem
        9/11/2026Listed for sale$279,000+34.8%$150/sqft
        Source: Unlock MLS #8188353 Report a problem
        5/22/2021Listing removed--
        Source: Zillow Rental Network Premium Report a problem
        5/12/2021Listed for rent$1,700+6.3%$1/sqft
        Source: Zillow Rental Network Premium Report a problem
        12/21/2019Listing removed$1,600$1/sqft
        Source: Joel Barnard and Associates Report a problem
        11/18/2019Price change$1,600-11.1%$1/sqft
        Source: Joel Barnard and Associates Report a problem
        11/9/2019Listed for rent$1,800$1/sqft
        Source: Joel Barnard and Associates Report a problem
        9/16/2013Listing removed$207,000$111/sqft
        Source: MUSTIN&PORTER COMPANY #1396448 Report a problem
        8/29/2013Pending sale$207,000$111/sqft
        Source: MUSTIN&PORTER COMPANY #1396448 Report a problem
        7/10/2013Listed for sale$207,000$111/sqft
        Source: MUSTIN&PORTER COMPANY #1396448 Report a problem

        Public tax history

        YearProperty taxesTax assessment
        2025$7,222 -2%$352,897 -5.1%
        2024$7,366 -13.7%$371,669 -21.2%
        2023$8,539 -1.7%$471,951 +7.3%
        2022$8,687 $439,860 +123.8%
        2021-- $196,513 -22.4%
        2020$5,638 +3.8%$253,217
        2019$5,431 +2.5%$253,217 +2.7%
        2018$5,299 $246,496 +3%
        2017$5,299 +46.9%$239,340 +4.8%
        2016$3,608 $228,283 +11.4%
        2015$3,608 $204,923 +35.2%
        2014$3,608 $151,613 +5.2%
        2013-- $144,089 -14.1%
        2012-- $167,643
        2011-- $167,643
        2010-- $167,643
        2009-- $167,643
        2008-- $167,643
        2007-- $167,643 +8.7%
        2006-- $154,185
        Find assessor info on the county website

        Monthly payment

        Est. payment

        Payment breakdown

        Explore the cost of this home by adjusting the details. Changes won't be saved.
        All calculations are estimates and provided by Zillow, Inc. for informational purposes only. Actual amounts may vary.
        HOA fees may include property taxes on listings classified as Co-Ops. Contact the listing agent and/or owner for fee details.
        See how much you could borrow to make a competitive offer.

        Climate risks

        Neighborhood: Onion Creek

        Getting around

        21 / 100
        Car-Dependent
        0 / 100
        No Nearby Transit
        24 / 100
        Somewhat Bikeable

        Nearby schools

        GreatSchools rating
        Schools provided by the listing agent
        • Elementary: Blazier
        • Middle: Paredes
        • High: Akins
        • District: Austin ISD

        Source: Unlock MLS. This data may not be complete. We recommend contacting the local school district to confirm school assignments for this home.

        A local agent can set up tours, give advice and negotiate with sellers.

        Browse local experts