Skip main navigation
Off market
  • $492,800

    11133 Ragsdale Ct, New Port Richey, FL 34654

    4beds
    2,978sqft
    SingleFamily
    Built in 2009
    8,184 Square Feet Lot
    $492,800 Zestimate®
    $165/sqft
    $3,163 Estimated rent

    Home value

    $492,800

    $463,000 - $522,000

    $3,163/mo

    Zestimate® history
    Loading
    Loading...

    Owner options

    List your home for rent

    $3,163/mo

    Rent Zestimate®

    Find your next renter with Zillow Rental Manager. Plus, with online applications, you can quickly screen prospective tenants – for free.

    Learn more

    $3,163/mo

    Rent Zestimate®

    Refinance and save

    $3,499/mo

    Est. payment

    Refinancing to a lower rate could help reduce your monthly payments and save thousands over the life of the loan.

    See today's rates

    $3,499/mo

    Est. payment

    Explore your selling options

    Work with a Zillow partner agent

    Leverage their expertise and Zillow's premium Showcase listings to get your home seen by more buyers.

    Get started

    List with your own agent

    Get your home in front of millions of buyers by listing it on Zillow.

    Learn how to do it

    Sell it yourself

    Take full control of how buyers see your home on Zillow by listing For Sale by Owner (FSBO).

    List your home

    What's special

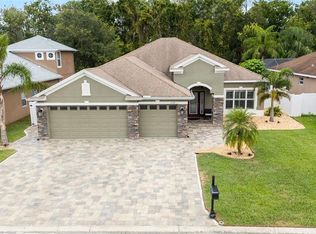
    MODEL PERFECT! Gorgeous 4 Bedroom, 3 Bath Home in Sought after Resort Like Gated Community of Waters Edge. Step through the double glass doors into the Elegant Foyer and Formal Living Room/Dining Room area. Love to Cook? This is the Kitchen you Dreamed of! Spacious Kitchen with an Abundance of Maple Cabinetry, Granite Countertops, Center Island, Huge Breakfast Bar, Stainless Appliances and an Extra Large Breakfast Nook all Overlooking the Large Family Room and Conservation Views. Beautiful Laminate Flooring throughout the Main Living areas. Oversized Master Suite features Large His and Her Walk in Closets and En Suite Bath. Master Bath is Stunning with tons of storage, Maple Cabinets, Garden Tub, Granite Countertops, Upgraded Tile and More. Split Bedroom Plan is Perfect as a Mother in Law Layout with the Back Bedroom featuring its own Private En Suite Bath, Walk in Closet and Private Entrance to the Lanai. Step upstairs into the Large Loft which boasts Conservation Views. Enjoy the Peace and Serenity of the Covered Lanai and Privacy that living on Conservation gives you. Plenty of Room for Fido to run and place in this Fenced Backyard. Waters Edge is a Resort Style Gate Community which offers many amenities such as a large community pool and separate youth pool overlooking the private lake and fishing pier, basketball court, tennis court, two playgrounds, fitness center & a community gathering area.

    This property is not currently displayed as for sale or rent on Zillow. This may be different from what's on other websites or public sources.
    Facts & features

    Interior

    Bedrooms & bathrooms
    • Bedrooms: 4
    • Bathrooms: 3
    • Full bathrooms: 3
    Heating
    • Heat pump, Electric
    Cooling
    • Central
    Appliances
    • Included: Dishwasher, Microwave
    • Laundry: Inside
    Features
    • Ceiling Fans(s), High Ceiling(s), Living Room/Dining Room Combo, Master Bedroom Downstairs, Split Bedroom, Walk-In Closet(s), Window Treatments, Unfurnished, Open Floorplan, Eating Space In Kitchen, Kitchen/Family Room Combo, Attic, Stone Counters, In Wall Pest System
    • Flooring: Tile, Carpet, Laminate
    • Windows: Window Treatments, Blinds, Thermal Windows
    Interior area
    • Structure area source: Public Records
    • Total interior livable area: 2,978 sqft

    Property

    Parking
    • Parking features: Garage - Attached
    Features
    • Levels: Two
    • Patio & porch: Covered, Deck, Patio, Porch
    • Exterior features: Stucco
    • Pool features: Other, In Ground, Gunite
    • Spa features: Heated
    • Body of water: WATERS EDGE COMMUNITY LAKE
    Lot
    • Size: 8,184 Square Feet
    • Features: Street Paved, Conservation Area
    • Residential vegetation: Trees/Landscaped, Oak Trees
    Details
    • Parcel number: 2025170040000002680
    • Zoning: MPUD

    Construction

    Type & style
    • Home type: SingleFamily
    Materials
    • Frame
    • Roof: Asphalt
    Condition
    • Year built: 2009

    Utilities & green energy

    • Utilities for property: Cable Available, Electricity Connected, Sprinkler Well, Street Lights, Underground Utilities
    Green energy
    • Indoor air quality: Ventilation

    Community & HOA

    Community
    • Security: Gated Community, Key Card Entry, Security System Owned, Smoke Detector(s)
    HOA
    • Has HOA: Yes
    • Amenities included: Fence Restrictions, Gated, Playground, Recreation Facilities, Fitness Center, Security, Park, Vehicle Restrictions, Dock, Boat Slip
    • Services included: Cable TV, Private Road, Recreational Facilities, Trash, Security, Community Pool
    • HOA fee: $129 monthly
    Location
    • Region: New Port Richey

    Financial & listing details

    • Price per square foot: $165/sqft
    • Tax assessed value: $485,282
    • Annual tax amount: $6,143

    Price history

    DateEventPrice
    8/7/2018Sold$285,000-3.6%$96/sqft
    Source: Public Record Report a problem
    6/10/2018Price change$295,500-0.5%$99/sqft
    Source: FLORIDA LUXURY REALTY #W7639623 Report a problem
    4/9/2018Price change$297,000-1%$100/sqft
    Source: FLORIDA LUXURY REALTY #W7639623 Report a problem
    3/19/2018Price change$299,900-3.2%$101/sqft
    Source: CHARLES RUTENBERG REALTY INC #U7844081 Report a problem
    1/12/2018Listed for sale$309,900-3.1%$104/sqft
    Source: CHARLES RUTENBERG REALTY INC #U7844081 Report a problem
    12/2/2017Listing removed$319,900$107/sqft
    Source: CHARLES RUTENBERG REALTY INC #U7832187 Report a problem
    9/15/2017Listed for sale$319,900+45.5%$107/sqft
    Source: CHARLES RUTENBERG REALTY INC #U7832187 Report a problem
    3/18/2013Listing removed$219,900$74/sqft
    Source: Champions Realty Group #W7517682 Report a problem
    3/13/2013Listed for sale$219,900$74/sqft
    Source: Champions Realty Group #W7517682 Report a problem
    2/18/2012Listing removed$219,900$74/sqft
    Source: Trinity Office #W7517682 Report a problem
    11/3/2011Listed for sale$219,900+2.8%$74/sqft
    Source: Trinity Office #W7517682 Report a problem
    10/20/2009Sold$213,898$72/sqft
    Source: Public Record Report a problem

    Public tax history

    YearProperty taxesTax assessment
    2025$6,143 +2.2%$299,520 +2.9%
    2024$6,013 +4.1%$291,080
    2023$5,775 +9.2%$291,080 +3%
    2022$5,289 +2.2%$282,610 +6.1%
    2021$5,177 +2.8%$266,390 +1.4%
    2020$5,034 -14.5%$262,720 -3.7%
    2019$5,884 $272,811 +29.6%
    2018$5,884 +38.9%$210,581
    2017$4,238 +2.4%$210,581 +4.2%
    2016$4,138 +1.5%$202,008 +0.7%
    2015$4,078 -0.5%$200,604
    2014$4,100 --
    2013-- $197,189 +2.3%
    2012-- $192,794 -1.2%
    2011-- $195,038 -1%
    2010-- $197,061 +365.6%
    2009-- $42,327 -8.5%
    2008-- $46,257 +2.7%
    2007-- $45,029 -14.1%
    2006-- $52,397 +1042.8%
    2005-- $4,585
    Find assessor info on the county website

    Neighborhood: 34654

    Nearby schools

    GreatSchools rating
    Schools provided by the listing agent
    • Elementary: Cypress Elementary-PO
    • Middle: River Ridge Middle-PO
    • High: River Ridge High-PO

    Source: The MLS. This data may not be complete. We recommend contacting the local school district to confirm school assignments for this home.

    Get a cash offer in 3 minutes
    Find out how much your home could sell for in as little as 3 minutes with a no-obligation cash offer.
    Estimated market value
    $492,800
    Get a cash offer in 3 minutes
    Find out how much your home could sell for in as little as 3 minutes with a no-obligation cash offer.
    Estimated market value
    $492,800