This absolutely stunning single-family home shows like a model and is located in the highly coveted Sanctuary community on scenic Perico Island. From the moment you step inside, you’ll appreciate how impeccably maintained this coastal-inspired residence truly is. The home features 2 bedrooms, 2 bathrooms, plus a versatile bonus room that can be used as a den, office, or potential third bedroom. The expansive living and dining area offers a bright, open great-room design with soaring 10-foot cathedral ceilings, engineered wood flooring, plantation shutters, and pocket sliding glass doors that lead to the lanai. Enjoy peaceful views of the private, lush preserve, perfect for relaxing or entertaining. A convenient wet bar in the living room adds an extra touch of sophistication. The chef-inspired kitchen boasts beautiful granite countertops, abundant cabinetry, a walk-in pantry, New stainless steel appliances, ceramic tile flooring, cathedral ceilings, and a movable center island on rollers. The large LG refrigerator offers four different ice styles, and the eat-in bar provides additional seating for casual dining. The spacious primary suite features engineered wood floors, sliding glass doors to the lanai, and an updated en-suite bathroom with dual sinks, quartz countertops, a makeup vanity, a walk-in shower, recessed lighting, ceramic tile floors, and two walk-in closets. The second bedroom includes engineered wood flooring, a Murphy bed, and a generous closet. The hall bathroom offers a tub/shower combination, granite countertops, ceramic tile flooring, and a linen closet. Additional highlights include a well-equipped laundry room with a utility sink, a two-car garage, refrigerator, with ample storage, and numerous recent upgrades: a new roof (2025), new air conditioner (2025)new water heater (2025) and new gutters (2025) —this home truly has it all. Complete privacy with a beautiful Preserve View. Perico Isle amenities provide maintenance-free living, with the HOA fee of $925.00 quarter covering lawn care and irrigation. Residents enjoy a beautifully appointed clubhouse featuring a fitness room, steam room, library, billiards, TV lounge, tennis and pickleball courts, and a heated lakeside pool—ideal for both relaxation and socializing. Perfectly located just minutes from the pristine beaches of Anna Maria Island, as well as shopping and dining. Outdoor enthusiasts will love the nearby 679-acre Robinson Preserve, offering walking and biking trails, birdwatching, and kayaking. This exceptional home is truly one of a kind—move-in ready and waiting for you to enjoy the very best of the Florida lifestyle.
Sold for $590,000
$590,000
11133 SANCTUARY DRIVE, BRADENTON, FL 34209
2beds
1,822sqft
Single Family Residence
Built in 2006
6,782 Square Feet Lot
$590,300 Zestimate®
$324/sqft
$3,286 Estimated rent
Home value
$590,300
$543,000 - $638,000
$3,286/mo
Zestimate® history
Owner options
List your home for rent
$3,286/mo
Rent Zestimate®
Find your next renter with Zillow Rental Manager. Plus, with online applications, you can quickly screen prospective tenants – for free.
$3,286/mo
Rent Zestimate®
Refinance and save
$4,205/mo
Est. payment
Refinancing to a lower rate could help reduce your monthly payments and save thousands over the life of the loan.
$4,205/mo
Est. payment
Explore your selling options
Work with a Zillow partner agent
Leverage their expertise and Zillow's premium Showcase listings to get your home seen by more buyers.
Get startedList with your own agent
Get your home in front of millions of buyers by listing it on Zillow.
Learn how to do itSell it yourself
Take full control of how buyers see your home on Zillow by listing For Sale by Owner (FSBO).
List your homeWhat's special
Updated en-suite bathroomBeautiful granite countertopsQuartz countertopsVersatile bonus roomSpacious primary suiteHeated lakeside poolChef-inspired kitchen
Zillow last checked:
Listing updated:
Listed by:
Sheryl O'Keefe 941-376-2112,
MEDWAY REALTY 941-375-2456
Bought with:
Elise Jakub, 0672198
MARCUS & COMPANY REALTY
Source: Stellar MLS,MLS#: A4677092 Originating MLS: Venice
Originating MLS: Venice
Facts & features
Interior
Bedrooms & bathrooms
- Bedrooms: 2
- Bathrooms: 2
- Full bathrooms: 2
Primary bedroom
- Features: Ceiling Fan(s), En Suite Bathroom, Walk-In Closet(s)
- Level: First
- Area: 240 Square Feet
- Dimensions: 16x15
Bedroom 2
- Features: Built-in Closet
- Level: First
- Area: 88 Square Feet
- Dimensions: 11x8
Balcony porch lanai
- Level: First
Bonus room
- Features: Built-in Closet
- Level: First
- Area: 117 Square Feet
- Dimensions: 9x13
Foyer
- Level: First
- Area: 70 Square Feet
- Dimensions: 7x10
Kitchen
- Features: Ceiling Fan(s), Pantry, Dual Sinks
- Level: First
- Area: 80 Square Feet
- Dimensions: 8x10
Laundry
- Level: First
- Area: 45 Square Feet
- Dimensions: 5x9
Living room
- Features: Ceiling Fan(s), Wet Bar
- Level: First
- Area: 459 Square Feet
- Dimensions: 17x27
Heating
- Central
Cooling
- Central Air
Appliances
- Included: Dishwasher, Disposal, Refrigerator
- Laundry: Electric Dryer Hookup, Washer Hookup
Features
- Cathedral Ceiling(s), Ceiling Fan(s), Living Room/Dining Room Combo, Primary Bedroom Main Floor, Walk-In Closet(s), Wet Bar
- Flooring: Engineered Hardwood
- Has fireplace: No
Interior area
- Total structure area: 2,491
- Total interior livable area: 1,822 sqft
Property
Parking
- Total spaces: 2
- Parking features: Garage - Attached
- Attached garage spaces: 2
Features
- Levels: One
- Stories: 1
- Exterior features: Irrigation System
Lot
- Size: 6,782 Square Feet
Details
- Parcel number: 7361451209
- Zoning: PDR/CH
- Special conditions: None
Construction
Type & style
- Home type: SingleFamily
- Property subtype: Single Family Residence
Materials
- Block, Stucco
- Foundation: Block, Slab
- Roof: Shingle
Condition
- New construction: No
- Year built: 2006
Utilities & green energy
- Sewer: Public Sewer
- Water: Canal/Lake For Irrigation
- Utilities for property: Cable Connected, Electricity Connected, Public, Water Connected
Community & HOA
Community
- Features: Clubhouse, Fitness Center, Irrigation-Reclaimed Water, Pool, Tennis Court(s)
- Pet fee: $0 monthly
- Subdivision: SANCTUARY PH IV SUBPHASE B
HOA
- Has HOA: Yes
- Amenities included: Clubhouse, Fitness Center, Pickleball Court(s), Pool, Tennis Court(s)
- Services included: Common Area Taxes, Community Pool, Pool Maintenance, Recreational Facilities
- HOA fee: $308 monthly
- HOA name: Ed Heinen
Location
- Region: Bradenton
Financial & listing details
- Price per square foot: $324/sqft
- Tax assessed value: $538,835
- Annual tax amount: $3,581
- Date on market: 1/22/2026
- Cumulative days on market: 8 days
- Listing terms: Cash,Conventional,VA Loan
- Ownership: Fee Simple
- Total actual rent: 0
- Electric utility on property: Yes
- Road surface type: Asphalt
Price history
| Date | Event | Price |
|---|---|---|
| 2/19/2026 | Sold | $590,000-4.7%$324/sqft |
Source:  Stellar MLS #A4677092 Report a problem Stellar MLS #A4677092 Report a problem | ||
| 1/31/2026 | Pending sale | $619,000$340/sqft |
Source: Stellar MLS #A4677092 Report a problem | ||
| 1/22/2026 | Listed for sale | $619,000+62.9%$340/sqft |
Source: Stellar MLS #A4677092 Report a problem | ||
| 3/24/2021 | Listing removed | -- |
Source: Owner Report a problem | ||
| 4/21/2015 | Listing removed | $379,999$209/sqft |
Source: Owner Report a problem | ||
| 3/19/2015 | Listed for sale | $379,999+26.7%$209/sqft |
Source: Owner Report a problem | ||
| 12/31/2009 | Sold | $300,000$165/sqft |
Source: Public Record Report a problem | ||
Public tax history
| Year | Property taxes | Tax assessment |
|---|---|---|
| 2025 | $3,701 +3.4% | $280,760 +2.9% |
| 2024 | $3,581 +1.7% | $272,847 +3% |
| 2023 | $3,520 +2.7% | $264,900 +3% |
| 2022 | $3,426 +0.1% | $257,184 +3% |
| 2021 | $3,422 +1.1% | $249,693 +1.4% |
| 2020 | $3,384 +1.6% | $246,246 +2.3% |
| 2019 | $3,332 | $240,710 +1.9% |
| 2018 | $3,332 +0.8% | $236,222 +2.1% |
| 2017 | $3,305 +6.4% | $231,363 +2.1% |
| 2016 | $3,105 | $226,604 +0.7% |
| 2015 | $3,105 | $225,029 +0.8% |
| 2014 | $3,105 +0.5% | $223,243 +1.5% |
| 2013 | $3,091 +309017% | $219,944 +1.7% |
| 2012 | $1 | $216,267 +3% |
| 2011 | $1 | $209,968 +1.5% |
| 2010 | -- | $206,865 -19.4% |
| 2009 | $4,200 -12% | $256,703 -19.5% |
| 2008 | $4,772 -21.1% | $318,895 -19.1% |
| 2007 | $6,051 +197.9% | $394,427 +222% |
| 2006 | $2,032 +18.6% | $122,500 +22.5% |
| 2005 | $1,712 +19.6% | $100,000 +21.4% |
| 2004 | $1,432 +3.1% | $82,400 +5% |
| 2003 | $1,388 +14% | $78,500 +14.6% |
| 2002 | $1,217 +12.1% | $68,500 +10.5% |
| 2001 | $1,086 | $62,000 |
Find assessor info on the county website
Neighborhood: 34209
Nearby homes
- $588,8003 bd2 ba1.7k sqft11137 Sanctuary Dr, Bradenton, FL 34209Off Market
- $589,0403 bd2 ba2k sqft11129 Sanctuary Dr, Bradenton, FL 34209Off Market
- $780,3003 bd3 ba2.3k sqft11125 Sanctuary Dr, Bradenton, FL 34209Off Market

- $570,0004 bd2 ba1.9k sqft11203 Sanctuary Dr, Bradenton, FL 34209Off Market
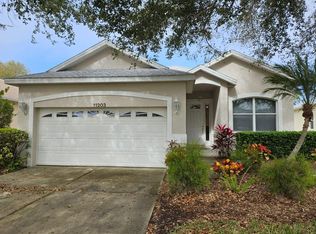
- $664,5003 bd2 ba1.9k sqft11121 Sanctuary Dr, Bradenton, FL 34209Off Market
- $548,0002 bd2 ba1.8k sqft11207 Sanctuary Dr, Bradenton, FL 34209Off Market
- $713,5003 bd2 ba1.7k sqft11136 Sanctuary Dr, Bradenton, FL 34209Sold
- $665,4003 bd2 ba1.8k sqft11128 Sanctuary Dr, Bradenton, FL 34209Off Market
Nearby schools
GreatSchools rating
- 9/10Ida M. Stewart Elementary SchoolGrades: PK-5Distance: 2.1 mi
- 4/10Martha B. King Middle SchoolGrades: 6-8Distance: 2.2 mi
- 3/10Manatee High SchoolGrades: 8-12Distance: 4.8 mi
Schools provided by the listing agent
- Elementary: Ida M. Stewart Elementary
- Middle: Martha B. King Middle
- High: Manatee High
Source: Stellar MLS. This data may not be complete. We recommend contacting the local school district to confirm school assignments for this home.
Get a cash offer in 3 minutes
Find out how much your home could sell for in as little as 3 minutes with a no-obligation cash offer.
Estimated market value
$590,300
Get a cash offer in 3 minutes
Find out how much your home could sell for in as little as 3 minutes with a no-obligation cash offer.
Estimated market value
$590,300
- Florida
- Manatee County
- Bradenton
- 34209
- 11133 SANCTUARY DRIVE
Nearby cities
Nearby neighborhoods
Nearby zip codes
Other Bradenton Topics
